Welcome to this 3 bed, 2.25 bath, 2,204SF rambler on 1.74 AC w/ STUNNING views overlooking Wilkeson, Seattle, and the Olympic Mtn range! Spacious & vaulted living room w/ central pellet stove, brick hearth, wet bar w/ sink & built in cabinetry. Open concept kitchen w/ large dining area, quartz CTs, SS appliances, double oven w/ warming drawer, bar seating at massive island, & many must-have features such as an additional vegetable sink, pull-out bread making/prepping countertop, two garbage compactors, under-cabinet lighting, & modular spice drawer. Primary suite w/ slider to back patio, walk-in closet w/ built-ins, & primary 3/4 bath w/ tile floors & custom tile shower w/ quartz slab + Corian pan. Two large guest bedrooms w/ built-ins + bonus room with abundant cabinet storage. Full guest bath w/ tile floors & quartz slab custom shower. Utility room w/ an additional 1/2 bathroom. Laundry room w/ mud sink includes tons of cabinetry. New metal clad Sierra window package installed in 2022. 3-bay 36'x48' detached shop includes two 9'x9' doors + 14'x16' RV bay door. Meticulous & extensive planning done to shop & house lighting, fixtures, & electrical features. Huge, covered patio entertaining area includes wood fireplace, bar area, mini fridge, 60amp panel, & ironwood deck. Greenhouse area with pavers, raised beds, & French drains. Cedar siding & tile roof. Forced air furnace w/ heat pump. 2-Car oversized garage is wired for generator & EV charging station.
Sold
Listed by: KW Mountains to Sound Realty • Todd V. Huizenga
Bought with: RE/MAX, The Collective
$1,050,000
28118 163rd Street E, Wilkeson, WA 98396
3beds
2,204sqft
Single Family Residence
Built in 1985
1.74 Acres Lot
$1,049,500 Zestimate®
$476/sqft
$3,293 Estimated rent
Home value
$1,049,500
$997,000 - $1.11M
$3,293/mo
Zestimate® history
Owner options
List your home for rent
$3,293/mo
Rent Zestimate®
Find your next renter with Zillow Rental Manager. Plus, with online applications, you can quickly screen prospective tenants – for free.
$3,293/mo
Rent Zestimate®
Refinance and save
$6,901/mo
Est. payment
Refinancing to a lower rate could help reduce your monthly payments and save thousands over the life of the loan.
$6,901/mo
Est. payment
Explore your selling options
Work with a Zillow partner agent
Leverage their expertise and Zillow's premium Showcase listings to get your home seen by more buyers.
Get startedList with your own agent
Get your home in front of millions of buyers by listing it on Zillow.
Learn how to do itSell it yourself
Take full control of how buyers see your home on Zillow by listing For Sale by Owner (FSBO).
List your homeWhat's special
Modular spice drawerOpen concept kitchenBrick hearthCentral pellet stoveTwo garbage compactorsAdditional vegetable sinkLarge dining area
Zillow last checked:
Listing updated:
Listed by:
Todd V. Huizenga,
KW Mountains to Sound Realty,
Trenton V. Huizenga,
KW Mountains to Sound Realty
Bought with:
Andrea Vanhoof, 20108955
RE/MAX, The Collective
Source: NWMLS as distributed by MLS GRID,MLS#: 2510843
Facts & features
Interior
Bedrooms & bathrooms
- Bedrooms: 3
- Bathrooms: 3
- Full bathrooms: 1
- 3/4 bathrooms: 1
- 1/2 bathrooms: 1
- Main level bathrooms: 3
- Main level bedrooms: 3
Primary bedroom
- Level: Main
Bedroom
- Level: Main
Bedroom
- Level: Main
Bathroom full
- Level: Main
Bathroom three quarter
- Level: Main
Other
- Level: Main
Den office
- Level: Main
Dining room
- Level: Main
Entry hall
- Level: Main
Kitchen with eating space
- Level: Main
Living room
- Level: Main
Utility room
- Level: Main
Heating
- Fireplace, Forced Air, Heat Pump, Electric, Pellet
Cooling
- Heat Pump
Appliances
- Included: Dishwasher, Double Oven, Dryer, Microwave, Refrigerator, Stove(s)/Range(s), Trash Compactor, Washer, Dishwasher(s), Dryer(s), Microwave(s), Refrigerator(s), Washer(s), Water Heater: Electric, Water Heater Location: Utility Room
Features
- Bath Off Primary, Ceiling Fan(s), Dining Room
- Flooring: Ceramic Tile, Laminate, Carpet
- Windows: Dbl Pane/Storm Window
- Basement: None
- Number of fireplaces: 1
- Fireplace features: Pellet Stove, Main Level: 1, Fireplace
Interior area
- Total structure area: 2,204
- Total interior livable area: 2,204 sqft
Property
Parking
- Total spaces: 18
- Parking features: Driveway, Attached Garage, Detached Garage, Off Street, RV Parking
- Has attached garage: Yes
- Covered spaces: 8
- Uncovered spaces: 10
Features
- Levels: One
- Stories: 1
- Entry location: Main
- Patio & porch: Bath Off Primary, Ceiling Fan(s), Dbl Pane/Storm Window, Dining Room, Fireplace, Vaulted Ceiling(s), Walk-In Closet(s), Water Heater, Wet Bar, Wine/Beverage Refrigerator, Wired for Generator
- Has view: Yes
- View description: City, Mountain(s), See Remarks, Territorial
Lot
- Size: 1.74 Acres
- Features: Dead End Street, Secluded, Athletic Court, Cabana/Gazebo, Deck, Electric Car Charging, Fenced-Partially, Gated Entry, High Speed Internet, Outbuildings, Patio, RV Parking, Shop
- Topography: Level,Partial Slope
- Residential vegetation: Garden Space
Details
- Parcel number: 0619282060
- Special conditions: Standard
- Other equipment: Wired for Generator
Construction
Type & style
- Home type: SingleFamily
- Architectural style: 1 Story
- Property subtype: Single Family Residence
Materials
- Wood Siding
- Foundation: Poured Concrete
- Roof: Tile
Condition
- Year built: 1985
Utilities & green energy
- Electric: Company: Puget Sound Energy
- Sewer: Septic Tank, Company: Private Septic
- Water: Individual Well, Company: Private Well
- Utilities for property: Starlink
Community & HOA
Community
- Features: Gated
- Subdivision: Wilkeson
HOA
- Services included: Road Maintenance, See Remarks
- HOA fee: $400 annually
- HOA phone: 253-377-0645
Location
- Region: Wilkeson
Financial & listing details
- Price per square foot: $476/sqft
- Tax assessed value: $820,500
- Annual tax amount: $9,277
- Date on market: 4/11/2026
- Cumulative days on market: 102 days
- Listing terms: Conventional,VA Loan
- Inclusions: Dishwasher(s), Double Oven, Dryer(s), Microwave(s), Refrigerator(s), Stove(s)/Range(s), Trash Compactor, Washer(s)
Price history
| Date | Event | Price |
|---|---|---|
| 6/10/2026 | Sold | $1,050,000-8.7%$476/sqft |
Source:  NWMLS as distributed by MLS GRID #2510843 Report a problem NWMLS as distributed by MLS GRID #2510843 Report a problem | ||
| 5/20/2026 | Pending sale | $1,150,000$522/sqft |
Source: NWMLS as distributed by MLS GRID #2510843 Report a problem | ||
| 4/22/2026 | Listed for sale | $1,150,000$522/sqft |
Source: NWMLS as distributed by MLS GRID #2510843 Report a problem | ||
Public tax history
| Year | Property taxes | Tax assessment |
|---|---|---|
| 2024 | $8,776 +10.5% | $820,500 +6% |
| 2023 | $7,941 +1.4% | $774,000 -2% |
| 2022 | $7,829 +6% | $789,400 +23.6% |
| 2021 | $7,385 +13.9% | $638,500 +20.8% |
| 2019 | $6,483 | $528,700 +3.8% |
| 2018 | -- | $509,500 +11.4% |
| 2017 | $5,664 | $457,400 +29.2% |
| 2016 | $5,664 | $354,000 +2.8% |
| 2014 | $5,664 +139.3% | $344,300 +19.2% |
| 2013 | $2,367 | $288,900 +7.4% |
| 2012 | -- | $269,100 -7% |
| 2011 | -- | $289,400 -11.5% |
| 2010 | -- | $327,100 -14.7% |
| 2009 | -- | $383,400 +8.6% |
| 2008 | -- | $353,000 +0% |
| 2007 | $4,220 +8.8% | $352,900 +42.2% |
| 2002 | $3,878 +2.7% | $248,100 +4.9% |
| 2000 | $3,774 | $236,400 |
Find assessor info on the county website
Neighborhood: 98396
Nearby homes
- $275,0001.7 Acres0 163rd St E, Wilkeson, WA 98396Pending

- $331,3003 bd2 ba1.3k sqft229 Church St, Wilkeson, WA 98396Off Market
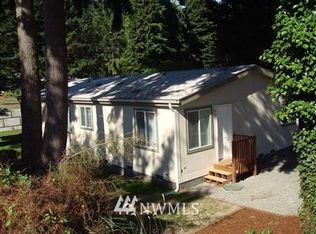
- $574,4003 bd3 ba1.8k sqft202 Albert St, Wilkeson, WA 98396Off Market

- $395,0002 bd2 ba1.1k sqft529 Church St #B, Wilkeson, WA 98396Sold
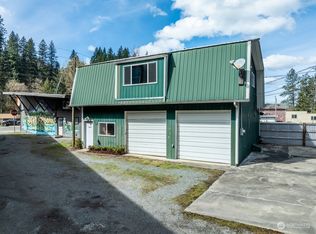
- $485,0003 bd2 ba1.2k sqft203 Albert St, Wilkeson, WA 98396Sold
- $510,0006 bd3 ba2.3k sqft405 Long St, Wilkeson, WA 98396Sold
- $499,9903 bd2 ba1.1k sqft406 Long St, Wilkeson, WA 98396Pending
- $470,0003 bd2 ba1.7k sqft413 Long St, Wilkeson, WA 98396Sold
Nearby schools
GreatSchools rating
- 7/10Wilkeson Elementary SchoolGrades: K-5Distance: 0.5 mi
- 6/10Glacier Middle SchoolGrades: 6-8Distance: 3.9 mi
- 7/10White River High SchoolGrades: 9-12Distance: 2.8 mi
Schools provided by the listing agent
- Elementary: Wilkeson Elem
- Middle: Glacier Middle Sch
- High: White River High
Source: NWMLS as distributed by MLS GRID. This data may not be complete. We recommend contacting the local school district to confirm school assignments for this home.


Get pre-qualified for a loan
At Zillow Home Loans, we can pre-qualify you in as little as 5 minutes with no impact to your credit score.An equal housing lender. NMLS #10287.
- Washington
- Pierce County
- Buckley
- 98396
- 28118 163rd Street E
Nearby cities
Nearby zip codes
Other Buckley Topics
