Skip main navigation
Off market
  • $339,200

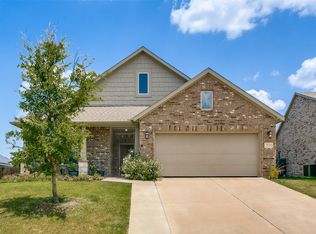
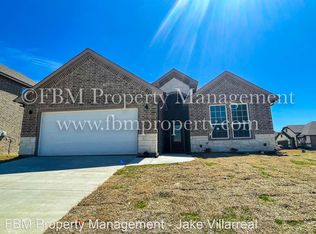
    2812 Belmont St, Ennis, TX 75119

    3beds
    2,003sqft
    SingleFamily
    Built in 2020
    9,147 Square Feet Lot
    $339,200 Zestimate®
    $169/sqft
    $2,382 Estimated rent

    Home value

    $339,200

    $319,000 - $360,000

    $2,382/mo

    Zestimate® history
    Loading
    Loading...

    Owner options

    List your home for rent

    $2,382/mo

    Rent Zestimate®

    Find your next renter with Zillow Rental Manager. Plus, with online applications, you can quickly screen prospective tenants – for free.

    Learn more

    $2,382/mo

    Rent Zestimate®

    Refinance and save

    $2,265/mo

    Est. payment

    Refinancing to a lower rate could help reduce your monthly payments and save thousands over the life of the loan.

    See today's rates

    $2,265/mo

    Est. payment

    Explore your selling options

    Work with a Zillow partner agent

    Leverage their expertise and Zillow's premium Showcase listings to get your home seen by more buyers.

    Get started

    List with your own agent

    Get your home in front of millions of buyers by listing it on Zillow.

    Learn how to do it

    Sell it yourself

    Take full control of how buyers see your home on Zillow by listing For Sale by Owner (FSBO).

    List your home

    What's special

    Walking into the grand foyer you'll find yourself right at the entrance of the kitchen being welcomed by scents of freshly-baked cookies or a mouthwatering meal being prepared. The flex room in the front of the home can be easily utilized as another bedroom if needed or a den for reading and relaxing. To the right of the dining room lies the 2-bedroom wing. Whether for kids or guests, these rooms offer plenty of space with the convenience of their own full bathroom. The owner's suite is nicely situated in the back corner with its own hallway to create the feel of your own private getaway.

    This property is not currently displayed as for sale or rent on Zillow. This may be different from what's on other websites or public sources.
    Facts & features

    Interior

    Bedrooms & bathrooms
    • Bedrooms: 3
    • Bathrooms: 2
    • Full bathrooms: 2
    Heating
    • Forced air, Heat pump
    Appliances
    • Included: Dishwasher, Microwave
    Features
    • Cable TV Available, High Speed Internet Available, Smart Home System
    • Flooring: Tile, Carpet, Hardwood
    • Has fireplace: Yes
    • Fireplace features: Wood Burning, Stone
    Interior area
    • Structure area source: Building Plan
    • Total interior livable area: 2,003 sqft

    Property

    Parking
    • Total spaces: 2
    • Parking features: Garage - Attached
    Lot
    • Size: 9,147 Square Feet
    • Features: Interior Lot, Subdivision
    Details
    • Other equipment: Built-in Microwave, Range/Oven-Electric, Vent Mechanism, Dishwasher, Disposal

    Construction

    Type & style
    • Home type: SingleFamily
    • Architectural style: Ranch
    Materials
    • Roof: Composition
    Condition
    • New construction: No
    • Year built: 2020

    Utilities & green energy

    • Utilities for property: City Sewer, City Water, Sidewalk, Community Mailbox, Concrete
    Green energy
    • Energy efficient items: Mechanical Fresh Air

    Community & HOA

    Community
    • Security: Smoke Detector, Burglar, Fire/Smoke, Pre-Wired, Carbon Monoxide Detector, Exterior Security Light(s)
    Location
    • Region: Ennis

    Financial & listing details

    • Price per square foot: $169/sqft

    Price history

    DateEventPrice
    9/28/2020Listing removed$261,600$131/sqft
    Source: NTex Realty, LP #14353627 Report a problem
    7/17/2020Pending sale$261,600$131/sqft
    Source: Riverside Homebuilders Report a problem
    6/12/2020Price change$261,600+1.9%$131/sqft
    Source: Riverside Homebuilders Report a problem
    5/29/2020Listed for sale$256,600$128/sqft
    Source: NTex Realty, LP #14353627 Report a problem

    Public tax history

    Tax history is unavailable.

    Neighborhood: Sleepy Hollow

    Nearby schools

    GreatSchools rating
    Schools provided by the listing agent
    • Elementary: Austin
    • Middle: Ennis
    • High: Ennis
    • District: Ennis ISD

    Source: The MLS. This data may not be complete. We recommend contacting the local school district to confirm school assignments for this home.

    Get a cash offer in 3 minutes
    Find out how much your home could sell for in as little as 3 minutes with a no-obligation cash offer.
    Estimated market value
    $339,200
    Get a cash offer in 3 minutes
    Find out how much your home could sell for in as little as 3 minutes with a no-obligation cash offer.
    Estimated market value
    $339,200