Elegant living in Upper Saucon Valley! Custom built with expert craftsmanship and architectural style keeping the sophisticated buyer in mind. Soaring ceilings, sunlight and classic touches create the home you’ve always wanted. Live graciously and in comfort without ever leaving the first floor. The center of this exquisite home features a classic dining room leading to the grand living room. A fully equipped modern kitchen with gas stovetop includes a bright breakfast room with window seating. Each wing of first floor features living areas for added privacy. To the left is a primary bedroom suite with multiple windows, high ceilings & two walk-in closets. Completing the private retreat is an ultimate ensuite bath with stand alone soaking tub and glass shower. Located on right wing are two large bedrooms with full bathroom to share and dreamy laundry/mud room and guest bath. Completing the first floor is one of two private offices. Radiant floor heating & recessed lighting throughout provide an added bonus. Upstairs features an XL 4th bedroom or media room, fully bathroom and another office/workout room. Enjoy quiet moments in the evening on private, covered patio w/fireplace. This outstanding home is located on a serene cul-de-sac in sought after community of Epernay. On the doorstep of prestigious Saucon Valley CC & moments to fantastic shopping & major highways. Don't miss the opportunity to make this great property your own. Contact me today to schedule a private viewing.
Sold for $1,100,000
$1,100,000
2812 Clos Renoir, Bethlehem, PA 18015
4beds
3,786sqft
Condominium
Built in 2019
-- sqft lot
$1,172,700 Zestimate®
$291/sqft
$3,477 Estimated rent
Home value
$1,172,700
$1.10M - $1.24M
$3,477/mo
Zestimate® history
Owner options
List your home for rent
$3,477/mo
Rent Zestimate®
Find your next renter with Zillow Rental Manager. Plus, with online applications, you can quickly screen prospective tenants – for free.
$3,477/mo
Rent Zestimate®
Refinance and save
$7,735/mo
Est. payment
Refinancing to a lower rate could help reduce your monthly payments and save thousands over the life of the loan.
$7,735/mo
Est. payment
Explore your selling options
Work with a Zillow partner agent
Leverage their expertise and Zillow's premium Showcase listings to get your home seen by more buyers.
Get startedList with your own agent
Get your home in front of millions of buyers by listing it on Zillow.
Learn how to do itSell it yourself
Take full control of how buyers see your home on Zillow by listing For Sale by Owner (FSBO).
List your homeWhat's special
Zillow last checked:
Listing updated:
Listed by:
Helen Wilten 615-739-3327,
BHHS Fox & Roach - Center Valley
Bought with:
NON MEMBER, 0225194075
Non Subscribing Office
Source: Bright MLS,MLS#: PALH2008142
Facts & features
Interior
Bedrooms & bathrooms
- Bedrooms: 4
- Bathrooms: 4
- Full bathrooms: 3
- 1/2 bathrooms: 1
- Main level bathrooms: 3
- Main level bedrooms: 3
Rooms
- Room types: Dining Room, Primary Bedroom, Bedroom 2, Bedroom 3, Kitchen, Foyer, Great Room, Laundry, Office, Bathroom 3, Primary Bathroom, Additional Bedroom
Basement
- Area: 0
Heating
- Central, Forced Air, Radiant, Natural Gas
Cooling
- Central Air, Electric
Appliances
- Included: Gas Water Heater
- Laundry: Main Level, Laundry Room
Features
- Combination Kitchen/Dining, Open Floorplan, Walk-In Closet(s), Cathedral Ceiling(s)
- Flooring: Slate, Hardwood, Tile/Brick
- Has basement: No
- Number of fireplaces: 2
- Fireplace features: Gas/Propane, Insert
Interior area
- Total structure area: 3,786
- Total interior livable area: 3,786 sqft
- Finished area above ground: 3,786
- Finished area below ground: 0
Property
Parking
- Total spaces: 2
- Parking features: Storage, Garage Faces Front, Garage Door Opener, Oversized, Attached, Driveway, On Street
- Attached garage spaces: 2
- Has uncovered spaces: Yes
Accessibility
- Accessibility features: None
Features
- Levels: Two
- Stories: 2
- Patio & porch: Patio
- Pool features: None
Lot
- Features: Corner Lot/Unit
Details
- Additional structures: Above Grade, Below Grade
- Parcel number: 642541214801032
- Zoning: R-2
- Special conditions: Standard
Construction
Type & style
- Home type: Condo
- Architectural style: Villa,French,Contemporary,Carriage House
- Property subtype: Condominium
Materials
- Advanced Framing, Stone, Stucco
- Foundation: Slab
- Roof: Architectural Shingle,Slate
Condition
- Excellent
- New construction: No
- Year built: 2019
Utilities & green energy
- Sewer: Public Sewer
- Water: Public
Community & HOA
Community
- Condo and coop fee: $0 unknown
- Subdivision: Epernay
HOA
- Has HOA: Yes
- Amenities included: None
- Services included: Maintenance Structure, Lawn Care Front
- HOA fee: $550 monthly
Location
- Region: Bethlehem
- Municipality: UPPER SAUCON TWP
Financial & listing details
- Price per square foot: $291/sqft
- Tax assessed value: $807,700
- Annual tax amount: $18,322
- Date on market: 4/3/2024
- Listing agreement: Exclusive Right To Sell
- Listing terms: Cash,Conventional,VA Loan
- Exclusions: Tvs
- Ownership: Condominium
Price history
| Date | Event | Price |
|---|---|---|
| 5/9/2024 | Sold | $1,100,000$291/sqft |
Source:  Bright MLS #PALH2008142 Report a problem Bright MLS #PALH2008142 Report a problem | ||
| 4/10/2024 | Pending sale | $1,100,000$291/sqft |
Source: Bright MLS #PALH2008142 Report a problem | ||
| 4/3/2024 | Listed for sale | $1,100,000+33.3%$291/sqft |
Source: Bright MLS #PALH2008142 Report a problem | ||
| 6/9/2021 | Sold | $825,000-2.8%$218/sqft |
Source: Berkshire Hathaway HomeServices Fox & Roach #PALH112884_18015 Report a problem | ||
| 2/13/2021 | Pending sale | $849,000$224/sqft |
Source: Bright MLS #PALH112884 Report a problem | ||
| 6/2/2020 | Price change | $849,000-10.6%$224/sqft |
Source: BHHS Fox & Roach-Coopersburg #PALH112884 Report a problem | ||
| 11/6/2019 | Price change | $950,000-17.3%$251/sqft |
Source: BHHS Fox & Roach Coopersburg #628438 Report a problem | ||
| 6/25/2018 | Listed for sale | $1,149,000+283%$303/sqft |
Source: Boutique One Properties LLC #612411 Report a problem | ||
| 5/21/2018 | Sold | $300,000$79/sqft |
Source: Public Record Report a problem | ||
Public tax history
| Year | Property taxes | Tax assessment |
|---|---|---|
| 2025 | $18,689 +2% | $807,700 |
| 2024 | $18,322 +1.2% | $807,700 |
| 2023 | $18,099 | $807,700 |
| 2022 | $18,099 +11386.6% | $807,700 +10964.4% |
| 2021 | $158 +2% | $7,300 |
| 2020 | $155 +10066.4% | $7,300 |
| 2019 | $2 | $7,300 |
| 2018 | $2 | $7,300 |
| 2017 | -- | $7,300 |
| 2016 | -- | $7,300 |
| 2015 | -- | $7,300 |
| 2014 | -- | $7,300 +170.4% |
| 2012 | -- | $2,700 |
| 2011 | -- | $2,700 |
| 2010 | -- | $2,700 |
| 2009 | -- | $2,700 |
Find assessor info on the county website
Neighborhood: 18015
Nearby homes
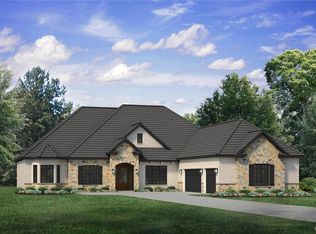
- $1,326,6803 bd4 ba3k sqft5312 Boulevard Grand Cru #8, Bethlehem, PA 18015Sold
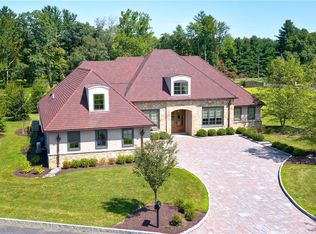
- $990,0004 bd4 ba3.9k sqft2747 Avenue Du Village Upper, Bethlehem, PA 18015Sold
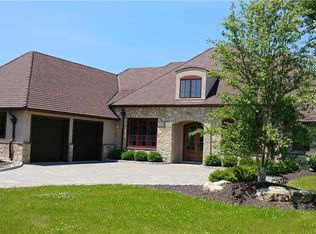
- $1,370,8005 bd4 ba3.8k sqft2747 Avenue Du Village Upper, Bethlehem, PA 18015Off Market
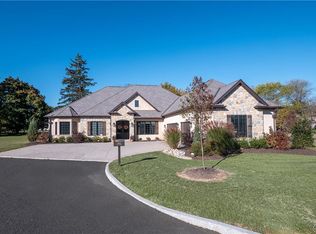
- $1,225,0003 bd4 ba3.2k sqft2836 Clos Renoir, Bethlehem, PA 18015Sold
- $1,100,0004 bd4 ba3.7k sqft2812 Clos Renoir Upper, Bethlehem, PA 18015Sold
- $1,212,2004 bd4 ba4.1k sqft5210 Old Bethlehem Pike, Bethlehem, PA 18015Off Market
- $1,261,4004 bd4 ba4.1k sqft5250 Old Bethlehem Pike, Bethlehem, PA 18015Off Market
- $790,4003 bd2 ba2.7k sqft5288 Old Bethlehem Pike, Bethlehem, PA 18015Off Market
Nearby schools
GreatSchools rating
- 9/10Southern Lehigh Intermediate SchoolGrades: 4-6Distance: 0.6 mi
- 8/10Southern Lehigh Middle SchoolGrades: 7-8Distance: 0.9 mi
- 8/10Southern Lehigh Senior High SchoolGrades: 9-12Distance: 1.1 mi
Schools provided by the listing agent
- High: Southern Lehigh Senior
- District: Southern Lehigh
Source: Bright MLS. This data may not be complete. We recommend contacting the local school district to confirm school assignments for this home.
Get a cash offer in 3 minutes
Find out how much your home could sell for in as little as 3 minutes with a no-obligation cash offer.
Estimated market value
$1,172,700
Get a cash offer in 3 minutes
Find out how much your home could sell for in as little as 3 minutes with a no-obligation cash offer.
Estimated market value
$1,172,700
- Pennsylvania
- Lehigh County
- Bethlehem
- 18015
- 2812 Clos Renoir
Nearby cities
Nearby neighborhoods
Nearby zip codes
Other Bethlehem Topics
