Elegant living in Upper Saucon Valley! Custom built with expert craftsmanship and architectural style keeping the sophisticated buyer in mind. Soaring ceilings, sunlight and classic touches create the home you’ve always wanted. Live graciously and in comfort without ever leaving the first floor. The center of this exquisite home features a classic dining room leading to the grand living room. A fully equipped modern kitchen with gas stovetop includes a bright breakfast room with window seating. Each wing of first floor features living areas for added privacy. To the left is a primary bedroom suite with multiple windows, high ceilings & two walk-in closets. Completing the private retreat is an ultimate ensuite bath with stand alone soaking tub and glass shower. Located on right wing are two large bedrooms with full bathroom to share and dreamy laundry/mud room and guest bath. Completing the first floor is one of two private offices. Radiant floor heating & recessed lighting throughout provide an added bonus. Upstairs features an XL 4th bedroom or media room, fully bathroom and another office/workout room. Enjoy quiet moments in the evening on private, covered patio w/fireplace. This outstanding home is located on a serene cul-de-sac in sought after community of Epernay. On the doorstep of prestigious Saucon Valley CC & moments to fantastic shopping & major highways. Don't miss the opportunity to make this great property your own. Contact me today to schedule a private viewing.
Sold for $1,100,000
$1,100,000
2812 Clos Renoir Upper, Bethlehem, PA 18015
4beds
3,786sqft
Single Family Residence
Built in 2019
0.78 Acres Lot
$1,418,700 Zestimate®
$291/sqft
$3,880 Estimated rent
Home value
$1,418,700
$1.25M - $1.63M
$3,880/mo
Zestimate® history
Owner options
List your home for rent
$3,880/mo
Rent Zestimate®
Find your next renter with Zillow Rental Manager. Plus, with online applications, you can quickly screen prospective tenants – for free.
$3,880/mo
Rent Zestimate®
Refinance and save
$7,735/mo
Est. payment
Refinancing to a lower rate could help reduce your monthly payments and save thousands over the life of the loan.
$7,735/mo
Est. payment
Explore your selling options
Work with a Zillow partner agent
Leverage their expertise and Zillow's premium Showcase listings to get your home seen by more buyers.
Get startedList with your own agent
Get your home in front of millions of buyers by listing it on Zillow.
Learn how to do itSell it yourself
Take full control of how buyers see your home on Zillow by listing For Sale by Owner (FSBO).
List your homeWhat's special
Zillow last checked:
Listing updated:
Listed by:
Tiffany Wilten 615-739-3327,
BHHS Fox & Roach Center Valley
Bought with:
Stephen L. Weinstein, AB069367
iLehighValley Real Estate
Source: GLVR,MLS#: 735334 Originating MLS: Lehigh Valley MLS
Originating MLS: Lehigh Valley MLSFacts & features
Interior
Bedrooms & bathrooms
- Bedrooms: 4
- Bathrooms: 4
- Full bathrooms: 3
- 1/2 bathrooms: 1
Rooms
- Room types: Den, Office
Bedroom
- Description: Recessed lighting, radiant floor heating and custom shelving in closet
- Level: First
- Dimensions: 11.70 x 13.10
Bedroom
- Description: Recessed lighting, radiant floor heating and custom shelving in closet
- Level: First
- Dimensions: 11.70 x 16.10
Bedroom
- Description: Primary bedroom retreat with high ceilings, Fan, Recessed lighting, radiant floor heating and custom shelving in two closets
- Level: First
- Dimensions: 16.00 x 17.00
Bedroom
- Description: Oversized 4th bedroom with walk in closet which can also second as a media room
- Level: Second
- Dimensions: 15.00 x 19.60
Dining room
- Description: Elegant room with Recessed lighting, radiant floor heating
- Level: First
- Dimensions: 24.90 x 19.30
Other
- Description: Shared bathroom on the right wing of the house
- Level: First
- Dimensions: 13.00 x 8.00
Other
- Description: Ensuite and fully designed with double sink, penny tile flooring, glass shower and stand alone tub
- Level: First
- Dimensions: 11.50 x 12.20
Other
- Description: Gorgeous full bathroom with subway tiles and large linen closet
- Level: Second
- Dimensions: 9.00 x 7.00
Half bath
- Description: Recessed lighting, radiant floor heating and custom shelving in closet
- Level: First
- Dimensions: 5.80 x 5.20
Kitchen
- Description: Gourmet Kitchen with top of the line appliances
- Level: First
- Dimensions: 14.60 x 15.11
Laundry
- Description: XL and luxurious laundry room with sink and folding counter with storage
- Level: First
- Dimensions: 9.30 x 9.50
Living room
- Description: Grand and cozy great room with gas fireplace Recessed lighting, radiant floor heating
- Level: First
- Dimensions: 28.20 x 15.11
Other
- Description: Bright Breakfast room with custom built window seats
- Level: First
- Dimensions: 12.60 x 5.30
Other
- Description: Private first floor Office with double glass doors
- Level: First
- Dimensions: 13.10 x 14.60
Other
- Description: Second private office with glass
- Level: Second
- Dimensions: 11.00 x 13.00
Other
- Description: Garage with double doors, extra space and custom shelving
- Level: First
Heating
- Forced Air, Fireplace(s), Gas, Radiant, Zoned
Cooling
- Central Air, Zoned
Appliances
- Included: Dryer, Gas Water Heater, Washer
- Laundry: Washer Hookup, Dryer Hookup, Main Level
Features
- Breakfast Area, Cathedral Ceiling(s), Dining Area, Family Room Lower Level, High Ceilings, Home Office, Kitchen Island, Vaulted Ceiling(s), Walk-In Closet(s)
- Flooring: Laminate, Other, Resilient, Slate, Tile
- Basement: None
- Has fireplace: Yes
- Fireplace features: Family Room, Gas Log, Lower Level, Insert, Outside
Interior area
- Total interior livable area: 3,786 sqft
- Finished area above ground: 3,786
- Finished area below ground: 0
Property
Parking
- Total spaces: 2
- Parking features: Attached, Garage, Off Street, On Street, Garage Door Opener
- Attached garage spaces: 2
- Has uncovered spaces: Yes
Features
- Stories: 2
- Patio & porch: Covered, Patio
- Exterior features: Patio
- Has view: Yes
- View description: Hills
Lot
- Size: 0.78 Acres
- Features: Cul-De-Sac, Flat
Details
- Parcel number: 642541214801032
- Zoning: R-2
- Special conditions: None
Construction
Type & style
- Home type: SingleFamily
- Architectural style: Contemporary
- Property subtype: Single Family Residence
Materials
- Stone, Stucco
- Roof: Slate,Tile
Condition
- Year built: 2019
Utilities & green energy
- Electric: 200+ Amp Service, Circuit Breakers
- Sewer: Public Sewer
- Water: Public
Green energy
- Construction elements: Conserving Methods
Community & HOA
Community
- Subdivision: Epernay
HOA
- Has HOA: Yes
- HOA fee: $550 monthly
Location
- Region: Bethlehem
Financial & listing details
- Price per square foot: $291/sqft
- Tax assessed value: $807,700
- Annual tax amount: $18,322
- Date on market: 9/19/2025
- Cumulative days on market: 7 days
- Listing terms: Cash,Conventional,VA Loan
- Ownership type: Fee Simple
- Road surface type: Paved
Price history
| Date | Event | Price |
|---|---|---|
| 5/9/2024 | Sold | $1,100,000$291/sqft |
Source:  GLVR #735334 Report a problem GLVR #735334 Report a problem | ||
| 4/10/2024 | Pending sale | $1,100,000$291/sqft |
Source: GLVR #735334 Report a problem | ||
| 4/3/2024 | Listed for sale | $1,100,000+33.3%$291/sqft |
Source: GLVR #735334 Report a problem | ||
| 6/9/2021 | Sold | $825,000-2.8%$218/sqft |
Source: GLVR #628438 Report a problem | ||
| 2/13/2021 | Pending sale | $849,000$224/sqft |
Source: GLVR #628438 Report a problem | ||
| 12/31/2020 | Listed for sale | $849,000$224/sqft |
Source: GLVR #628438 Report a problem | ||
Public tax history
Tax history is unavailable.
Neighborhood: 18015
Nearby homes
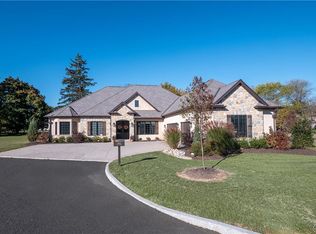
- $1,225,0003 bd4 ba3.2k sqft2836 Clos Renoir, Bethlehem, PA 18015Sold
- $1,681,2004 bd5 ba4.8k sqft5390 Boulevard Grand, Bethlehem, PA 18015Off Market

- $990,0005 bd5 ba4.8k sqft5390 Boulevard Grand, Bethlehem, PA 18015Sold

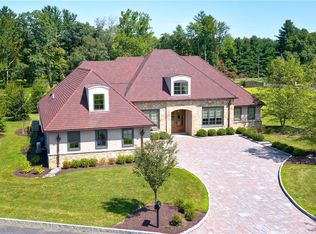
- $990,0004 bd4 ba3.9k sqft2747 Avenue Du Village Upper, Bethlehem, PA 18015Sold
- $1,370,8005 bd4 ba3.8k sqft2747 Avenue Du Village Upper, Bethlehem, PA 18015Off Market
- $1,199,3005 bd5 ba6.9k sqft5371 Landis Mill Rd, Bethlehem, PA 18015Off Market
- $1,361,3013 bd4 ba3k sqft2601 Avenue Du Vlg #15, Bethlehem, PA 18015Sold
- $1,088,7353 bd4 ba3k sqft5417 Boulevard Grand Cru #25, Bethlehem, PA 18015Pending
Nearby schools
GreatSchools rating
- 9/10Southern Lehigh Intermediate SchoolGrades: 4-6Distance: 0.6 mi
- 8/10Southern Lehigh Middle SchoolGrades: 7-8Distance: 0.8 mi
- 8/10Southern Lehigh Senior High SchoolGrades: 9-12Distance: 1 mi
Schools provided by the listing agent
- Elementary: Hopewell Elementary School
- Middle: Southern Lehigh Middle School
- High: Southern Lehigh Senior High School
- District: Southern Lehigh
Source: GLVR. This data may not be complete. We recommend contacting the local school district to confirm school assignments for this home.
Get a cash offer in 3 minutes
Find out how much your home could sell for in as little as 3 minutes with a no-obligation cash offer.
Estimated market value
$1,418,700
Get a cash offer in 3 minutes
Find out how much your home could sell for in as little as 3 minutes with a no-obligation cash offer.
Estimated market value
$1,418,700
- Pennsylvania
- Lehigh County
- Bethlehem
- 18015
- 2812 Clos Renoir Upper
Nearby cities
Nearby neighborhoods
Nearby zip codes
Other Bethlehem Topics
