Modern Elegance Meets Serene Florida Living in Southern Oaks! Discover a blend of comfort and elegance in this stunning 2021-built residence nestled in the tranquil community of Southern Oaks in Parrish. Boasting 1,828 sq ft of thoughtfully designed living space, this move-in ready home features four bedrooms, two bathrooms, and an inviting open floor plan that seamlessly connects the living, dining, and kitchen areas, perfect for both relaxation and entertaining. The heart of the home, a beautifully appointed kitchen, is equipped with wooden cabinets, stainless steel appliances, granite countertops, and a walk-in pantry, promising both functionality and style. The home's modern design extends to the split bedroom layout, where brand new plush carpeting in the bedrooms provides a cozy retreat from the tile floored living spaces. The master suite, a sanctuary of its own, includes a private bath that echoes the home’s overall aesthetic of understated luxury. Set on a generous .162-acre lot, this property offers ample outdoor space for family activities and future enhancements. The block construction and two-car garage ensure durability and convenience, complemented by low monthly HOA fees and no CDD fees, enhancing the appeal of this attractive home. Situated close to Rye Preserve, Fort Hamer Park and Lake Manatee State Park, residents have easy access to a range of outdoor activities including boating, fishing, and kayaking. The community itself provides a serene environment with amenities such as picnic areas, a dog park, and tot-lots, fostering a vibrant neighborhood spirit. Proximity to Lakewood Ranch, UTC Sarasota, I-75 / US-301, restaurants, and golf courses, coupled with the natural beauty of the Manatee River and nearby scenic trails, makes this home an ideal choice for those seeking a peaceful yet engaging lifestyle. Embrace this opportunity to own a piece of the ultimate Florida lifestyle in Parrish, where modern living meets outdoor charm in a community that offers the best of both worlds. Schedule your private showing today!
Sold for $362,500
$362,500
2812 EDGEWOOD DRIVE, PARRISH, FL 34219
4beds
1,828sqft
Single Family Residence
Built in 2021
7,091 Square Feet Lot
$350,200 Zestimate®
$198/sqft
$2,505 Estimated rent
Home value
$350,200
$333,000 - $368,000
$2,505/mo
Zestimate® history
Owner options
List your home for rent
$2,505/mo
Rent Zestimate®
Find your next renter with Zillow Rental Manager. Plus, with online applications, you can quickly screen prospective tenants – for free.
$2,505/mo
Rent Zestimate®
Refinance and save
$2,537/mo
Est. payment
Refinancing to a lower rate could help reduce your monthly payments and save thousands over the life of the loan.
$2,537/mo
Est. payment
Explore your selling options
Work with a Zillow partner agent
Leverage their expertise and Zillow's premium Showcase listings to get your home seen by more buyers.
Get startedList with your own agent
Get your home in front of millions of buyers by listing it on Zillow.
Learn how to do itSell it yourself
Take full control of how buyers see your home on Zillow by listing For Sale by Owner (FSBO).
List your homeWhat's special
Golf coursesModern livingModern designPicnic areasPrivate bathMaster suiteSouthern oaks
Zillow last checked:
Listing updated:
Listed by:
Ronald Pepka 941-877-1488,
KELLER WILLIAMS ON THE WATER 941-729-7400
Bought with:
Francesca Talamo Rossi, PLLC, 3335071
BARRETT REALTY, INC
Source: Stellar MLS,MLS#: A4602221 Originating MLS: Sarasota - Manatee
Originating MLS: Sarasota - Manatee
Facts & features
Interior
Bedrooms & bathrooms
- Bedrooms: 4
- Bathrooms: 2
- Full bathrooms: 2
Rooms
- Room types: Great Room, Utility Room
Primary bedroom
- Features: Walk-In Closet(s)
- Level: First
- Dimensions: 12x15
Bedroom 2
- Features: Built-in Closet
- Level: First
- Dimensions: 10x11
Bedroom 3
- Features: Built-in Closet
- Level: First
- Dimensions: 10x11
Bedroom 4
- Features: Built-in Closet
- Level: First
- Dimensions: 11x11
Balcony porch lanai
- Level: First
- Dimensions: 10x7
Dining room
- Level: First
- Dimensions: 11x10
Kitchen
- Level: First
- Dimensions: 8x11
Living room
- Level: First
- Dimensions: 15x16
Heating
- Central, Electric
Cooling
- Central Air
Appliances
- Included: Dishwasher, Disposal, Dryer, Electric Water Heater, Microwave, Range, Refrigerator, Washer
- Laundry: Electric Dryer Hookup, Inside, Laundry Room, Washer Hookup
Features
- Eating Space In Kitchen, High Ceilings, Open Floorplan, Split Bedroom, Stone Counters, Walk-In Closet(s)
- Flooring: Carpet, Ceramic Tile
- Windows: Blinds, Low Emissivity Windows, Hurricane Shutters
- Has fireplace: No
Interior area
- Total structure area: 2,395
- Total interior livable area: 1,828 sqft
Property
Parking
- Total spaces: 2
- Parking features: Garage - Attached
- Attached garage spaces: 2
- Details: Garage Dimensions: 20X20
Features
- Levels: One
- Stories: 1
- Patio & porch: Covered, Rear Porch
- Exterior features: Irrigation System, Lighting
Lot
- Size: 7,091 Square Feet
- Features: Cleared, Sidewalk
Details
- Parcel number: 512930659
- Zoning: PD-R
- Special conditions: None
Construction
Type & style
- Home type: SingleFamily
- Property subtype: Single Family Residence
Materials
- Block, Stucco
- Foundation: Slab
- Roof: Shingle
Condition
- New construction: No
- Year built: 2021
Details
- Builder model: Cali
- Builder name: DR HORTON
- Warranty included: Yes
Utilities & green energy
- Sewer: Public Sewer
- Water: Public
- Utilities for property: Cable Available, Public
Community & HOA
Community
- Features: Deed Restrictions, Dog Park, Park, Playground
- Pet fee: $0 monthly
- Subdivision: SOUTHERN OAKS
HOA
- Has HOA: Yes
- Amenities included: Fence Restrictions, Vehicle Restrictions
- Services included: Common Area Taxes, Manager
- HOA fee: $105 monthly
- HOA name: Access Management/ Ivelisse
- HOA phone: 813-607-2220
Location
- Region: Parrish
Financial & listing details
- Price per square foot: $198/sqft
- Tax assessed value: $274,262
- Annual tax amount: $3,627
- Date on market: 3/5/2024
- Cumulative days on market: 38 days
- Listing terms: Cash,Conventional,FHA,USDA Loan,VA Loan
- Ownership: Fee Simple
- Total actual rent: 0
- Road surface type: Paved, Asphalt
Price history
| Date | Event | Price |
|---|---|---|
| 5/17/2024 | Sold | $362,500-2%$198/sqft |
Source:  Stellar MLS #A4602221 Report a problem Stellar MLS #A4602221 Report a problem | ||
| 4/12/2024 | Pending sale | $369,900$202/sqft |
Source: Stellar MLS #A4602221 Report a problem | ||
| 3/22/2024 | Price change | $369,900-2.6%$202/sqft |
Source: Stellar MLS #A4602221 Report a problem | ||
| 3/15/2024 | Price change | $379,900-2.6%$208/sqft |
Source: Stellar MLS #A4602221 Report a problem | ||
| 3/5/2024 | Listed for sale | $389,900+28.3%$213/sqft |
Source: Stellar MLS #A4602221 Report a problem | ||
| 5/7/2021 | Sold | $303,990+0.3%$166/sqft |
Source: Public Record Report a problem | ||
| 3/10/2021 | Pending sale | $302,990$166/sqft |
Source: Stellar MLS #T3281691 Report a problem | ||
| 2/16/2021 | Price change | $302,990+1.7%$166/sqft |
Source: Stellar MLS #T3281691 Report a problem | ||
| 1/20/2021 | Price change | $297,990+0.3%$163/sqft |
Source: Stellar MLS #T3281691 Report a problem | ||
| 1/6/2021 | Listed for sale | $296,990$162/sqft |
Source: Stellar MLS #T3281691 Report a problem | ||
Public tax history
| Year | Property taxes | Tax assessment |
|---|---|---|
| 2025 | $3,498 -17.3% | $274,262 -5.8% |
| 2024 | $4,230 +16.6% | $291,302 +4% |
| 2023 | $3,627 +2.9% | $280,153 +3% |
| 2022 | $3,525 +352.3% | $271,993 +677.1% |
| 2021 | $780 +168.3% | $35,000 +83.5% |
| 2020 | $290 | $19,074 |
Find assessor info on the county website
Neighborhood: 34219
Nearby homes
- $395,9005 bd3 ba2.6k sqft2816 Edgewood Dr, Parrish, FL 34219Off Market
- $327,6003 bd2 ba1.6k sqft2808 Edgewood Dr, Parrish, FL 34219Off Market
- $606,116-- bd-- ba-- sqftN Rye Rd, Parrish, FL 34219Off Market
- $397,9005 bd3 ba2.6k sqft2820 Edgewood Dr, Parrish, FL 34219Off Market
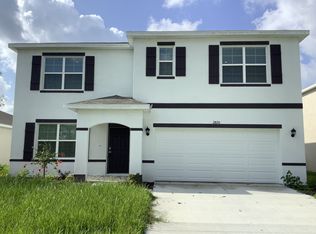
- $365,3004 bd2 ba2k sqft2708 Greenleaf Ter, Parrish, FL 34219Off Market
- $341,3003 bd2 ba2k sqft2704 Greenleaf Ter, Parrish, FL 34219Off Market
- $371,4004 bd3 ba2k sqft2824 Edgewood Dr, Parrish, FL 34219Off Market
- $386,2005 bd2 ba2k sqft2813 Edgewood Dr, Parrish, FL 34219Off Market
Nearby schools
GreatSchools rating
- 8/10Annie Lucy Williams Elementary SchoolGrades: PK-5Distance: 3.2 mi
- 5/10Buffalo Creek Middle SchoolGrades: 6-8Distance: 7.7 mi
- 5/10Parrish Community High SchoolGrades: 9-12Distance: 5.3 mi
Schools provided by the listing agent
- Elementary: Williams Elementary
- Middle: Buffalo Creek Middle
- High: Parrish Community High
Source: Stellar MLS. This data may not be complete. We recommend contacting the local school district to confirm school assignments for this home.
Get a cash offer in 3 minutes
Find out how much your home could sell for in as little as 3 minutes with a no-obligation cash offer.
Estimated market value
$350,200
Get a cash offer in 3 minutes
Find out how much your home could sell for in as little as 3 minutes with a no-obligation cash offer.
Estimated market value
$350,200
- Florida
- Manatee County
- Parrish
- 34219
- 2812 EDGEWOOD DRIVE
Nearby cities
Nearby zip codes
Other Parrish Topics
