Under Construction. Builder offering $10,000 toward closing costs with use of preferred lender & title. Our Express Series homes at Southern Oaks feature well-appointed appliance packages, beautiful granite kitchen countertops, the latest energy-saving measures, an automated smart home package for connectivity, and more. This peaceful community of 139 homesites that all back up to water or green space will have its own outdoor gathering place with a charming pavilion, picnic tables, benches, tot-lot, and dog park, all while being close to nature trails, restaurants, shopping outlets, golf courses, parks, cultural attractions, and world-famous beaches. Pictures, photographs, colors, features, and sizes are for illustration purposes only and will vary from the homes as built. Home and community information, including pricing, included features, terms, availability, and amenities, are subject to change and prior sale at any time without notice or obligation.
Pre-foreclosure
Street View
Est. $380,800
2813 Edgewood Dr, Parrish, FL 34219
5beds
2,000sqft
SingleFamily
Built in 2021
6,928 Square Feet Lot
$380,800 Zestimate®
$190/sqft
$-- HOA
Overview
- 171 days
- 74
- 4
Facts & features
Interior
Bedrooms & bathrooms
- Bedrooms: 5
- Bathrooms: 2
- Full bathrooms: 2
Heating
- Other
Cooling
- Central
Features
- Has fireplace: No
Interior area
- Total interior livable area: 2,000 sqft
Property
Parking
- Parking features: Garage - Attached
Features
- Exterior features: Stone, Brick
Lot
- Size: 6,928 Square Feet
Details
- Parcel number: 512936809
Construction
Type & style
- Home type: SingleFamily
Materials
- masonry
- Roof: Composition
Condition
- Year built: 2021
Community & HOA
Location
- Region: Parrish
Financial & listing details
- Price per square foot: $190/sqft
- Tax assessed value: $353,521
- Annual tax amount: $4,553
Foreclosure details
Estimated market value
$380,800
$362,000 - $400,000
$2,685/mo
Price history
| Date | Event | Price |
|---|---|---|
| 7/22/2021 | Sold | $365,990$183/sqft |
Source: Public Record Report a problem | ||
Public tax history
| Year | Property taxes | Tax assessment |
|---|---|---|
| 2025 | $4,553 -5.1% | $353,521 -5% |
| 2024 | $4,799 +1.3% | $372,069 +3% |
| 2023 | $4,738 +2.7% | $361,232 +3% |
| 2022 | $4,614 +442% | $350,711 +776.8% |
| 2021 | $851 +193.1% | $40,000 +109.7% |
| 2020 | $290 | $19,074 |
Find assessor info on the county website
Monthly payment
Climate risks
Neighborhood: 34219
Nearby schools
Schools provided by the listing agent
- Elementary: Williams Elementary School
- Middle: Buffalo Creek Middle School
- High: Parrish Community High School
- District: School District of Manatee County
Source: The MLS. This data may not be complete. We recommend contacting the local school district to confirm school assignments for this home.
Similar homes
- $--3 bd2 ba2.3k sqft4016 Kingsfield Dr, Parrish, FL 34219Auction
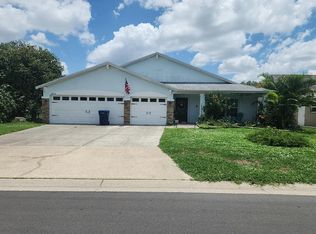 Auction.com 2
 - $387,5003 bd2 ba2.1k sqft11842 DUNSTER LANE, PARRISH, FL 34219For Sale

 MLS ID #R4912018, Jeff Reis, JEFF ALLEN REIS. Stellar MLS
 - $379,0003 bd2 ba1.9k sqft5409 105TH TERRACE E, PARRISH, FL 34219For Sale
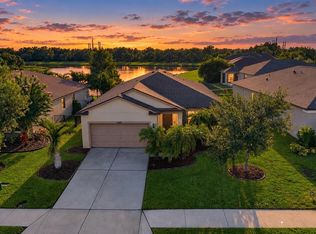 MLS ID #A4702974, Judi Taulbee, FINE PROPERTIES. Stellar MLS
 - $369,9003 bd2 ba1.5k sqft7027 161ST TERRACE E, PARRISH, FL 34219New Construction
 Stellar MLS
 - $410,9003 bd3 ba2.1k sqft7073 162ND PLACE E, PARRISH, FL 34219New ConstructionStellar MLS
- $354,9973 bd2 ba1.5k sqft10711 HIGH NOON TRL, PARRISH, FL 34219For SaleMLS ID #A4695936, Eugene Smith, ALBERT WOOSTER & COMPANY. Stellar MLS
- $419,0003 bd2 ba2.1k sqft2811 46TH STREET E, PALMETTO, FL 34221For SaleMLS ID #A4710086, Gabe Gadah, CHARLES RUTENBERG REALTY INC. Stellar MLS
- $432,9004 bd3 ba2.4k sqft10662 CHIPPEWA DRIVE, PARRISH, FL 34219For SaleMLS ID #TB8485203, Laiselis Cruz Alvarez, LCA REALTY, LLC. Stellar MLS
- $394,0004 bd3 ba2.3k sqft11316 BELLEWOOD TERRACE, PARRISH, FL 34219New ConstructionStellar MLS
- $399,9904 bd3 ba2.7k sqft5126 JACKEL CHASE DRIVE, WIMAUMA, FL 33598For SaleMLS ID #TB8560504, Tatyana Myers, EXP REALTY LLC. Stellar MLS
- $487,5453 bd3 ba2.4k sqft6913 163RD DRIVE E, PARRISH, FL 34219New ConstructionStellar MLS
- $389,9005 bd3 ba2.6k sqft10317 GEESE TRAIL CIRCLE, RUSKIN, FL 33573For SaleMLS ID #TB8553036, Miranda Hann, DALTON WADE INC. Stellar MLS
- $370,0005 bd3 ba2.4k sqft5112 BRICKWOOD RISE DRIVE, WIMAUMA, FL 33598For SaleMLS ID #TB8555165, Karolina Taylor, EPIQUE REALTY INC.. Stellar MLS
- $543,9904 bd4 ba2.9k sqft13737 SPINNING ROD WAY, PARRISH, FL 34219New ConstructionMLS ID #A4706911, John Neal, NEAL COMMUNITIES REALTY, INC.. Stellar MLS
