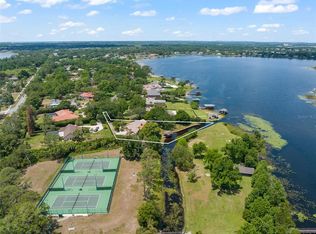
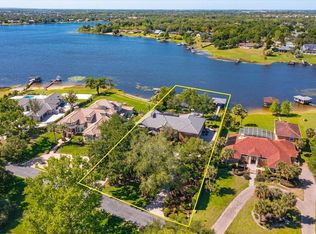
Exquisite architecture and design come together in this modern traditional luxury home in Downtown Windermere that seamlessly blends form, function and efficiency. With an abundance of decadent amenities throughout this stylish home, it's the perfect getaway for hosting gatherings with family and friends. The phenomenal outdoor spaces effortlessly merge with the indoor living areas raising the level of this home's appeal. Surrounded by a tranquil setting with scenic views from almost every room, this open concept and flexible floor plan spans almost 7,000sf under roof. With its thoughtfully designed 4-bedroom, 3-full-bath, and 2-half-bath with over 5,624sf of living area offers a split floor plan ideal for families and guests, with an inviting flow. Experience unparalleled luxury in this stunning lakefront home boasting custom kitchen cabinetry crafted from Alder and Mahogany woods, complemented by rich Brazilian Walnut flooring. Enjoy the warmth of three fireplaces, including a cozy gas fireplace on the expansive screened lanai, complete with a full summer kitchen, outdoor shower, and built-in television—perfect for entertaining. The property features a heated pool and spa with water features and fiber optic lighting, overlooking a private 175-acre ski lake averaging 17 feet deep with a slalom course, large boathouse, covered pavilion, and a boat mooring area. Sharing the same pristine water source from the renowned Butler Chain of Lakes, Lake Crescent earned this system a place on the List of Outstanding Florida Waters, offering exceptional water quality, stunning views, and opportunities for boating, fishing, and skiing in a protected, naturally preserved setting. Inside, smart home features enhance convenience, while a spacious home gym with a sauna, an executive office with private entry, and a large laundry/mudroom add functional elegance. The owners preserved the charm of the original home while undertaking a complete renovation down to the block and studs, expanding over half of the home's square footage with new construction and modifying the existing structure seamlessly blending classic character with modern luxury. Nestled on 1.36 acres in the gated Lake Crescent Reserve subdivision on a private a cul-de-sac street setting a beautiful, forested backdrop as you make your way home. The subtle elegance of the exterior facade exceeds expectations as it opens into a magnificent interior, with a contemporary feel that features beautiful rooms and endless windows that bathe the space with natural light. A truly fabulous home that will be enjoyed throughout the seasons for relaxation and outdoor activities.
Sold for $3,100,000
$3,100,000
2812 MARQUESAS COURT, WINDERMERE, FL 34786
4beds
5,624sqft
Single Family Residence
Built in 1984
1.36 Acres Lot
$3,022,700 Zestimate®
$551/sqft
$-- Estimated rent
Home value
$3,022,700
$2.75M - $3.36M
Not available
Zestimate® history
Owner options
List your home for rent
Find your next renter with Zillow Rental Manager. Plus, with online applications, you can quickly screen prospective tenants – for free.
Refinance and save
$24,019/mo
Est. payment
Refinancing to a lower rate could help reduce your monthly payments and save thousands over the life of the loan.
$24,019/mo
Est. payment
Explore your selling options
Work with a Zillow partner agent
Leverage their expertise and Zillow's premium Showcase listings to get your home seen by more buyers.
Get startedList with your own agent
Get your home in front of millions of buyers by listing it on Zillow.
Learn how to do itSell it yourself
Take full control of how buyers see your home on Zillow by listing For Sale by Owner (FSBO).
List your homeWhat's special
Heated pool and spaThree fireplacesExpansive screened lanaiScenic viewsExecutive officeFull summer kitchenContemporary feel
Zillow last checked:
Listing updated:
Listed by:
Kari Fleck 407-925-5283,
THE REAL ESTATE COLLECTION LLC 407-656-7814
Bought with:
Chocky Burks, 496144
CORCORAN PREMIER REALTY
Matthew Burks, 3442955
CORCORAN PREMIER REALTY
Source: Stellar MLS,MLS#: O6262787 Originating MLS: Orlando Regional
Originating MLS: Orlando Regional
Facts & features
Interior
Bedrooms & bathrooms
- Bedrooms: 4
- Bathrooms: 5
- Full bathrooms: 3
- 1/2 bathrooms: 2
Rooms
- Room types: Bonus Room, Breakfast Room Separate, Den/Library/Office, Family Room, Dining Room, Living Room, Utility Room, Loft, Media Room
Primary bedroom
- Description: Room1
- Features: Walk-In Closet(s)
- Level: First
- Area: 360 Square Feet
- Dimensions: 18x20
Bedroom 1
- Description: Room4
- Features: Walk-In Closet(s)
- Level: First
- Area: 168 Square Feet
- Dimensions: 12x14
Bedroom 2
- Description: Room5
- Features: Walk-In Closet(s)
- Level: First
- Area: 168 Square Feet
- Dimensions: 12x14
Bedroom 3
- Description: Room6
- Features: Walk-In Closet(s)
- Level: First
- Area: 182 Square Feet
- Dimensions: 13x14
Game room
- Description: Room7
- Level: Second
- Area: 256 Square Feet
- Dimensions: 16x16
Great room
- Description: Room3
- Level: First
- Area: 336 Square Feet
- Dimensions: 14x24
Gym
- Description: Room9
- Level: First
- Area: 154 Square Feet
- Dimensions: 14x11
Kitchen
- Description: Room2
- Level: First
- Area: 266 Square Feet
- Dimensions: 14x19
Office
- Description: Room10
- Level: First
- Area: 168 Square Feet
- Dimensions: 14x12
Sauna
- Description: Room8
- Level: First
- Area: 16 Square Feet
- Dimensions: 4x4
Heating
- Central
Cooling
- Central Air
Appliances
- Included: Bar Fridge, Dishwasher, Disposal, Dryer, Electric Water Heater, Freezer, Gas Water Heater, Ice Maker, Microwave, Range, Refrigerator, Tankless Water Heater, Washer, Water Filtration System, Water Purifier, Water Softener, Wine Refrigerator
- Laundry: Inside, Laundry Room
Features
- Ceiling Fan(s), Central Vacuum, Coffered Ceiling(s), Crown Molding, Eating Space In Kitchen, High Ceilings, Open Floorplan, Primary Bedroom Main Floor, Sauna, Solid Surface Counters, Solid Wood Cabinets, Split Bedroom, Stone Counters, Thermostat, Tray Ceiling(s), Walk-In Closet(s), Wet Bar
- Flooring: Carpet, Tile, Hardwood
- Doors: French Doors, Outdoor Grill, Outdoor Kitchen, Outdoor Shower
- Has fireplace: Yes
- Fireplace features: Family Room, Gas, Living Room, Outside, Wood Burning
Interior area
- Total structure area: 6,990
- Total interior livable area: 5,624 sqft
Property
Parking
- Total spaces: 2
- Parking features: Circular Driveway, Garage Door Opener, Garage Faces Side, Parking Pad, Workshop in Garage
- Attached garage spaces: 2
- Has uncovered spaces: Yes
Features
- Levels: Two
- Stories: 2
- Patio & porch: Covered, Deck, Enclosed, Front Porch, Patio, Porch, Rear Porch, Screened, Side Porch
- Exterior features: Irrigation System, Lighting, Outdoor Grill, Outdoor Kitchen, Outdoor Shower, Private Mailbox, Rain Gutters
- Has private pool: Yes
- Pool features: Fiber Optic Lighting, Gunite, Heated, In Ground, Lighting
- Has spa: Yes
- Spa features: Heated, In Ground
- Has view: Yes
- View description: Water, Lake
- Has water view: Yes
- Water view: Water,Lake
- Waterfront features: Lake Front, Lake Privileges, Lift, Skiing Allowed
- Body of water: LAKE CRESCENT
Lot
- Size: 1.36 Acres
- Features: Cul-De-Sac, City Lot, Landscaped
- Residential vegetation: Oak Trees, Trees/Landscaped
Details
- Additional structures: Boat House, Cabana, Outdoor Kitchen
- Parcel number: 072328110600780
- Zoning: RCE-C
- Special conditions: None
Construction
Type & style
- Home type: SingleFamily
- Architectural style: Traditional
- Property subtype: Single Family Residence
Materials
- Block, Stucco, Wood Frame
- Foundation: Block
- Roof: Slate
Condition
- Completed
- New construction: No
- Year built: 1984
Utilities & green energy
- Sewer: Septic Tank
- Water: Well
- Utilities for property: BB/HS Internet Available, Cable Connected, Electricity Connected, Fire Hydrant, Natural Gas Available, Propane, Street Lights, Underground Utilities
Community & HOA
Community
- Features: Deed Restrictions, Gated Community - No Guard
- Security: Fire Alarm, Gated Community, Smoke Detector(s)
- Pet fee: $0 monthly
- Subdivision: BUTLER BAY
HOA
- Has HOA: Yes
- Amenities included: Gated
- Services included: Common Area Taxes, Private Road
- HOA fee: $196 monthly
- HOA name: TBD
Location
- Region: Windermere
Financial & listing details
- Price per square foot: $551/sqft
- Tax assessed value: $1,555,297
- Annual tax amount: $16,618
- Date on market: 12/7/2024
- Cumulative days on market: 55 days
- Listing terms: Cash,Conventional,VA Loan
- Ownership: Fee Simple
- Total actual rent: 0
- Electric utility on property: Yes
- Road surface type: Paved, Asphalt
Price history
| Date | Event | Price |
|---|---|---|
| 4/1/2025 | Sold | $3,100,000-1.6%$551/sqft |
Source:  Stellar MLS #O6262787 Report a problem Stellar MLS #O6262787 Report a problem | ||
| 1/31/2025 | Pending sale | $3,150,000$560/sqft |
Source: Stellar MLS #O6262787 Report a problem | ||
| 12/7/2024 | Listed for sale | $3,150,000+306.5%$560/sqft |
Source: Stellar MLS #O6262787 Report a problem | ||
| 11/30/2007 | Listing removed | $775,000$138/sqft |
Source: Obeo #4557682 Report a problem | ||
| 11/14/2007 | Listed for sale | $775,000+10.7%$138/sqft |
Source: Obeo #4557682 Report a problem | ||
| 7/23/2004 | Sold | $700,000$124/sqft |
Source: Public Record Report a problem | ||
Public tax history
| Year | Property taxes | Tax assessment |
|---|---|---|
| 2024 | $18,325 +3.3% | $1,111,798 +3% |
| 2023 | $17,741 +2.9% | $1,079,416 +3% |
| 2022 | $17,249 +1.3% | $1,047,977 +3% |
| 2021 | $17,021 +0.5% | $1,017,453 +1.4% |
| 2020 | $16,936 +0.8% | $1,003,405 +2.3% |
| 2019 | $16,809 +0.9% | $980,846 +1.9% |
| 2018 | $16,665 0% | $962,557 -3.6% |
| 2017 | $16,665 +3.9% | $998,318 +2.6% |
| 2016 | $16,032 +0.4% | $973,141 -1% |
| 2015 | $15,961 0% | $982,590 +0.9% |
| 2014 | $15,963 +2% | $974,091 +5.8% |
| 2013 | $15,645 +0.9% | $920,475 +4.5% |
| 2012 | $15,498 -1.7% | $881,248 -1.2% |
| 2011 | $15,764 +7.4% | $891,722 +1.4% |
| 2010 | $14,678 | $879,371 -15.1% |
| 2009 | -- | $1,035,623 +33.9% |
| 2008 | $9,867 -5.6% | $773,196 -8.8% |
| 2007 | $10,453 -6.3% | $848,084 +10.5% |
| 2006 | $11,155 +0.1% | $767,418 +27.8% |
| 2005 | $11,143 +46.5% | $600,607 +21.3% |
| 2004 | $7,608 +0.2% | $495,097 +0.9% |
| 2003 | $7,591 +4% | $490,883 +15.4% |
| 2002 | $7,296 -1.2% | $425,289 +5.5% |
| 2001 | $7,384 +2.3% | $403,232 +5.2% |
| 2000 | $7,214 | $383,168 |
Find assessor info on the county website
Neighborhood: 34786
Nearby homes
- $2,571,5006 bd7 ba5.9k sqft2820 Marquesas Ct, Windermere, FL 34786Off Market
- $1,999,0005 bd4 ba3.6k sqft2804 Marquesas Ct, Windermere, FL 34786Sold
- $2,500,0006 bd6 ba6.8k sqft2828 Marquesas Ct, Windermere, FL 34786Sold
- $892,4003 bd2 ba2.8k sqft2805 Marquesas Ct, Windermere, FL 34786Off Market
- $3,747,2005 bd7 ba6.5k sqft2836 Marquesas Ct, Windermere, FL 34786Off Market
- $1,693,7005 bd5 ba4.4k sqft2813 Marquesas Ct, Windermere, FL 34786Off Market
- $1,394,1005 bd4 ba4.7k sqft2821 Marquesas Ct, Windermere, FL 34786Off Market
- $1,090,6003 bd2 ba2.7k sqft2829 Marquesas Ct, Windermere, FL 34786Off Market
Nearby schools
GreatSchools rating
- 10/10Windermere Elementary SchoolGrades: PK-5Distance: 0.6 mi
- 6/10Gotha Middle SchoolGrades: 6-8Distance: 3 mi
- 5/10Olympia High SchoolGrades: 9-12Distance: 2.9 mi
Schools provided by the listing agent
- Elementary: Windermere Elem
- Middle: Gotha Middle
- High: Olympia High
Source: Stellar MLS. This data may not be complete. We recommend contacting the local school district to confirm school assignments for this home.
Get a cash offer in 3 minutes
Find out how much your home could sell for in as little as 3 minutes with a no-obligation cash offer.
Estimated market value
$3,022,700
Get a cash offer in 3 minutes
Find out how much your home could sell for in as little as 3 minutes with a no-obligation cash offer.
Estimated market value
$3,022,700
- Florida
- Orange County
- Windermere
- 34786
- 2812 MARQUESAS COURT
