Skip main navigation
Off market
  • $3,693,600

    2836 Marquesas Ct, Windermere, FL 34786

    5beds
    6,505sqft
    Single Family Residence
    Built in 2013
    1.16 Acres Lot
    $3,693,600 Zestimate®
    $568/sqft
    $7,867 Estimated rent

    Home value

    $3,693,600

    $3.21M - $4.25M

    $7,867/mo

    Zestimate® history
    Loading
    Loading...

    Owner options

    List your home for rent

    $7,867/mo

    Rent Zestimate®

    Find your next renter with Zillow Rental Manager. Plus, with online applications, you can quickly screen prospective tenants – for free.

    Learn more

    $7,867/mo

    Rent Zestimate®

    Refinance and save

    $26,580/mo

    Est. payment

    Refinancing to a lower rate could help reduce your monthly payments and save thousands over the life of the loan.

    See today's rates

    $26,580/mo

    Est. payment

    Explore your selling options

    Work with a Zillow partner agent

    Leverage their expertise and Zillow's premium Showcase listings to get your home seen by more buyers.

    Get started

    List with your own agent

    Get your home in front of millions of buyers by listing it on Zillow.

    Learn how to do it

    Sell it yourself

    Take full control of how buyers see your home on Zillow by listing For Sale by Owner (FSBO).

    List your home

    What's special

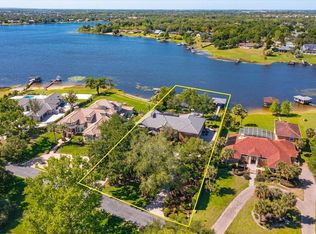
    SELLER MOTIVATED...ANOTHER LARGE PRICE REDUCTION "FAR BELOW APPRAISED VALUE"! Amazing Mediterranean Tuscan Estate located in Lake Crescent Reserve. This exquisite home features 5 bedrooms, 6 and ½ baths. 3 bedrooms located down and 2 located up. Integrated light switching system, multiple television viewing with surround sound both inside and out. This home features all top of the line Thermador appliances, custom cherry cabinets, dramatic lake front views and high-end finishes on all surfaces throughout. The kitchen includes double sinks, double dishwashers, induction stovetop, steam oven, ice maker and butler service pantry to name a few. Master suite contains a butler bar, on suite, separate walk in closets and opens to the pool deck. Three fireplaces located upon the property. Separate billiard room off the enormous outdoor covered lanai all overlooking the lake. Outdoor area is also equipped with cooling misters, fans and a mosquito misting system located in the rear, front and dock area of the home. Upstairs you will find 2 large bedroom ensuites with a large gathering area and mini kitchen for entertaining. The upstairs balcony overlooks the elaborate pool and spa with water features and lighting. Custom built dock with lift. Home has 176' of lake frontage on a 186 acre lake. NOT NOTED IN SQ. FT. IS AN ADDITIONAL 1,000 (APPROX) attic space on 2nd Floor that is Ready for drywall - Movie Theater optional! Walk in Wine Bar Optional! 6th bedroom optional!

    This property is off market, which means it's not currently listed for sale or rent on Zillow. This may be different from what's available on other websites or public sources.

    Originating MLS: Orlando Regional

    Facts & features

    Interior

    Bedrooms & bathrooms
    • Bedrooms: 5
    • Bathrooms: 7
    • Full bathrooms: 6
    • 1/2 bathrooms: 1
    Heating
    • Forced air, Electric
    Cooling
    • Central
    Appliances
    • Included: Dishwasher, Dryer, Freezer, Microwave, Refrigerator, Washer
    • Laundry: Inside, Laundry Room, Laundry Closet, Laundry Chute
    Features
    • Ceiling Fans(s), Eating Space In Kitchen, High Ceiling(s), Master Bedroom Downstairs, Open Floorplan, Split Bedroom, Stone Counters, Walk-In Closet(s), Crown Molding, Solid Wood Cabinets, Thermostat, Kitchen/Family Room Combo, Solid Surface Counters, Built in Features, Window Treatments, Cathedral Ceiling(s), Vaulted Ceiling(s), Wet Bar, Tray Ceiling(s), Coffered Ceiling(s), Pest Guard System
    • Flooring: Tile, Hardwood, Slate
    • Windows: ENERGY STAR Qualified Windows, Blinds, Thermal Windows
    • Has fireplace: Yes
    Interior area
    • Structure area source: Public Records
    • Total interior livable area: 6,505 sqft

    Property

    Parking
    • Parking features: Garage - Attached
    Features
    • Levels: Two
    • Patio & porch: Deck, Covered, Front Porch, Rear Porch
    • Exterior features: Stone, Stucco, Wood, Metal
    • Pool features: Auto Cleaner, Gunite, In Ground, Salt Water, Other, Outside Bath Access, Lighting, Fiber Optic Lighting
    • Spa features: Heated, In Ground
    • Has view: Yes
    • View description: Water
    • Has water view: Yes
    • Water view: Water
    • Waterfront features: Lake
    • Body of water: LAKE CRESCENT
    Lot
    • Size: 1.16 Acres
    • Features: Oversized Lot, Street Paved, Street Dead-End
    • Residential vegetation: Fruit Trees, Trees/Landscaped
    Details
    • Additional structures: Outdoor Kitchen
    • Parcel number: 282307110600810
    • Zoning: SFR

    Construction

    Type & style
    • Home type: SingleFamily
    • Architectural style: Spanish/Mediterranean
    • Property subtype: Single Family Residence
    Materials
    • masonry
    • Roof: Tile
    Condition
    • Completed
    • Year built: 2013

    Utilities & green energy

    • Sewer: Aerobic Septic
    • Water: Well, Canal/Lake For Irrigation
    • Utilities for property: Electricity Connected, Sprinkler Well, BB/HS Internet Available, Cable Available, Public, Street Lights, Other, Propane, Solar

    Community & neighborhood

    Security
    • Security features: Secured Garage / Parking, Security System, Fire Alarm, Gated Community
    Location
    • Region: Windermere
    • Subdivision: BUTLER BAY

    HOA & financial

    HOA
    • Has HOA: Yes
    • HOA fee: $163 monthly
    • Amenities included: Gated

    Other

    Other facts
    • Additional Parcels YN: 0
    • Additional Rooms: Attic, Inside Utility, Loft, Bonus Room, Den/Library/Office, Family Room, Formal Dining Room Separate, Storage Rooms, Formal Living Room Separate, Media Room, Interior In-Law Apt
    • Appliances: Dishwasher, Refrigerator, Built-In Oven, Convection Oven, Cooktop, Microwave, Bar Fridge, Range Hood, Ice Maker, Water Softener, Water Purifier, Solar Hot Water Owned
    • Association Approval Required YN: 0
    • Association Fee Frequency: Annually
    • Association Fee Requirement: Required
    • Attached Garage YN: 1
    • Available For Lease YN: 1
    • Community Features: Deed Restrictions, Gated Community
    • Construction Materials: Block, Stucco, Wood Frame, Metal Frame, Stone
    • Cooling: Central Air, Zoned
    • Architectural Style: Spanish/Mediterranean
    • Country: US
    • Building Area Source: Public Records
    • Disclosures: Seller Property Disclosure, HOA/PUD/Condo Disclosure
    • Exist Lse Tenant YN: 0
    • Foundation Details: Slab
    • Direction Faces: South
    • Garage YN: 1
    • Heating: Central, Electric
    • DPRYN: 0
    • Exterior Features: French Doors, Irrigation System, Fenced, Lighting, Rain Gutters, Sliding Doors, Balcony, Storage, Outdoor Kitchen, Outdoor Shower
    • Homestead YN: 1
    • Interior Features: Ceiling Fans(s), Eating Space In Kitchen, High Ceiling(s), Master Bedroom Downstairs, Open Floorplan, Split Bedroom, Stone Counters, Walk-In Closet(s), Crown Molding, Solid Wood Cabinets, Thermostat, Kitchen/Family Room Combo, Solid Surface Counters, Built in Features, Window Treatments, Cathedral Ceiling(s), Vaulted Ceiling(s), Wet Bar, Tray Ceiling(s), Coffered Ceiling(s), Pest Guard System
    • Fireplace YN: 1
    • Flooring: Wood, Marble, Travertine, Cork
    • Levels: Two
    • Listing Service: Full Service
    • Listing Terms: Cash, Conventional, Other
    • Lot Features: Oversized Lot, Street Paved, Street Dead-End
    • Major Change Type: Pending
    • Mls Status: Pending
    • New Construction YN: 0
    • Ownership: Fee Simple
    • Parking Features: Garage Door Opener, Driveway, Circular Driveway
    • Patio And Porch Features: Deck, Covered, Front Porch, Rear Porch
    • Security Features: Secured Garage / Parking, Security System, Fire Alarm, Gated Community
    • Pets Allowed: Yes
    • Planned Unit Development YN: 1
    • Utilities: Electricity Connected, Sprinkler Well, BB/HS Internet Available, Cable Available, Public, Street Lights, Other, Propane, Solar
    • Previous Status: Active
    • Property Sub Type: Single Family Residence
    • Property Type: Residential
    • Vegetation: Fruit Trees, Trees/Landscaped
    • Window Features: ENERGY STAR Qualified Windows, Blinds, Thermal Windows
    • Syndicate To: Homes.com, HomeSnap, Realtor.com, State27Homes.com, Zillow/Trulia
    • Tax Year: 2018
    • Laundry Features: Inside, Laundry Room, Laundry Closet, Laundry Chute
    • Lease Restrictions YN: 1
    • Pool Features: Auto Cleaner, Gunite, In Ground, Salt Water, Other, Outside Bath Access, Lighting, Fiber Optic Lighting
    • County Or Parish: Orange
    • Flood Zone Date: 2009-09-25
    • Pool Private YN: 1
    • List Agent AOR: Orlando Regional
    • List AOR: Orlando Regional
    • View: Pool, Water
    • Property Condition: Completed
    • Public Survey Range: 28
    • Roof: Tile
    • Water View: Lake
    • Water View YN: 1
    • Water Source: Well, Canal/Lake For Irrigation
    • Other Structures: Outdoor Kitchen
    • Spa Features: Heated, In Ground
    • Total Acreage: One + to Two Acres
    • Water Access YN: 1
    • Water Extras YN: 1
    • Waterfront YN: 1
    • Flood Zone Code: AE
    • MLS Area Major: 34786 - Windermere
    • Minimum Lease: 8-12 Months
    • Room Count: 7
    • Public Survey Section: 07
    • Water Access: Lake
    • Water Extras: Skiing Allowed, Boat Ramp - Private, Dock w/Electric, Lift - Covered, Dock - Covered
    • Association Amenities: Gated
    • Zoning: SFR
    • Waterfront Features: Lake
    • Year Built: 2013
    • Flood Zone Panel: 12095C0220F
    • Additional Lease Restrictions: Verify with HOA
    • Approval Process: verify with HOA
    • Sewer: Aerobic Septic
    • Water Body Name: LAKE CRESCENT
    • Association Fee: 1962.00
    • Waterfront Feet Total: 176
    • Subdivision Name: BUTLER BAY
    • Garage Dimensions: 24x44
    • Living Area: 6505.00
    • Water Frontage Feet Lake: 176
    • Additional Water Information: Lake Crescent is approx. 187 acres in size
    • Association Name: Lake Crescent Reserve HOA
    • Building Area Total: 10462.00
    • Tax Annual Amount: 22869.00
    • Listing terms: Cash, Conventional, Other
    • Ownership: Fee Simple

    Price history

    DateEventPrice
    12/11/2019Sold$1,650,000-4.6%$254/sqft
    Source: Public Record Report a problem
    10/19/2019Pending sale$1,730,000$266/sqft
    Source: A+ REALTY PROFESSIONALS, INC #O5771060 Report a problem
    10/13/2019Price change$1,730,000-2.8%$266/sqft
    Source: A+ REALTY PROFESSIONALS, INC #O5771060 Report a problem
    10/2/2019Price change$1,780,000-0.6%$274/sqft
    Source: A+ REALTY PROFESSIONALS, INC #O5771060 Report a problem
    7/23/2019Price change$1,790,000-8.2%$275/sqft
    Source: A+ REALTY PROFESSIONALS, INC #O5771060 Report a problem
    6/26/2019Price change$1,949,000-2.5%$300/sqft
    Source: A+ REALTY PROFESSIONALS, INC #O5771060 Report a problem
    4/24/2019Price change$1,999,000-4.8%$307/sqft
    Source: A+ REALTY PROFESSIONALS, INC #O5771060 Report a problem
    4/14/2019Price change$2,099,000-4.2%$323/sqft
    Source: A+ REALTY PROFESSIONALS, INC #O5771060 Report a problem
    3/27/2019Listed for sale$2,190,000-0.5%$337/sqft
    Source: A+ REALTY PROFESSIONALS, INC #O5771060 Report a problem
    9/1/2018Listing removed$2,199,999$338/sqft
    Source: A+ REALTY PROFESSIONALS, INC #O5463842 Report a problem
    10/18/2017Price change$2,199,999-6.3%$338/sqft
    Source: A+ REALTY PROFESSIONALS, INC #O5463842 Report a problem
    4/21/2017Price change$2,349,000-4.1%$361/sqft
    Source: A+ REALTY PROFESSIONALS, INC #O5463842 Report a problem
    4/3/2017Price change$2,449,000+0.4%$376/sqft
    Source: A+ REALTY PROFESSIONALS, INC #O5463842 Report a problem
    3/27/2017Price change$2,439,000-0.4%$375/sqft
    Source: A+ REALTY PROFESSIONALS, INC #O5463842 Report a problem
    3/9/2017Price change$2,449,000-0.4%$376/sqft
    Source: A+ REALTY PROFESSIONALS, INC #O5463842 Report a problem
    2/14/2017Price change$2,459,000-0.4%$378/sqft
    Source: A+ REALTY PROFESSIONALS, INC #O5463842 Report a problem
    2/1/2017Price change$2,469,000-0.4%$380/sqft
    Source: A+ REALTY PROFESSIONALS, INC #O5463842 Report a problem
    3/7/2016Price change$2,479,000-0.8%$381/sqft
    Source: CENTRAL FLORIDA REAL ESTATE CE #O5389463 Report a problem
    10/7/2015Price change$2,499,000-3.8%$384/sqft
    Source: CENTRAL FLORIDA REAL ESTATE CE #O5389463 Report a problem
    8/30/2015Listed for sale$2,599,000+447.3%$400/sqft
    Source: CENTRAL FLORIDA REAL ESTATE CE #O5389463 Report a problem
    12/10/1997Sold$474,900$73/sqft
    Source: Public Record Report a problem

    Public tax history

    YearProperty taxesTax assessment
    2024$23,118 +3.3%$1,404,056 +3%
    2023$22,382 +2.8%$1,363,161 +3%
    2022$21,770 +1.3%$1,323,457 +3%
    2021$21,488 -8%$1,284,910 -7.2%
    2020$23,362 +1.3%$1,383,905 +2.8%
    2019$23,057 +0.8%$1,346,371 +1.9%
    2018$22,869 +0%$1,321,267 -1.5%
    2017$22,869 +3.9%$1,341,147 +2.1%
    2016$22,002 +0.5%$1,313,324 -4.3%
    2015$21,898 -0.3%$1,372,040 +9.9%
    2014$21,967 +439.9%$1,248,674 +482.1%
    2013$4,069 -0.7%$214,500
    2012$4,097 +6.3%$214,500 +7.2%
    2011$3,855 -64.2%$200,000 -68.2%
    2007$10,782 +13.5%$628,582 +24.7%
    2006$9,497 +37.7%$503,909 +42.8%
    2005$6,898 +11.5%$352,909 +10.5%
    2004$6,184 -1.2%$319,406 +0.5%
    2003$6,258 +10.8%$317,678 +10%
    2002$5,649 +1.9%$288,848 +5%
    2001$5,543 +1.2%$275,086 +2.1%
    2000$5,479 $269,509

    Find assessor info on the county website

    Neighborhood: 34786

    Nearby schools

    GreatSchools rating
    Schools provided by the listing agent
    • Elementary: Windermere Elem
    • Middle: Gotha Middle
    • High: Olympia High

    Source: The MLS. This data may not be complete. We recommend contacting the local school district to confirm school assignments for this home.

    Get a cash offer in 3 minutes
    Find out how much your home could sell for in as little as 3 minutes with a no-obligation cash offer.
    Estimated market value
    $3,693,600
    Get a cash offer in 3 minutes
    Find out how much your home could sell for in as little as 3 minutes with a no-obligation cash offer.
    Estimated market value
    $3,693,600