Skip main navigation
Sold for $3,315,000
  • $3,315,000

    2844 Marquesas Ct, Windermere, FL 34786

    4beds
    5,365sqft
    Single Family Residence
    Built in 1985
    1.35 Acres Lot
    $3,434,300 Zestimate®
    $618/sqft
    $6,045 Estimated rent

    Home value

    $3,434,300

    $3.26M - $3.61M

    $6,045/mo

    Zestimate® history
    Loading
    Loading...

    Owner options

    List your home for rent

    $6,045/mo

    Rent Zestimate®

    Find your next renter with Zillow Rental Manager. Plus, with online applications, you can quickly screen prospective tenants – for free.

    Learn more

    $6,045/mo

    Rent Zestimate®

    Refinance and save

    $23,668/mo

    Est. payment

    Refinancing to a lower rate could help reduce your monthly payments and save thousands over the life of the loan.

    See today's rates

    $23,668/mo

    Est. payment

    Explore your selling options

    Work with a Zillow partner agent

    Leverage their expertise and Zillow's premium Showcase listings to get your home seen by more buyers.

    Get started

    List with your own agent

    Get your home in front of millions of buyers by listing it on Zillow.

    Learn how to do it

    Sell it yourself

    Take full control of how buyers see your home on Zillow by listing For Sale by Owner (FSBO).

    List your home

    What's special

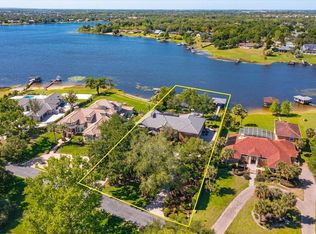
    Your Own Private Paradise – Just Under 6,000 Sq Ft of Lakefront Luxury Welcome to your private sanctuary with both sunrise and sunset views over the shimmering waters of Lake Crescent. Located in the exclusive gated community of Lake Crescent Reserve, this lakefront masterpiece boasts just under 6,000 square feet of completely reimagined luxury living. Situated on a pristine, oversized lot enveloped by lush landscaping and majestic oak trees, the home offers unobstructed 270-degree views of Lake Crescent with no visible neighbors—a rare blend of privacy and natural beauty. Newly renovated from top to bottom, the home features a brand-new roof and a stunning exterior transformation, complete with your own resort-style amenities: enjoy a beach tennis court, sparkling pool with waterfalls, relaxing spa, and a fully equipped summer kitchen under a wood-looking aluminum pergola designed for effortless entertaining. Step through custom metal doors with glass inlays into a grand entry crowned with a wood-barrel ceiling. The formal living room offers a first glimpse of the breathtaking pool and lake views. Throughout the home, high-end craftsmanship and custom woodwork shine—from the stone archway kitchen with a 15-foot island and glass wine wall, to the great room’s 33-foot glass wall, soaring 17-foot wood-beamed ceilings, and gas fireplace. The luxurious primary suite is an architectural marvel, featuring a two-sided coral stone gas fireplace, window bench overlooking the lake, and a spa-inspired bath with courtyard views, soaking tub, glass shower, and custom walk-in closet. Step outdoors to an expansive covered lanai, perfect for dining and lounging. Whether you’re gathered around the firepit, enjoying sunset cocktails by the lakefront pool, or watching native wildlife from your private dock, every corner of this property invites relaxation and celebration. Thoughtfully updated with major systems improvements—including two newer A/C units, new septic tank, new irrigation system/lake pump, new hybrid water heater, updated pool motor, salt system and lights —this home is the perfect blend of luxury and peace of mind. Nestled just minutes from the Town of Windermere, Downtown Winter Garden, and Winter Garden Village, with easy access to major highways and top attractions—this is a lifestyle property that simply has no equal.

    Zillow last checked:

    Listing updated:

    Listing Provided by:

    Dianna Desboyaux 407-920-4601,

    SOUTHERN REALTY GROUP LLC 407-217-6480

    Bought with:

    Narda Miranda, 3437380

    EXP REALTY LLC

    Source: Stellar MLS,MLS#: O6288659MLS LogoOriginating MLS: Orlando Regional

    Facts & features

    Interior

    Bedrooms & bathrooms
    • Bedrooms: 4
    • Bathrooms: 3
    • Full bathrooms: 3
    Primary bedroom
    • Features: Walk-In Closet(s)
    • Level: First
    • Area: 420 Square Feet
    • Dimensions: 21x20
    Bedroom 1
    • Features: Walk-In Closet(s)
    • Level: First
    • Area: 224 Square Feet
    • Dimensions: 16x14
    Bedroom 3
    • Features: Walk-In Closet(s)
    • Level: First
    Bathroom 2
    • Level: First
    • Area: 195 Square Feet
    • Dimensions: 15x13
    Bathroom 4
    • Level: First
    • Area: 120 Square Feet
    • Dimensions: 12x10
    Balcony porch lanai
    • Level: First
    • Area: 638 Square Feet
    • Dimensions: 29x22
    Dining room
    • Level: First
    • Area: 208 Square Feet
    • Dimensions: 16x13
    Foyer
    • Level: First
    • Area: 120 Square Feet
    • Dimensions: 12x10
    Great room
    • Level: First
    • Area: 840 Square Feet
    • Dimensions: 30x28
    Kitchen
    • Level: First
    • Area: 380 Square Feet
    • Dimensions: 20x19
    Living room
    • Level: First
    • Area: 272 Square Feet
    • Dimensions: 17x16
    Heating
    • Central, Electric
    Cooling
    • Central Air
    Appliances
    • Included: Oven, Convection Oven, Dishwasher, Disposal, Dryer, Electric Water Heater, Exhaust Fan, Microwave, Range, Refrigerator, Trash Compactor, Washer, Water Softener
    • Laundry: Laundry Room
    Features
    • Built-in Features, Kitchen/Family Room Combo, Primary Bedroom Main Floor, Stone Counters, Vaulted Ceiling(s), Walk-In Closet(s)
    • Flooring: Brick/Stone, Carpet, Laminate, Tile, Travertine
    • Doors: Outdoor Grill, Outdoor Kitchen, Sliding Doors
    • Windows: Skylight(s)
    • Has fireplace: Yes
    • Fireplace features: Family Room, Gas, Master Bedroom
    Interior area
    • Total structure area: 6,314
    • Total interior livable area: 5,365 sqft

    Property

    Parking
    • Total spaces: 3
    • Parking features: Garage Faces Side
    • Attached garage spaces: 3
    Features
    • Levels: One
    • Stories: 1
    • Patio & porch: Covered, Enclosed
    • Exterior features: Irrigation System, Outdoor Grill, Outdoor Kitchen, Private Mailbox
    • Has private pool: Yes
    • Pool features: Heated, In Ground, Salt Water
    • Has spa: Yes
    • Spa features: Heated
    • Has view: Yes
    • View description: Water, Lake
    • Has water view: Yes
    • Water view: Water,Lake
    • Waterfront features: Lake, Waterfront, Lake Front, Lake Privileges, Skiing Allowed
    • Body of water: LAKE CRESCENT
    Lot
    • Size: 1.35 Acres
    Details
    • Additional structures: Gazebo, Boat House
    • Parcel number: 072328110600820
    • Zoning: SFR
    • Special conditions: None

    Construction

    Type & style
    • Home type: SingleFamily
    • Property subtype: Single Family Residence
    Materials
    • Stucco, Wood Frame (FSC Certified)
    • Foundation: Slab
    • Roof: Tile
    Condition
    • New construction: No
    • Year built: 1985

    Utilities & green energy

    • Sewer: Septic Tank
    • Water: Well
    • Utilities for property: Electricity Connected

    Community & neighborhood

    Community
    • Community features: Dock, Fishing, Lake, Water Access, Waterfront, Deed Restrictions, Gated Community - No Guard, Sidewalks
    Location
    • Region: Windermere
    • Subdivision: LAKE CRESCENT RESERVE

    HOA & financial

    HOA
    • Has HOA: Yes
    • HOA fee: $215 monthly
    • Amenities included: Gated
    • Services included: Common Area Taxes, Private Road, Security
    • Association name: Alexis Berbas
    • Association phone: 407-801-0111
    Other fees
    • Pet fee: $0 monthly
    Other financial information
    • Total actual rent: 0

    Other

    Other facts
    • Listing terms: Cash,Conventional
    • Ownership: Fee Simple
    • Road surface type: Paved

    Price history

    DateEventPrice
    4/30/2026Listing removed$3,700,000$690/sqft
    Source: Douglas Elliman #O6350786 Report a problem
    11/3/2025Price change$3,700,000-5.1%$690/sqft
    Source: Stellar MLS #O6350786 Report a problem
    10/9/2025Listed for sale$3,900,000+17.6%$727/sqft
    Source: Stellar MLS #O6350786 Report a problem
    5/16/2025Sold$3,315,000-5.3%$618/sqft
    Source: Stellar MLS #O6288659 Report a problem
    3/31/2025Pending sale$3,500,000$652/sqft
    Source: Stellar MLS #O6288659 Report a problem
    3/27/2025Listed for sale$3,500,000+116.7%$652/sqft
    Source: Stellar MLS #O6288659 Report a problem
    5/11/2021Listing removed--
    Source: Stellar MLS #O5909114 Report a problem
    2/2/2021Sold$1,615,000-2.1%$301/sqft
    Source: Public Record Report a problem
    1/17/2021Pending sale$1,650,000$308/sqft
    Source: Stellar MLS #O5909114 Report a problem
    12/6/2020Listed for sale$1,650,000+37.5%$308/sqft
    Source: STOCKWORTH REALTY GROUP #O5909114 Report a problem
    6/27/2006Sold$1,200,000+65.5%$224/sqft
    Source: Public Record Report a problem
    9/30/2003Sold$725,000$135/sqft
    Source: Public Record Report a problem

    Public tax history

    YearProperty taxesTax assessment
    2024$17,334 +3.3%$1,051,350 +3%
    2023$16,781 +3.4%$1,020,728 +3.6%
    2022$16,222 +1.8%$985,173 +7.9%
    2021$15,939 +14.4%$912,729 +10.7%
    2020$13,928 +0.8%$824,628 +2.3%
    2019$13,822 +0.9%$806,088 +1.9%
    2018$13,698 $791,058 -11.5%
    2017$13,698 +4%$893,400 +1.6%
    2016$13,178 +0.4%$879,364 -1%
    2015$13,122 +0.2%$888,446 +11.6%
    2014$13,093 +2%$796,130 +6.3%
    2013$12,830 +1%$749,191 +3.4%
    2012$12,709 -1.6%$724,235 -1.1%
    2011$12,919 +4.7%$732,181 -1.1%
    2010$12,336 $740,075 -14.3%
    2009-- $863,923 -16.8%
    2008$16,053 -4.6%$1,038,163 +2.5%
    2007$16,832 -0.6%$1,012,569 +11.7%
    2006$16,936 +57.6%$906,598 +53.8%
    2005$10,748 +4.3%$589,334 +4.7%
    2004$10,303 +22.9%$562,952 +5%
    2003$8,380 +3.5%$536,065 +12%
    2002$8,097 $478,561

    Find assessor info on the county website

    Neighborhood: 34786

    Nearby schools

    GreatSchools rating
    Schools provided by the listing agent
    • Elementary: Windermere Elem
    • Middle: Gotha Middle
    • High: Olympia High

    Source: Stellar MLS. This data may not be complete. We recommend contacting the local school district to confirm school assignments for this home.

    Get a cash offer in 3 minutes
    Find out how much your home could sell for in as little as 3 minutes with a no-obligation cash offer.
    Estimated market value
    $3,434,300
    Get a cash offer in 3 minutes
    Find out how much your home could sell for in as little as 3 minutes with a no-obligation cash offer.
    Estimated market value
    $3,434,300