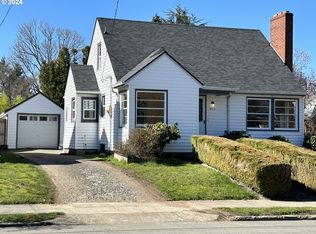
Spacious and turnkey mid-century bungalow on a sunny corner lot with a private backyard - this is Arbor Lodge living at its finest! Rare 4 bedroom, 2 bathroom home with three bedrooms and a bath on the main floor, plus a downstairs primary bedroom suite with a freshly remodeled bathroom and additional family room, offering ample space. The exterior door to the lower level provides flexibility for downstairs guest quarters, work-from-home, or multi-generational living. The sun-drenched living room features a wood-burning fireplace, while the stylish remodeled kitchen includes butcher block countertops, new shelving, and updated appliances. French doors open up to a backyard oasis, complete with a custom wood-fired pizza oven, built-in seating, no maintenance turf, two decks, a raised garden bed, and a fire pit. Low-maintenance and drought resistant landscaping wrap this meticulously maintained house. Recent updates include a new roof on both the house and garage (2020), a new furnace and water heater (2023), new exterior paint (2021), new sewer line (2021), new kitchen vent (2024), interior paint (2021), and radon mitigation (2022). Situated on a Neighborhood Greenway and just one block from Arbor Lodge Park's playground, tennis courts, and dog park. Enjoy an easy commute to downtown or the Adidas campus.
Sold
Zillow last checked:
Listing updated:
Bought with:
Susie Hunt Moran, 200603429
Windermere Realty Trust
Source: RMLS (OR),MLS#: 24466580
Price history
| Date | Event | Price |
|---|---|---|
| 9/7/2024 | Pending sale | $599,000-3.4%$297/sqft |
Source:  RMLS (OR) #24466580 Report a problem RMLS (OR) #24466580 Report a problem | ||
| 7/22/2024 | Sold | $620,000+9.7%$307/sqft |
Source: RMLS (OR) #24466580 Report a problem | ||
| 11/16/2020 | Sold | $565,000+9.7%$280/sqft |
Source: RMLS (OR) #20017266 Report a problem | ||
| 10/7/2020 | Pending sale | $515,000$255/sqft |
Source: RealtyNET, LLC #20017266 Report a problem | ||
| 10/1/2020 | Listed for sale | $515,000+49.3%$255/sqft |
Source: RealtyNET, LLC #20017266 Report a problem | ||
| 12/19/2014 | Sold | $345,000$171/sqft |
Source: RMLS (OR) #14223398 Report a problem | ||
| 11/10/2014 | Listed for sale | $345,000$171/sqft |
Source: Redfin Corporation #14223398 Report a problem | ||
| 9/14/2014 | Listing removed | $345,000$171/sqft |
Source: Redfin Corporation #14223398 Report a problem | ||
| 9/6/2014 | Listed for sale | $345,000+6.2%$171/sqft |
Source: Redfin Corporation #14223398 Report a problem | ||
| 6/17/2013 | Sold | $325,000-2.7%$161/sqft |
Source: Public Record Report a problem | ||
| 4/26/2013 | Pending sale | $334,000$165/sqft |
Source: Windermere Cronin & Caplan Realty Group, Inc. #13696205 Report a problem | ||
| 3/6/2013 | Price change | $334,000-1.5%$165/sqft |
Source: Windermere Cronin & Caplan Realty Group, Inc. #13696205 Report a problem | ||
| 2/7/2013 | Price change | $339,000-2.9%$168/sqft |
Source: Windermere Cronin & Caplan Realty Group, Inc. #13696205 Report a problem | ||
| 1/8/2013 | Listed for sale | $349,000+9.1%$173/sqft |
Source: Windermere Cronin & Caplan Realty Group, Inc. #13696205 Report a problem | ||
| 9/18/2006 | Sold | $320,000+20.8%$158/sqft |
Source: Public Record Report a problem | ||
| 3/3/2006 | Sold | $265,000+120.8%$131/sqft |
Source: Public Record Report a problem | ||
| 12/24/1996 | Sold | $120,000+20%$59/sqft |
Source: Public Record Report a problem | ||
| 9/19/1995 | Sold | $100,000$50/sqft |
Source: Public Record Report a problem | ||
Get a cash offer in 3 minutes
Find out how much your home could sell for in as little as 3 minutes with a no-obligation cash offer.
Estimated market value
$629,000
