Skip main navigation
Sold
  • $486,500

    6935 N Greeley Ave, Portland, OR 97217

    3beds
    1,730sqft
    Residential, Single Family Residence
    Built in 1947
    5,227.2 Square Feet Lot
    $526,900 Zestimate®
    $281/sqft
    $3,089 Estimated rent

    Home value

    $526,900

    $501,000 - $553,000

    $3,089/mo

    Zestimate® history
    Loading
    Loading...

    Owner options

    List your home for rent

    $3,089/mo

    Rent Zestimate®

    Find your next renter with Zillow Rental Manager. Plus, with online applications, you can quickly screen prospective tenants – for free.

    Learn more

    $3,089/mo

    Rent Zestimate®

    Refinance and save

    $2,967/mo

    Est. payment

    Refinancing to a lower rate could help reduce your monthly payments and save thousands over the life of the loan.

    See today's rates

    $2,967/mo

    Est. payment

    Explore your selling options

    Work with a Zillow partner agent

    Leverage their expertise and Zillow's premium Showcase listings to get your home seen by more buyers.

    Get started

    List with your own agent

    Get your home in front of millions of buyers by listing it on Zillow.

    Learn how to do it

    Sell it yourself

    Take full control of how buyers see your home on Zillow by listing For Sale by Owner (FSBO).

    List your home

    What's special

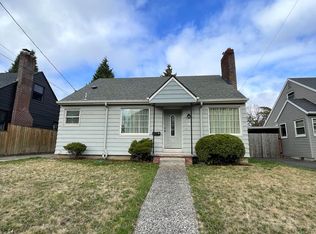
    Delightful bright Arbor Lodge charmer! On the quiet stretch of N Greeley Ave, this home sits high above the street. Tastefully updated charming cape code in sought after Arbor lodge neighborhood. Sunny Space with large windows featuring Great Natural Light that brings out the shine in the newly refinished original hardwood floors. Updated Bathroom and kitchen with all new appliances and quartz counter tops. Large Master bedroom upstairs with walk in closet. Finished basement featuring a Party Room with a fireplace and built in Bar, additional flex space for office or workout room etc. Freshly painted with new luxury vinyl flooring. Also included is a utility Room with Washer Dryer and a pantry with plenty of storage. Easy access to the large, fenced backyard. Truly a gardener and entertainer's dream, complete with a shed to store your tools in. An oversized back deck will be lovely for fall star gazing around your firepit and summertime BBQ's. Just a stone's throw away from one of the best parks in North Portland. Brand new roof, sewer line replaced, and oil tank decommissioned. Extended driveway with single car detached garage for plenty of off-street parking. You can move in with peace of mind that the big expenses have already been taken care of. All this combined for the perfect home in the perfect location.

    Zillow last checked:

    Listing updated:

    Listed by:

    Michael Larson 503-481-8666,

    RML Realty Group

    Bought with:

    Brian Bellairs, 920100098

    John L Scott Portland SW

    Source: RMLS (OR),MLS#: 24387737MLS Logo

    Facts & features

    Interior

    Bedrooms & bathrooms
    • Bedrooms: 3
    • Bathrooms: 1
    • Full bathrooms: 1
    • Main level bathrooms: 1
    Primary bedroom
    • Features: Walkin Closet, Wood Floors
    • Level: Upper
    • Area: 286
    • Dimensions: 11 x 26
    Bedroom 2
    • Features: Wood Floors
    • Level: Main
    • Area: 120
    • Dimensions: 10 x 12
    Bedroom 3
    • Features: Wood Floors
    • Level: Main
    • Area: 100
    • Dimensions: 10 x 10
    Dining room
    • Features: Wood Floors
    • Level: Main
    • Area: 80
    • Dimensions: 8 x 10
    Family room
    • Level: Lower
    Kitchen
    • Features: Dishwasher, Disposal, Eating Area, Microwave
    • Level: Main
    • Area: 132
    • Width: 11
    Living room
    • Features: Fireplace, Wood Floors
    • Level: Main
    • Area: 247
    • Dimensions: 19 x 13
    Heating
    • Forced Air, Forced Air 90, Fireplace(s)
    Cooling
    • None
    Appliances
    • Included: Dishwasher, Disposal, Free-Standing Gas Range, Free-Standing Range, Free-Standing Refrigerator, Washer/Dryer, Microwave, Electric Water Heater
    • Laundry: Laundry Room
    Features
    • Floor 3rd, Ceiling Fan(s), Eat-in Kitchen, Walk-In Closet(s), Quartz
    • Flooring: Wood
    • Windows: Vinyl Frames
    • Basement: Daylight,Full,Partially Finished
    • Number of fireplaces: 2
    • Fireplace features: Wood Burning
    Interior area
    • Total structure area: 1,730
    • Total interior livable area: 1,730 sqft

    Property

    Parking
    • Total spaces: 1
    • Parking features: Driveway, Off Street, Detached
    • Garage spaces: 1
    • Has uncovered spaces: Yes
    Features
    • Levels: Two
    • Stories: 3
    • Patio & porch: Deck
    • Exterior features: Yard
    • Fencing: Fenced
    • Has view: Yes
    • View description: Trees/Woods
    Lot
    • Size: 5,227 sqft
    • Features: Level, Trees, SqFt 5000 to 6999
    Details
    • Parcel number: R124727

    Construction

    Type & style
    • Home type: SingleFamily
    • Architectural style: Cape Cod
    • Property subtype: Residential, Single Family Residence
    Materials
    • Vinyl Siding
    • Foundation: Concrete Perimeter
    • Roof: Composition
    Condition
    • Updated/Remodeled
    • New construction: No
    • Year built: 1947

    Utilities & green energy

    • Gas: Gas
    • Sewer: Public Sewer
    • Water: Public

    Community & neighborhood

    Location
    • Region: Portland

    Other

    Other facts
    • Listing terms: Conventional,FHA,VA Loan
    • Road surface type: Concrete, Paved

    Price history

    DateEventPrice
    7/19/2024Sold$486,500-2.5%$281/sqft
    Source: RMLS (OR) #24387737 Report a problem
    6/25/2024Pending sale$499,000$288/sqft
    Source: RMLS (OR) #24387737 Report a problem
    5/31/2024Listed for sale$499,000+299.2%$288/sqft
    Source: RMLS (OR) #24387737 Report a problem
    12/20/2018Listing removed$1,995$1/sqft
    Source: RPM OREGONS FINEST Report a problem
    12/5/2018Price change$1,995-9.1%$1/sqft
    Source: RPM OREGONS FINEST Report a problem
    11/7/2018Listed for rent$2,195$1/sqft
    Source: RPM OREGONS FINEST Report a problem
    5/6/1997Sold$125,000$72/sqft
    Source: Public Record Report a problem

    Public tax history

    YearProperty taxesTax assessment
    2025$4,874 +12%$180,890 +11.2%
    2024$4,354 +4%$162,720 +3%
    2023$4,187 +2.2%$157,990 +3%
    2022$4,096 +1.7%$153,390 +3%
    2021$4,027 +9%$148,930 +3%
    2020$3,694 +3.8%$144,600 +3%
    2019$3,558 $140,390 +3%
    2018$3,558 +3%$136,310 +3%
    2017$3,454 +14%$132,340 +3%
    2016$3,029 $128,490 +3%
    2015$3,029 +2.7%$124,750 +3%
    2014$2,950 +3.9%$121,120 +3%
    2013$2,838 +10.5%$117,600 +3%
    2012$2,568 +3.9%$114,180 +3%
    2011$2,471 +5.4%$110,860 +3%
    2010$2,345 +2.7%$107,640 +3%
    2009$2,283 +6%$104,510 +3%
    2008$2,155 +0.3%$101,470 +3%
    2007$2,148 +11.3%$98,520 +3%
    2006$1,929 +4.7%$95,660 +3%
    2005$1,843 -8.2%$92,880 +3%
    2004$2,007 +2.3%$90,180 +3%
    2003$1,963 +8.9%$87,560 +3%
    2002$1,803 +7.4%$85,010 +6.1%
    2000$1,679 +7.5%$80,140 +3%
    1999$1,561 $77,810

    Find assessor info on the county website

    Neighborhood: Arbor Lodge

    Nearby schools

    GreatSchools rating
    Schools provided by the listing agent
    • Elementary: Chief Joseph
    • Middle: Ockley Green
    • High: Jefferson

    Source: RMLS (OR). This data may not be complete. We recommend contacting the local school district to confirm school assignments for this home.

    Get a cash offer in 3 minutes
    Find out how much your home could sell for in as little as 3 minutes with a no-obligation cash offer.
    Estimated market value
    $526,900
    Get a cash offer in 3 minutes
    Find out how much your home could sell for in as little as 3 minutes with a no-obligation cash offer.
    Estimated market value
    $526,900