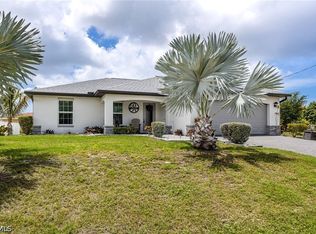
Better Than New! This extraordinary home, just a year old, combines modern design with thoughtful upgrades to create a truly perfect living experience. Offering 3 bedrooms plus a den, 2.5 bathrooms, and a coveted 3-car garage, this property has been meticulously enhanced by its owners to exceed expectations, adding huge value after construction. (Be sure to ask for the comprehensive upgrade list!) Inside, every detail has been carefully curated. Enjoy the luxury of impact-resistant doors and windows, designer light fixtures, sleek tile flooring, recessed lighting, a large walk-in pantry, and soft-close cabinetry with stylish, modern hardware. The open-concept floor plan makes the kitchen the centerpiece of the home, seamlessly connecting to a spacious living area ideal for entertaining. The split-bedroom design ensures privacy for all. The master suite is a true retreat, featuring a spa-like bath, an oversized walk-in closet, and private access to the lanai. The den, located just off the living room, boasts stunning glass French doors and is perfect for a home office or creative space. Bedrooms 2 and 3, tucked around the corner, offer continued high ceilings and share a beautifully appointed bathroom. Technology and convenience abound, with auto-powered blinds, LED dimmer switches, garage attic stairs, and lightning-fast fiber internet. Outdoors, a large under-truss lanai, complete with a half bath, awaits your future pool addition and features a brand-new screen cage. The southern exposure ensures abundant sunshine, while the fully fenced backyard—with premium vinyl fencing (ask about the storm protection)—provides security and privacy. Unique highlights include a whole-house reverse osmosis water system, eliminating water bills, and an adjacent double lot owned by a neighbor, guaranteeing no future construction behind you. This home is the perfect blend of elegance, functionality, and modern living. Schedule your showing today—this gem won't last!
Sold for $380,000
$380,000
2812 NW 27th ST, CAPE CORAL, FL 33993
3beds
1,800sqft
Single Family Residence
Built in 2023
10,628 Square Feet Lot
$328,800 Zestimate®
$211/sqft
$2,111 Estimated rent
Home value
$328,800
$306,000 - $352,000
$2,111/mo
Zestimate® history
Owner options
List your home for rent
$2,111/mo
Rent Zestimate®
Find your next renter with Zillow Rental Manager. Plus, with online applications, you can quickly screen prospective tenants – for free.
$2,111/mo
Rent Zestimate®
Refinance and save
$2,505/mo
Est. payment
Refinancing to a lower rate could help reduce your monthly payments and save thousands over the life of the loan.
$2,505/mo
Est. payment
Explore your selling options
Work with a Zillow partner agent
Leverage their expertise and Zillow's premium Showcase listings to get your home seen by more buyers.
Get startedList with your own agent
Get your home in front of millions of buyers by listing it on Zillow.
Learn how to do itSell it yourself
Take full control of how buyers see your home on Zillow by listing For Sale by Owner (FSBO).
List your homeWhat's special
Garage attic stairsModern designUnder-truss lanaiHalf bathHigh ceilingsSpa-like bathMaster suite
Zillow last checked:
Listing updated:
Listed by:
Andrew Brinkoetter 239-293-6524,
Keller Williams Elite Realty
Bought with:
Rosaura Palermo
Palermo Real Estate LLC
Source: SWFLMLS,MLS#: 224104524 Originating MLS: Bonita Springs
Originating MLS: Bonita SpringsFacts & features
Interior
Bedrooms & bathrooms
- Bedrooms: 3
- Bathrooms: 3
- Full bathrooms: 2
- 1/2 bathrooms: 1
Rooms
- Room types: Den - Study, Family Room, Great Room, Guest Bath, Guest Room, Office, Screened Lanai/Porch
Bedroom
- Features: First Floor Bedroom, Split Bedrooms
Dining room
- Features: Breakfast Bar, Dining - Family, Eat-in Kitchen
Kitchen
- Features: Island, Pantry, Walk-In Pantry
Heating
- Central
Cooling
- Ceiling Fan(s), Central Air
Appliances
- Included: Dishwasher, Disposal, Dryer, Microwave, Range, Refrigerator/Freezer, Reverse Osmosis, Washer, Water Treatment Owned
- Laundry: Washer/Dryer Hookup, Inside
Features
- Built-In Cabinets, Foyer, French Doors, Pantry, Smoke Detectors, Tray Ceiling(s), Volume Ceiling, Walk-In Closet(s), Window Coverings, Den - Study, Family Room, Great Room, Guest Bath, Guest Room, Home Office, Laundry in Residence, Screened Lanai/Porch
- Flooring: Tile
- Doors: French Doors, Impact Resistant Doors
- Windows: Window Coverings, Impact Resistant Windows
- Has fireplace: No
Interior area
- Total structure area: 2,846
- Total interior livable area: 1,800 sqft
Property
Parking
- Total spaces: 3
- Parking features: Driveway, Attached
- Attached garage spaces: 3
- Has uncovered spaces: Yes
Features
- Stories: 1
- Patio & porch: Deck, Patio, Screened Lanai/Porch
- Fencing: Fenced
- Has view: Yes
- View description: Landscaped Area
- Waterfront features: None
Lot
- Size: 10,628 Square Feet
- Features: Regular
Details
- Parcel number: 294323C406164.0200
- Zoning: R1-D
Construction
Type & style
- Home type: SingleFamily
- Architectural style: Ranch
- Property subtype: Single Family Residence
Materials
- Block, Stucco
- Foundation: Concrete Block
- Roof: Shingle
Condition
- New construction: No
- Year built: 2023
Utilities & green energy
- Sewer: Septic Tank
- Water: Reverse Osmosis - Entire House, Well
Community & HOA
Community
- Features: Street Lights, No Subdivision, Non-Gated
- Security: Smoke Detector(s)
- Subdivision: CAPE CORAL
HOA
- Has HOA: No
- Amenities included: Streetlight
Location
- Region: Cape Coral
Financial & listing details
- Price per square foot: $211/sqft
- Tax assessed value: $310,976
- Annual tax amount: $644
- Date on market: 1/8/2025
- Lease term: Buyer Finance/Cash,FHA,VA
- Contingency: Financing
- Road surface type: Paved
Price history
| Date | Event | Price |
|---|---|---|
| 6/10/2025 | Sold | $380,000-3.8%$211/sqft |
Source:  SWFLMLS #224104524 Report a problem SWFLMLS #224104524 Report a problem | ||
| 5/21/2025 | Pending sale | $395,000$219/sqft |
Source: SWFLMLS #224104524 Report a problem | ||
| 5/8/2025 | Price change | $395,000-3.2%$219/sqft |
Source: SWFLMLS #224104524 Report a problem | ||
| 3/7/2025 | Price change | $408,000-5.1%$227/sqft |
Source: SWFLMLS #224104524 Report a problem | ||
| 2/14/2025 | Price change | $429,900-2.3%$239/sqft |
Source: SWFLMLS #224104524 Report a problem | ||
| 1/22/2025 | Price change | $439,900-2.2%$244/sqft |
Source: SWFLMLS #224104524 Report a problem | ||
| 1/8/2025 | Listed for sale | $449,900+0.2%$250/sqft |
Source: SWFLMLS #224104524 Report a problem | ||
| 12/22/2023 | Sold | $449,000$249/sqft |
Source:  Florida Gulf Coast MLS #223086182 Report a problem Florida Gulf Coast MLS #223086182 Report a problem | ||
| 11/24/2023 | Pending sale | $449,000$249/sqft |
Source:  Florida Gulf Coast MLS #223086182 Report a problem Florida Gulf Coast MLS #223086182 Report a problem | ||
| 11/20/2023 | Listed for sale | $449,000+2996.6%$249/sqft |
Source: Florida Gulf Coast MLS #223086182 Report a problem | ||
| 10/27/2020 | Sold | $14,500$8/sqft |
Source: Public Record Report a problem | ||
| 10/6/2020 | Pending sale | $14,500$8/sqft |
Source: Experience Real Estate Group #219065979 Report a problem | ||
| 3/13/2020 | Price change | $14,500-9.4%$8/sqft |
Source: Experience Real Estate Group #219065979 Report a problem | ||
| 2/17/2020 | Price change | $16,000-11.1%$9/sqft |
Source: Experience Real Estate Group #219065979 Report a problem | ||
| 1/21/2020 | Price change | $18,000-5.3%$10/sqft |
Source: Experience Real Estate Group #219065979 Report a problem | ||
| 2/12/2016 | Listed for sale | $19,000$11/sqft |
Source: SWFL Realty Group #215016870 Report a problem | ||
| 6/9/2015 | Listing removed | $19,000$11/sqft |
Source: The Real Estate Book #215016870 Report a problem | ||
| 3/13/2015 | Listed for sale | $19,000+175.4%$11/sqft |
Source: Gulfstyle Realty Inc. #215016870 Report a problem | ||
| 2/4/2010 | Sold | $6,900$4/sqft |
Source: Public Record Report a problem | ||
Public tax history
| Year | Property taxes | Tax assessment |
|---|---|---|
| 2025 | $5,251 -3.9% | $310,976 -6.6% |
| 2024 | $5,466 +747.9% | $332,922 +2597.5% |
| 2023 | $645 +8.4% | $12,342 +10% |
| 2022 | $595 +12% | $11,220 +10% |
| 2021 | $531 +15.4% | $10,200 +58.6% |
| 2020 | $460 +4.8% | $6,430 -35.7% |
| 2019 | $439 | $10,000 |
| 2018 | $439 +1.8% | $10,000 -8.9% |
| 2017 | $431 +5.5% | $10,982 +37.3% |
| 2016 | $409 +12.2% | $8,000 +12.7% |
| 2015 | $364 +10.3% | $7,100 +18% |
| 2014 | $330 +23.8% | $6,016 +58.3% |
| 2013 | $267 +53.5% | $3,800 +26.7% |
| 2012 | $174 -19.1% | $3,000 -41.2% |
| 2011 | $215 -10.4% | $5,100 -13.6% |
| 2010 | $240 -2% | $5,900 -9.2% |
| 2009 | $245 -15.7% | $6,500 -50% |
| 2008 | $291 -65.7% | $13,000 -71.1% |
| 2007 | $848 -39.3% | $45,000 -39.2% |
| 2006 | $1,396 +369.8% | $74,000 +516.7% |
| 2004 | $297 +99.6% | $12,000 +135.3% |
| 2003 | $149 +124.4% | $5,100 +242.3% |
| 2002 | $66 | $1,490 -27% |
| 2000 | -- | $2,040 |
Find assessor info on the county website
Neighborhood: 33993
Nearby homes
- $33,108-- bd-- ba-- sqft2808 NW 27th St, Cape Coral, FL 33993Off Market
- $269,9003 bd2 ba1.4k sqft2816 NW 27th St, Cape Coral, FL 33993Sold
- $319,0003 bd3 ba2.5k sqft2815 NW 26th Ter, Cape Coral, FL 33993For Sale

- $295,7003 bd2 ba2.5k sqft2813 NW 26th Ter, Cape Coral, FL 33993Off Market
- $33,108-- bd-- ba-- sqft2809 NW 26th Ter, Cape Coral, FL 33993Off Market
- $343,0004 bd2 ba1.9k sqft2804 NW 27th St, Cape Coral, FL 33993Off Market
- $40,00010,018.8 Square Feet2820 NW 27th St, Cape Coral, FL 33993Sold
- $57,0000.276 Acres2813 NW 27th St, Cape Coral, FL 33993Lot/Land
Nearby schools
GreatSchools rating
- 3/10Hector A. Cafferata Jr Elementary SchoolGrades: PK-5Distance: 4.6 mi
- 4/10Mariner Middle SchoolGrades: 6-8Distance: 3.3 mi
- 3/10Mariner High SchoolGrades: 9-12Distance: 3.1 mi


Get pre-qualified for a loan
At Zillow Home Loans, we can pre-qualify you in as little as 5 minutes with no impact to your credit score.An equal housing lender. NMLS #10287.
Sell for more on Zillow
Get a Zillow Showcase℠ listing at no additional cost and you could sell for .
$328,800
2% more
+$6,576
With Zillow Showcase(estimated)
$335,376
- Florida
- Lee County
- Cape Coral
- 33993
- 2812 NW 27th ST
Nearby cities
Nearby neighborhoods
Nearby zip codes
Other Cape Coral Topics
