Half an acre with a 2,500+ sqft home in Cape Coral doesn't come around at $319k, not anymore. This one needs some work, but the bones are classic and solid, and everything you need is here and ready for your vision, whether that's a thoughtful modern update or a straightforward refresh.
The lot alone makes the case: room for a swing set, a garden, and maybe someday a pool, all without crowding each other out. And niche rates the nearby elementary, middle, and high schools A and B, all within an easy drive.
Inside, the atrium at the center of the home with two skylights floods the living space with natural light, plus two more skylights in the kitchen and guest bathroom. These are the kind of feature builders just don't put in new construction anymore. Two separate living rooms and a den give you a home office, a playroom, a media room, whatever your family needs right now, with room to change as they grow.
The Burnt Store corridor is filling in fast. Family-friendly parks like Crystal Lake Park and Tropicana Park are just five miles away, and the Seven Islands Project is giving this stretch of town a genuine resort-destination feel it didn't have a few years back.
Whether you're planting roots or building a rental portfolio in one of Cape Coral's strongest growth corridors, double lots like this one get scooped up fast and they don't build them like this again. Don't wait!
Active
$319,000
2815 NW 26th Ter, Cape Coral, FL 33993
3beds
2,573sqft
:
Get pre-qualified$2,057/mo
Single Family Residence
Built in 1995
0.49 Acres Lot
$-- Zestimate®
$124/sqft
$-- HOA
What's special
- 22 days |
- 908 |
- 27 |
Likely to sell faster than
Zillow last checked:
Listing updated:
Listed by:
Craig Isom 239-645-1068,
EXP Realty LLC
Source: Florida Gulf Coast MLS,MLS#: 2026030756 Originating MLS: Florida Gulf Coast
Originating MLS: Florida Gulf CoastFacts & features
Interior
Bedrooms & bathrooms
- Bedrooms: 3
- Bathrooms: 3
- Full bathrooms: 2
- 1/2 bathrooms: 1
Rooms
- Room types: Atrium, Den
Primary bedroom
- Description: Master Bedroom
- Dimensions: 17.00 x 16.00
Bedroom
- Description: Bedroom
- Dimensions: 12.50 x 11.00
Bedroom
- Description: Bedroom
- Dimensions: 11.00 x 12.00
Den
- Description: Den
- Dimensions: 11.50 x 17.00
Dining room
- Description: Dining Room
- Dimensions: 16.00 x 16.00
Family room
- Description: Family Room
- Dimensions: 16.00 x 15.00
Garage
- Description: Garage
- Dimensions: 23.00 x 23.00
Kitchen
- Description: Kitchen
- Dimensions: 16.00 x 16.00
Living room
- Description: Living Room
- Dimensions: 16.00 x 18.00
Utility room
- Description: Utility Room
- Dimensions: 12.50 x 5.00
Heating
- Central, Electric
Cooling
- Central Air, Electric
Appliances
- Included: Freezer, Microwave, Range, Refrigerator, Washer
- Laundry: Washer Hookup, Dryer Hookup
Features
- Cathedral Ceiling(s), Dual Sinks, Family/Dining Room, Living/Dining Room, Shower Only, Separate Shower, Bar, Atrium, Atrium, Den
- Flooring: Carpet, Tile
- Windows: Sliding, Shutters
Interior area
- Total structure area: 3,149
- Total interior livable area: 2,573 sqft
Video & virtual tour
Property
Parking
- Total spaces: 2
- Parking features: Attached, Garage
- Attached garage spaces: 2
Features
- Stories: 1
- Exterior features: Fruit Trees
- Waterfront features: None
Lot
- Size: 0.49 Acres
- Dimensions: 170 x 125 x 170 x 125
- Features: Oversized Lot
Details
- Parcel number: 294323C406164.0320
- Lease amount: $0
- Zoning description: R1
Construction
Type & style
- Home type: SingleFamily
- Architectural style: Other,Ranch,One Story
- Property subtype: Single Family Residence
Materials
- Block, Concrete, Stucco
- Roof: Shingle
Condition
- Resale
- Year built: 1995
Utilities & green energy
- Sewer: Assessment Unpaid, Septic Tank
- Water: Assessment Unpaid, Well
- Utilities for property: Cable Not Available
Community & HOA
Community
- Features: Non-Gated, None
- Condo and coop fee: $0
- Membership fee: $0
- Subdivision: CAPE CORAL
HOA
- Has HOA: No
- Amenities included: None
- Services included: None
Location
- Region: Cape Coral
Financial & listing details
- Price per square foot: $124/sqft
- Annual tax amount: $2,223
- Date on market: 7/17/2026
- Cumulative days on market: 23 days
- Listing terms: All Financing Considered,Cash
- Ownership: Single Family
Estimated market value
Not available
Estimated sales range
Not available
Not available
Price history
| Date | Event | Price |
|---|---|---|
| 7/18/2026 | Listed for sale | $319,000$124/sqft |
Source:  Florida Gulf Coast MLS #2026030756 Report a problem Florida Gulf Coast MLS #2026030756 Report a problem | ||
Public tax history
Tax history is unavailable.
Monthly payment
Est. payment
Payment breakdown
Explore the cost of this home by adjusting the details. Changes won't be saved.Climate risks
Neighborhood: 33993
Nearby schools
GreatSchools rating
- 3/10Hector A. Cafferata Jr Elementary SchoolGrades: PK-5Distance: 4.6 mi
- 4/10Mariner Middle SchoolGrades: 6-8Distance: 3.3 mi
- 3/10Mariner High SchoolGrades: 9-12Distance: 3.1 mi
- $291,6003 bd2 ba2.5k sqft2813 NW 26th Ter, Cape Coral, FL 33993Off Market
- $380,0003 bd3 ba1.8k sqft2812 NW 27th St, Cape Coral, FL 33993Sold

- $33,108-- bd-- ba-- sqft2809 NW 26th Ter, Cape Coral, FL 33993Off Market
- $269,9003 bd2 ba1.4k sqft2816 NW 27th St, Cape Coral, FL 33993Sold
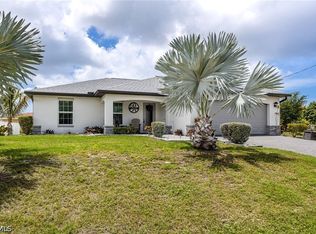
- $33,108-- bd-- ba-- sqft2808 NW 27th St, Cape Coral, FL 33993Off Market
- $408,3003 bd3 ba2.2k sqft2823 NW 26th Ter, Cape Coral, FL 33993Off Market
- $40,00010,018 sqft2820 NW 27th St, Cape Coral, FL 33993Sold
- $355,5004 bd2 ba2.3k sqft2812 NW 26th Ter, Cape Coral, FL 33993Off Market
A local agent can set up tours, give advice and negotiate with sellers.
Similar homes
- $319,9993 bd2 ba1.6k sqft2926 NW 25th St, Cape Coral, FL 33993For Sale
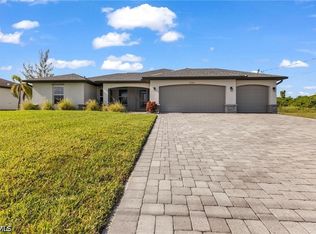
 MLS ID #2026030720, Jennifer Taylor, RE/MAX Alliance Group. Florida Gulf Coast MLS
 - $319,9503 bd2 ba1.4k sqft2920 NW 25th Ln, Cape Coral, FL 33993For Sale
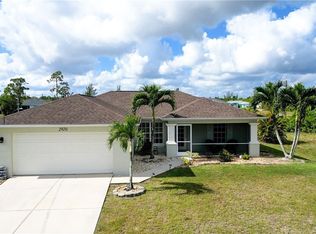 MLS ID #2026021625, Steve Ehlers, Premiere Plus Realty Company. Florida Gulf Coast MLS
 - $329,9004 bd3 ba1.9k sqft2626 NW 26th AVE, CAPE CORAL, FL 33993For Sale

 MLS ID #226028416, Juliana Cifuentes, A Plus Realty. SWFLMLS
 - $296,0003 bd2 ba1.4k sqft2320 NW 26th Ter, Cape Coral, FL 33993For Sale
 MLS ID #2026031631, Tracy Teutsch, Call It Closed Intl Realty. Florida Gulf Coast MLS
 - $338,9003 bd2 ba2k sqft3306 NW 21st Ter, Cape Coral, FL 33993For SaleMLS ID #2026029345, Julia Basora, Basora Investment Group LLC. Florida Gulf Coast MLS
- $330,0004 bd2 ba1.8k sqft3233 NW 21st St, Cape Coral, FL 33993For SaleMLS ID #2026031862, Tricia Magliola, RE/MAX Nautical Realty. Florida Gulf Coast MLS
- $339,9003 bd2 ba1.8k sqft2724 NW 21st Ter, Cape Coral, FL 33993For SaleMLS ID #2026020240, Brian Barnhart, Gulf Gateway Realty, Inc.. Florida Gulf Coast MLS
- $325,9004 bd2 ba1.8k sqft2909 NW 22nd Ave, Cape Coral, FL 33993For SaleMLS ID #2026030214, Mandy Dingle, Marzucco Real Estate. Florida Gulf Coast MLS
- $340,0003 bd2 ba1.5k sqft2311 El Dorado Blvd N, Cape Coral, FL 33993For SaleMLS ID #2026023436, Ted Fitzgeorge, Schooner Bay Realty, Inc.. Florida Gulf Coast MLS
- $399,9003 bd2 ba1.7k sqft1914 NW 32nd Ct, Cape Coral, FL 33993For SaleMLS ID #2026033083, Reed Schweizer, Gulf Gateway Realty, Inc.. Florida Gulf Coast MLS
- $334,9003 bd2 ba1.4k sqft1922 Jacaranda Pkwy W, Cape Coral, FL 33993For SaleMLS ID #2026021998, Michelle Ballantine, Century 21 Selling Paradise. Florida Gulf Coast MLS
- $310,7003 bd2 ba1.4k sqft1526 NW 21st Pl, Cape Coral, FL 33993For SaleMLS ID #2025004329, Yisbel Bera Damiron, EXP Realty LLC. Florida Gulf Coast MLS
- $319,0003 bd2 ba1.4k sqft2422 NW 21st Ave, Cape Coral, FL 33993For SaleMLS ID #2026021779, Yordana Saracione, RE/MAX Trend. Florida Gulf Coast MLS
- $325,0004 bd2 ba1.7k sqft2337 NW 38th Pl, Cape Coral, FL 33993For SaleMLS ID #2026011810, Veronika Mykhaskiv, RE/MAX Nautical Realty. Florida Gulf Coast MLS
- $304,9904 bd2 ba1.4k sqft2710 NW 25th Ln, Cape Coral, FL 33993New ConstructionMLS ID #2026028488, Chris Morimanno, Coaston Realty LLC. Florida Gulf Coast MLS
- $267,0003 bd2 ba1.2k sqft2725 NW 19th Pl, Cape Coral, FL 33993For SaleMLS ID #2026033154, Mike Rodriguez, Palm Paradise Realty Group. Florida Gulf Coast MLS
- $389,9003 bd2 ba2k sqft2541 NW 21st Ave, Cape Coral, FL 33993For SaleMLS ID #2026029441, Gwen Baker, DomainRealty.com LLC. Florida Gulf Coast MLS
- $380,0003 bd2 ba1.6k sqft2824 NW 27th Ave, Cape Coral, FL 33993For SaleMLS ID #2026015046, Lindsay Zavala, Experience Real Estate Group. Florida Gulf Coast MLS
- $339,0003 bd2 ba1.6k sqft2900 NW 19th Pl, Cape Coral, FL 33993For SaleMLS ID #2025011709, Carlos Ortiz, EXP Realty LLC. Florida Gulf Coast MLS
- $304,9904 bd2 ba1.4k sqft2845 NW 28th Ave, Cape Coral, FL 33993New ConstructionMLS ID #2026028491, Chris Morimanno, Coaston Realty LLC. Florida Gulf Coast MLS
