Spacious 3-Bed, 3-Bath Home with addtional office and bonus room.
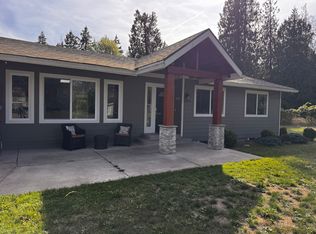
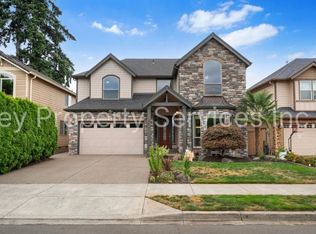
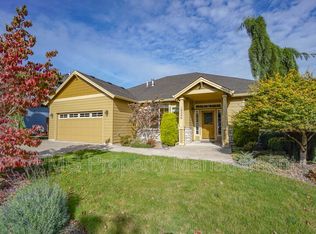
Available now: a 2,625 sq ft home built in 2021 in the Cedars Landing neighborhood, backing directly onto the former Cedars Golf Course now a protected nature preserve with walking paths (path entrance steps from the front door)
Three full bathrooms unusual at this size in Battle Ground plus a main-floor primary suite and a flexible upstairs. The main level has the primary bedroom with a soaking tub, frameless glass shower, quartz counters and a walk-in closet; a second main floor bedroom; and a separate office off the entry that works as an office, den, sitting room or 4th bedroom. Upstairs adds a bedroom, a third full bath, and a large bonus room with a wide media landing room for a home gym, playroom, guest suite, or second living area.

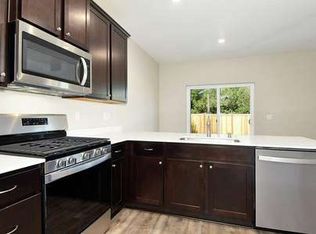
The great room centers on a gas fireplace with a shiplap surround and custom built-ins, with 8-foot doors and upgraded flooring throughout. The kitchen is built for real cooking: quartz counters, a large island, gas cooktop, double ovens, built-in microwave and a walk-in pantry with wood shelving.
Outside, the yard is fully fenced and a covered patio with lighting, a ceiling fan, and a sunshade usable most of the year.
Also included: dedicated laundry room with brand new washer and dryer, heat pump with central air conditioning, attached two-car garage plus driveway parking, and front-yard landscaping maintained by the HOA.
Small community playground located in the center of the neighbrhood
Renter is responsible for water, gas, electricity, garbage, internet, phone and backyard maintenance
House for rent
Single family residence
Available now
Cats, dogs OK
Air conditioner, central air
In unit laundry
Attached garage parking
Forced air, heat pump
What's special
Large islandMain-floor primary suiteUpgraded flooring throughoutWalk-in closetFrameless glass showerDouble ovensBuilt-in microwave
- 56 days |
- -- |
- -- |
Zillow last checked:
Listing updated:
Travel times
Facts & features
Interior
Bedrooms & bathrooms
- Bedrooms: 3
- Bathrooms: 3
- Full bathrooms: 3
Heating
- Forced Air, Heat Pump
Cooling
- Air Conditioner, Central Air
Appliances
- Included: Dishwasher, Dryer, Freezer, Microwave Oven, Oven, Refrigerator, Washer
- Laundry: In Unit
Features
- Walk In Closet
- Flooring: Carpet, Hardwood, Tile
Interior area
- Total interior livable area: 2,625 sqft
Property
Parking
- Parking features: Attached, Garage
- Has attached garage: Yes
- Details: Contact manager
Details
- Additional structures: Garage(s)
- Parcel number: 986057644
Construction
Type & style
- Home type: SingleFamily
- Property subtype: Single Family Residence
Community & HOA
Location
- Region: Battle Ground
Financial & listing details
- Lease term: 1 Year
Price history
| Date | Event | Price |
|---|---|---|
| 10/8/2026 | Price change | $3,400-5.6%$1/sqft |
Source: Zillow Rentals Report a problem | ||
| 8/28/2026 | Listed for rent | $3,600$1/sqft |
Source: Zillow Rentals Report a problem | ||
| 8/27/2026 | Sold | $729,000-1.4%$278/sqft |
Source:  RMLS (OR) #331763169 Report a problem RMLS (OR) #331763169 Report a problem | ||
| 8/3/2026 | Pending sale | $739,000$282/sqft |
Source: eXp Realty #331763169 Report a problem | ||
| 7/23/2026 | Price change | $739,000-1.3%$282/sqft |
Source: eXp Realty #331763169 Report a problem | ||
| 7/8/2026 | Price change | $749,000-0.8%$285/sqft |
Source: RMLS (OR) #331763169 Report a problem | ||
| 6/27/2026 | Price change | $755,000-1.3%$288/sqft |
Source: RMLS (OR) #331763169 Report a problem | ||
| 6/13/2026 | Price change | $765,000-1.3%$291/sqft |
Source: RMLS (OR) #331763169 Report a problem | ||
| 6/6/2026 | Listed for sale | $775,000+15.7%$295/sqft |
Source: RMLS (OR) #331763169 Report a problem | ||
| 12/10/2021 | Sold | $669,911$255/sqft |
Source: Public Record Report a problem | ||