This Stately Cabarrus County Home sits on over 4 acres less than 5 miles from I-85, and the shopping and dining of Afton Village! Tucked away in a Cul-de-Sac in Rarely Available Dove Field, this full brick home has it all. The updated kitchen boasts a Jenn Air gas cooktop and electric wall oven, gorgeous granite countertops, and huge double door stainless steel fridge. Sit and eat in the Formal Dining Room, Relax in the Great Room by the Fireplace with a view of the woods in back, or enjoy time in the office / formal living Room. High quality hardwood floors are throughout the main floor. The Primary Bedroom is on the main, and has a spacious walk in closet. The Primary Bath has dual vanities, tile shower, and Whirlpool tub. Upstairs is a large second Primary Suite, and two additional bedrooms connected by a Jack and Jill bath. In the basement you will find a bedroom and a full bath, along with a Rec room, a family Room, a flex-room, for storage, a hobbyist, or exercise room. Along with room in the basement, two walk in attics, and an attic above second floor with pull down stairs, there is TONS of storage space! Out back is an in-ground pool that was just resurfaced and has a brand new pump! With much of the 4.8 acres cleared, there is room for recreation, gardening and more! With a fresh coat of paint and brand new carpet throughout, this home is MOVE-IN-READY and waiting for you!
Closed
$986,000
2812 Woodwind Ct, Kannapolis, NC 28081
5beds
5,360sqft
Single Family Residence
Built in 1998
4.81 Acres Lot
$982,800 Zestimate®
$184/sqft
$5,221 Estimated rent
Home value
$982,800
$914,000 - $1.06M
$5,221/mo
Zestimate® history
Owner options
List your home for rent
$5,221/mo
Rent Zestimate®
Find your next renter with Zillow Rental Manager. Plus, with online applications, you can quickly screen prospective tenants – for free.
$5,221/mo
Rent Zestimate®
Refinance and save
$5,909/mo
Est. payment
Refinancing to a lower rate could help reduce your monthly payments and save thousands over the life of the loan.
$5,909/mo
Est. payment
Explore your selling options
Work with a Zillow partner agent
Leverage their expertise and Zillow's premium Showcase listings to get your home seen by more buyers.
Get startedList with your own agent
Get your home in front of millions of buyers by listing it on Zillow.
Learn how to do itSell it yourself
Take full control of how buyers see your home on Zillow by listing For Sale by Owner (FSBO).
List your homeWhat's special
Tons of storage spaceFull brick homeTile showerGorgeous granite countertopsJenn air gas cooktopElectric wall ovenSpacious walk in closet
Zillow last checked:
Listing updated:
Listed by:
Rob Wachter rob@twgnc.com,
Helen Adams Realty
Bought with:
Bree Vaughan
Keller Williams South Park
Source: Canopy MLS as distributed by MLS GRID,MLS#: 4341177
Facts & features
Interior
Bedrooms & bathrooms
- Bedrooms: 5
- Bathrooms: 5
- Full bathrooms: 4
- 1/2 bathrooms: 1
- Main level bedrooms: 1
Primary bedroom
- Level: Main
Bedroom s
- Level: Upper
Bedroom s
- Level: Upper
Bedroom s
- Level: Upper
Bedroom s
- Level: Basement
Breakfast
- Level: Main
Den
- Level: Basement
Dining room
- Level: Main
Flex space
- Level: Basement
Great room
- Level: Main
Kitchen
- Level: Main
Office
- Level: Main
Recreation room
- Level: Basement
Heating
- Electric, Heat Pump
Cooling
- Electric, Heat Pump
Appliances
- Included: Dishwasher, Disposal, Electric Oven, Gas Cooktop, Refrigerator with Ice Maker, Tankless Water Heater, Wall Oven
- Laundry: Laundry Room, Main Level
Features
- Built-in Features, Walk-In Closet(s), Whirlpool
- Flooring: Carpet, Tile, Wood
- Doors: French Doors, Insulated Door(s)
- Basement: Exterior Entry,Finished,Full,Interior Entry,Storage Space
- Attic: Walk-In
- Fireplace features: Den, Great Room, Living Room, Propane, Recreation Room
Interior area
- Total structure area: 3,662
- Total interior livable area: 5,360 sqft
- Finished area above ground: 3,662
- Finished area below ground: 1,698
Property
Parking
- Total spaces: 2
- Parking features: Driveway, Attached Garage, Garage Door Opener, Garage Faces Side, Garage on Main Level
- Attached garage spaces: 2
- Has uncovered spaces: Yes
Features
- Levels: Two
- Stories: 2
- Patio & porch: Deck, Patio
- Has private pool: Yes
- Pool features: Fenced, In Ground, Outdoor Pool
Lot
- Size: 4.81 Acres
- Features: Private, Sloped, Wooded
Details
- Parcel number: 56027494680000
- Zoning: AG
- Special conditions: Standard
- Horse amenities: None
Construction
Type & style
- Home type: SingleFamily
- Architectural style: Traditional
- Property subtype: Single Family Residence
Materials
- Brick Full
Condition
- New construction: No
- Year built: 1998
Utilities & green energy
- Sewer: County Sewer
- Water: Well
- Utilities for property: Electricity Connected, Propane
Community & HOA
Community
- Features: None
- Subdivision: Dove Field
Location
- Region: Kannapolis
Financial & listing details
- Price per square foot: $184/sqft
- Tax assessed value: $989,690
- Annual tax amount: $11,238
- Date on market: 2/4/2026
- Cumulative days on market: 53 days
- Listing terms: Cash,Conventional
- Electric utility on property: Yes
- Road surface type: Asphalt, Paved
Price history
| Date | Event | Price |
|---|---|---|
| 5/11/2026 | Sold | $986,000-6.1%$184/sqft |
Source:  Canopy MLS as distributed by MLS GRID #4341177 Report a problem Canopy MLS as distributed by MLS GRID #4341177 Report a problem | ||
| 3/11/2026 | Price change | $1,050,000-4.5%$196/sqft |
Source: Canopy MLS as distributed by MLS GRID #4341177 Report a problem | ||
| 2/4/2026 | Listed for sale | $1,100,000+1164.4%$205/sqft |
Source: Canopy MLS as distributed by MLS GRID #4341177 Report a problem | ||
| 2/17/1998 | Sold | $87,000$16/sqft |
Source: Public Record Report a problem | ||
Public tax history
| Year | Property taxes | Tax assessment |
|---|---|---|
| 2025 | $11,238 | $989,690 |
| 2024 | $11,238 +34.4% | $989,690 +62.2% |
| 2023 | $8,359 | $610,120 |
| 2022 | $8,359 | $610,120 |
| 2021 | $8,359 +3.4% | $610,120 +3.4% |
| 2019 | $8,087 +3% | $590,310 |
| 2018 | $7,851 | $590,310 -6.6% |
| 2017 | $7,851 -6.6% | $632,050 +21.8% |
| 2016 | $8,406 | $518,730 |
| 2015 | $8,406 +28.6% | $518,730 |
| 2014 | $6,536 | $518,730 |
| 2013 | -- | $518,730 |
| 2012 | -- | $518,730 -18.4% |
| 2011 | -- | $635,710 |
| 2010 | -- | $635,710 |
| 2009 | -- | $635,710 +4.8% |
| 2008 | -- | $606,640 +20.5% |
| 2007 | -- | $503,520 |
| 2006 | -- | $503,520 |
| 2005 | -- | $503,520 |
| 2004 | -- | $503,520 +15.9% |
| 2003 | -- | $434,520 |
| 2002 | -- | $434,520 |
| 2001 | -- | $434,520 |
| 2000 | -- | $434,520 |
Find assessor info on the county website
Neighborhood: 28081
Nearby homes
- $903,3004 bd3 ba4.1k sqft4627 Dovefield Ln, Kannapolis, NC 28081Off Market
- $2,022,9006 bd7 ba8.3k sqft2824 Woodwind Ct, Kannapolis, NC 28081Off Market

- $1,642,7005 bd7 ba7.4k sqft4615 Dovefield Ln, Kannapolis, NC 28081Off Market
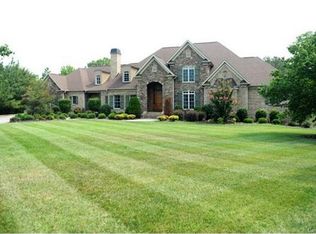
- $1,733,2004 bd5 ba4.5k sqft4616 Dovefield Ln, Kannapolis, NC 28081Off Market
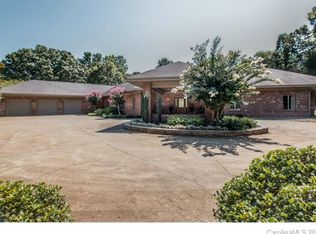
- $1,219,6005 bd5 ba5.2k sqft2813 Woodwind Ct, Kannapolis, NC 28081Off Market
- $775,0004 bd4 ba3.5k sqft4628 Dovefield Ln, Kannapolis, NC 28081Sold
- $1,026,0004 bd4 ba5.1k sqft4640 Dovefield Ln, Kannapolis, NC 28081Off Market
- $771,5004 bd3 ba3.4k sqft4651 Dovefield Ln, Kannapolis, NC 28081Off Market
Nearby schools
GreatSchools rating
- 9/10Charles E. Boger ElementaryGrades: PK-5Distance: 0.6 mi
- 7/10Northwest Cabarrus MiddleGrades: 6-8Distance: 0.7 mi
- 6/10Northwest Cabarrus HighGrades: 9-12Distance: 0.6 mi
Schools provided by the listing agent
- Elementary: Charles E. Boger
- Middle: Northwest Cabarrus
- High: Northwest Cabarrus
Source: Canopy MLS as distributed by MLS GRID. This data may not be complete. We recommend contacting the local school district to confirm school assignments for this home.
Get a cash offer in 3 minutes
Find out how much your home could sell for in as little as 3 minutes with a no-obligation cash offer.
Estimated market value
$982,800
Get a cash offer in 3 minutes
Find out how much your home could sell for in as little as 3 minutes with a no-obligation cash offer.
Estimated market value
$982,800
- North Carolina
- Cabarrus County
- Concord
- 28081
- 2812 Woodwind Ct
Nearby cities
Nearby neighborhoods
Nearby zip codes
Other Concord Topics
