How would you describe the perfect neighborhood? The perfect neighborhood is one that offers a welcoming sense of community, where neighbors take pride in their surroundings. It’s peaceful and well-kept, with tree-lined streets and beautifully maintained homes. It is where residents enjoy convenient access to excellent schools, local shops, parks, and restaurants, all just minutes away. Whether it’s taking an evening stroll, creating your own little suburban homestead, visiting a nearby farmer’s market, or enjoying a weekend in the park, this neighborhood provides the ideal blend of comfort, convenience, and connection—making it a wonderful place to call home. This, is Dovefield Estates!
Now, how would you describe the perfect home? Four bedrooms? Yes! 3.5 bathrooms? Yes! Spacious gathering areas? Yes! Nearly 3,500 SF? Yes! Bonus Room? Yes! Add in several flex spaces along with a generously sized kitchen with a substantial pantry and ample cabinetry. Not to mention this perfect home is a structurally sound, custom built, estate-style home built in the 90's when quality and craftsmanship were the benchmark and standard. This perfect home has nearly three acres, an oversized 2-car garage, and an outbuilding garage for storage of lawn equipment or to finally have that long awaited workshop space.
Come and see what I would call the perfect home in the perfect neighborhood!
Closed
$775,000
4628 Dovefield Ln, Kannapolis, NC 28081
4beds
3,555sqft
Single Family Residence
Built in 1994
2.78 Acres Lot
$766,400 Zestimate®
$218/sqft
$3,910 Estimated rent
Home value
$766,400
$713,000 - $820,000
$3,910/mo
Zestimate® history
Owner options
List your home for rent
$3,910/mo
Rent Zestimate®
Find your next renter with Zillow Rental Manager. Plus, with online applications, you can quickly screen prospective tenants – for free.
$3,910/mo
Rent Zestimate®
Refinance and save
$4,680/mo
Est. payment
Refinancing to a lower rate could help reduce your monthly payments and save thousands over the life of the loan.
$4,680/mo
Est. payment
Explore your selling options
Work with a Zillow partner agent
Leverage their expertise and Zillow's premium Showcase listings to get your home seen by more buyers.
Get startedList with your own agent
Get your home in front of millions of buyers by listing it on Zillow.
Learn how to do itSell it yourself
Take full control of how buyers see your home on Zillow by listing For Sale by Owner (FSBO).
List your homeWhat's special
Bonus roomOutbuilding garageNearly three acresSubstantial pantryTree-lined streetsBeautifully maintained homesAmple cabinetry
Zillow last checked:
Listing updated:
Listed by:
Connie Merrell connie.merrell.realtor@gmail.com,
Lantern Realty & Development, LLC
Bought with:
Michele Teague
Stephen Cooley Real Estate
Source: Canopy MLS as distributed by MLS GRID,MLS#: 4315868
Facts & features
Interior
Bedrooms & bathrooms
- Bedrooms: 4
- Bathrooms: 4
- Full bathrooms: 3
- 1/2 bathrooms: 1
- Main level bedrooms: 1
Primary bedroom
- Features: Built-in Features, Ceiling Fan(s), Central Vacuum
- Level: Upper
Bedroom s
- Features: Ceiling Fan(s), Central Vacuum, Walk-In Closet(s)
- Level: Main
Bedroom s
- Features: Ceiling Fan(s), Central Vacuum, Walk-In Closet(s)
- Level: Upper
Bedroom s
- Features: Ceiling Fan(s), Central Vacuum, Walk-In Closet(s)
- Level: Upper
Bonus room
- Features: Ceiling Fan(s), Central Vacuum
- Level: Upper
Dining area
- Level: Main
Flex space
- Features: Ceiling Fan(s), Central Vacuum
- Level: Main
Flex space
- Features: Ceiling Fan(s), Central Vacuum
- Level: Main
Great room
- Features: Built-in Features, Ceiling Fan(s), Central Vacuum
- Level: Main
Kitchen
- Features: Breakfast Bar, Central Vacuum, Drop Zone, Kitchen Island, Storage, Walk-In Pantry
- Level: Main
Laundry
- Level: Main
Sunroom
- Features: Ceiling Fan(s), Central Vacuum
- Level: Main
Heating
- Electric
Cooling
- Ceiling Fan(s), Central Air, Electric
Appliances
- Included: Dishwasher, Disposal, Electric Range, Electric Water Heater, Microwave, Plumbed For Ice Maker, Self Cleaning Oven, Water Softener
- Laundry: Laundry Room, Main Level
Features
- Built-in Features, Drop Zone, Kitchen Island, Pantry, Walk-In Closet(s), Walk-In Pantry
- Flooring: Carpet, Tile, Wood
- Doors: Pocket Doors, Storm Door(s)
- Has basement: No
- Attic: Walk-In
- Fireplace features: Great Room, Wood Burning
Interior area
- Total structure area: 3,555
- Total interior livable area: 3,555 sqft
- Finished area above ground: 3,555
- Finished area below ground: 0
Property
Parking
- Total spaces: 2
- Parking features: Attached Garage, Garage Door Opener, Garage Faces Side, Parking Space(s), Garage on Main Level
- Attached garage spaces: 2
Features
- Levels: Two
- Stories: 2
- Patio & porch: Covered, Patio, Porch, Side Porch
Lot
- Size: 2.78 Acres
- Features: Wooded
Details
- Additional structures: Barn(s)
- Parcel number: 56027397170000
- Zoning: AG
- Special conditions: Standard
Construction
Type & style
- Home type: SingleFamily
- Architectural style: Traditional
- Property subtype: Single Family Residence
Materials
- Brick Partial, Hardboard Siding
- Foundation: Crawl Space
Condition
- New construction: No
- Year built: 1994
Utilities & green energy
- Sewer: Public Sewer
- Water: Well
- Utilities for property: Cable Available, Electricity Connected, Underground Power Lines, Underground Utilities
Community & HOA
Community
- Security: Carbon Monoxide Detector(s), Smoke Detector(s)
- Subdivision: Dove Field
Location
- Region: Kannapolis
Financial & listing details
- Price per square foot: $218/sqft
- Tax assessed value: $791,260
- Annual tax amount: $8,985
- Date on market: 10/30/2025
- Cumulative days on market: 160 days
- Listing terms: Cash,Conventional,VA Loan
- Electric utility on property: Yes
- Road surface type: Concrete, Paved
Price history
| Date | Event | Price |
|---|---|---|
| 12/15/2025 | Sold | $775,000$218/sqft |
Source:  Canopy MLS as distributed by MLS GRID #4315868 Report a problem Canopy MLS as distributed by MLS GRID #4315868 Report a problem | ||
| 11/15/2025 | Pending sale | $775,000$218/sqft |
Source: Canopy MLS as distributed by MLS GRID #4315868 Report a problem | ||
| 10/30/2025 | Listed for sale | $775,000-2.5%$218/sqft |
Source: Canopy MLS as distributed by MLS GRID #4315868 Report a problem | ||
| 10/1/2025 | Listing removed | $795,000$224/sqft |
Source: Canopy MLS as distributed by MLS GRID #4256683 Report a problem | ||
| 9/17/2025 | Price change | $795,000-1.9%$224/sqft |
Source: Canopy MLS as distributed by MLS GRID #4256683 Report a problem | ||
| 8/30/2025 | Price change | $810,000-1.2%$228/sqft |
Source: Canopy MLS as distributed by MLS GRID #4256683 Report a problem | ||
| 8/15/2025 | Price change | $820,000-1.2%$231/sqft |
Source: Canopy MLS as distributed by MLS GRID #4256683 Report a problem | ||
| 7/7/2025 | Price change | $829,900-2.4%$233/sqft |
Source: Canopy MLS as distributed by MLS GRID #4256683 Report a problem | ||
| 5/21/2025 | Price change | $850,000-4.5%$239/sqft |
Source: Canopy MLS as distributed by MLS GRID #4256683 Report a problem | ||
| 5/10/2025 | Listed for sale | $890,000$250/sqft |
Source: Canopy MLS as distributed by MLS GRID #4256683 Report a problem | ||
Public tax history
| Year | Property taxes | Tax assessment |
|---|---|---|
| 2025 | $8,985 | $791,260 |
| 2024 | $8,985 +24.1% | $791,260 +49.7% |
| 2023 | $7,240 | $528,460 |
| 2022 | $7,240 | $528,460 |
| 2021 | $7,240 +4% | $528,460 +4% |
| 2019 | $6,964 +3% | $508,330 |
| 2018 | $6,761 | $508,330 |
| 2017 | $6,761 | $508,330 +23.8% |
| 2016 | $6,761 | $410,760 |
| 2015 | $6,761 +30.6% | $410,760 |
| 2014 | $5,176 | $410,760 |
| 2013 | -- | $410,760 |
| 2012 | -- | $410,760 -19.7% |
| 2011 | -- | $511,660 |
| 2010 | -- | $511,660 |
| 2009 | -- | $511,660 +9.6% |
| 2008 | -- | $466,950 +34% |
| 2007 | -- | $348,370 |
| 2006 | -- | $348,370 |
| 2005 | -- | $348,370 |
| 2004 | -- | $348,370 +14.7% |
| 2003 | -- | $303,620 |
| 2002 | -- | $303,620 |
| 2001 | -- | $303,620 |
| 2000 | -- | $303,620 |
Find assessor info on the county website
Neighborhood: 28081
Nearby homes
- $1,011,4004 bd4 ba5.1k sqft4640 Dovefield Ln, Kannapolis, NC 28081Off Market
- $897,0004 bd3 ba4.1k sqft4627 Dovefield Ln, Kannapolis, NC 28081Off Market
- $1,152,5004 bd4 ba8.8k sqft4652 Dovefield Ln, Kannapolis, NC 28081Off Market
- $1,623,9005 bd7 ba7.4k sqft4615 Dovefield Ln, Kannapolis, NC 28081Off Market
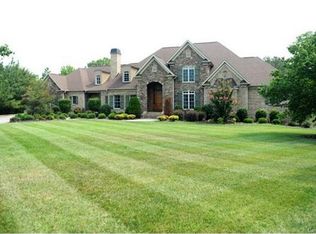
- $762,7004 bd3 ba3.4k sqft4651 Dovefield Ln, Kannapolis, NC 28081Off Market
- $986,0005 bd5 ba5.3k sqft2812 Woodwind Ct, Kannapolis, NC 28081Sold
- $1,206,3005 bd5 ba5.2k sqft2813 Woodwind Ct, Kannapolis, NC 28081Off Market
- $717,0003 bd3 ba2.9k sqft4687 Dovefield Ln, Kannapolis, NC 28081Off Market
Nearby schools
GreatSchools rating
- 9/10Charles E. Boger ElementaryGrades: PK-5Distance: 0.6 mi
- 7/10Northwest Cabarrus MiddleGrades: 6-8Distance: 0.7 mi
- 6/10Northwest Cabarrus HighGrades: 9-12Distance: 0.6 mi
Schools provided by the listing agent
- Elementary: Charles E. Boger
- Middle: Northwest Cabarrus
- High: Northwest Cabarrus
Source: Canopy MLS as distributed by MLS GRID. This data may not be complete. We recommend contacting the local school district to confirm school assignments for this home.
Get a cash offer in 3 minutes
Find out how much your home could sell for in as little as 3 minutes with a no-obligation cash offer.
Estimated market value
$766,400
Get a cash offer in 3 minutes
Find out how much your home could sell for in as little as 3 minutes with a no-obligation cash offer.
Estimated market value
$766,400
- North Carolina
- Cabarrus County
- Concord
- 28081
- 4628 Dovefield Ln
Nearby cities
Nearby neighborhoods
Nearby zip codes
Other Concord Topics
