{Solar & AC!} The highly sought after Cambridge floor plan is now available in desirable Cedarhome Square! Boasting 2,362 sqft of thoughtfully designed living space, this home is a haven for modern living offering 4 beds + HUGE bonus room, 2.5 baths & 3 car garage. Enjoy entertaining in style w a gourmet chef’s kitchen featuring QUARTZ counters & island complimenting the sleek SS appliances: French Door fridge, 5 burner gas range + new microwave & dishwasher. Relax in your luxurious primary suite w a 5 piece en-suite & WIC. A fully fenced backyard & patio are ideal for outdoor living while the neighborhood offers community's trails, basketball court & green spaces. All this within steps to the elementary school, coffee shop & local market!
Sold
Listed by: Keller Williams Eastside • Grace Kim
Bought with: Windermere Real Estate/CIR
$670,000
28123 67th Way NW, Stanwood, WA 98292
4beds
2,362sqft
Single Family Residence
Built in 2020
5,662 Square Feet Lot
$629,300 Zestimate®
$284/sqft
$3,561 Estimated rent
Home value
$629,300
$579,000 - $680,000
$3,561/mo
Zestimate® history
Owner options
List your home for rent
$3,561/mo
Rent Zestimate®
Find your next renter with Zillow Rental Manager. Plus, with online applications, you can quickly screen prospective tenants – for free.
$3,561/mo
Rent Zestimate®
Refinance and save
$4,180/mo
Est. payment
Refinancing to a lower rate could help reduce your monthly payments and save thousands over the life of the loan.
$4,180/mo
Est. payment
Explore your selling options
Work with a Zillow partner agent
Leverage their expertise and Zillow's premium Showcase listings to get your home seen by more buyers.
Get startedList with your own agent
Get your home in front of millions of buyers by listing it on Zillow.
Learn how to do itSell it yourself
Take full control of how buyers see your home on Zillow by listing For Sale by Owner (FSBO).
List your homeWhat's special
Luxurious primary suiteFully fenced backyardSleek ss appliancesFrench door fridgeQuartz counters
Zillow last checked:
Listing updated:
Listed by:
Grace Kim,
Keller Williams Eastside
Bought with:
Trygve DeBoer, 220022372
Windermere Real Estate/CIR
Karl DeBoer, 22023671
Windermere Real Estate/CIR
Source: NWMLS as distributed by MLS GRID,MLS#: 2315885
Facts & features
Interior
Bedrooms & bathrooms
- Bedrooms: 4
- Bathrooms: 3
- Full bathrooms: 2
- 1/2 bathrooms: 1
- Main level bathrooms: 1
Primary bedroom
- Level: Second
Bedroom
- Level: Second
Bedroom
- Level: Second
Bedroom
- Level: Second
Bathroom full
- Level: Second
Bathroom full
- Level: Second
Other
- Level: Main
Bonus room
- Level: Second
Dining room
- Level: Main
Entry hall
- Level: Main
Great room
- Level: Main
Kitchen with eating space
- Level: Main
Living room
- Level: Main
Utility room
- Level: Second
Heating
- Fireplace, Forced Air, Electric, Natural Gas, Solar (Unspecified)
Cooling
- Has cooling: Yes
Appliances
- Included: Dishwasher(s), Disposal, Microwave(s), Refrigerator(s), Stove(s)/Range(s), Washer(s), Garbage Disposal
Features
- Bath Off Primary, Dining Room
- Flooring: Laminate, Vinyl, Carpet
- Windows: Double Pane/Storm Window
- Basement: None
- Number of fireplaces: 1
- Fireplace features: Gas, Main Level: 1, Fireplace
Interior area
- Total structure area: 2,362
- Total interior livable area: 2,362 sqft
Property
Parking
- Total spaces: 3
- Parking features: Driveway, Attached Garage
- Attached garage spaces: 3
Features
- Levels: Two
- Stories: 2
- Entry location: Main
- Patio & porch: Bath Off Primary, Double Pane/Storm Window, Dining Room, Fireplace, Laminate, Walk-In Closet(s), Wall to Wall Carpet
- Has view: Yes
- View description: Territorial
Lot
- Size: 5,662 Square Feet
- Features: Curbs, Paved, Sidewalk, Cable TV, Fenced-Fully, Gas Available, High Speed Internet, Patio
- Topography: Level
Details
- Parcel number: 01184100004800
- Special conditions: Standard
Construction
Type & style
- Home type: SingleFamily
- Architectural style: Craftsman,2 Story
- Property subtype: Single Family Residence
Materials
- Cement Planked, Wood Siding, Wood Products, Cement Plank
- Roof: Composition
Condition
- Very Good
- Year built: 2020
Details
- Builder name: DR Horton
Utilities & green energy
- Electric: Company: PUD
- Sewer: Sewer Connected, Company: City of Stanwood
- Water: Community, Company: City of Stanwood
- Utilities for property: Wave
Green energy
- Energy generation: Solar
Community & HOA
Community
- Features: Athletic Court, CCRs, Trail(s)
- Subdivision: Cedarhome
HOA
- HOA fee: $84 monthly
- HOA phone: 425-449-5681
Location
- Region: Stanwood
Financial & listing details
- Price per square foot: $284/sqft
- Tax assessed value: $624,300
- Annual tax amount: $4,930
- Date on market: 2/7/2025
- Cumulative days on market: 530 days
- Listing terms: Conventional,FHA,VA Loan
- Inclusions: Dishwasher(s), Garbage Disposal, Microwave(s), Refrigerator(s), Stove(s)/Range(s), Washer(s)
Price history
| Date | Event | Price |
|---|---|---|
| 2/19/2025 | Sold | $670,000-0.7%$284/sqft |
Source:  NWMLS as distributed by MLS GRID #2315885 Report a problem NWMLS as distributed by MLS GRID #2315885 Report a problem | ||
| 1/24/2025 | Pending sale | $675,000$286/sqft |
Source: NWMLS as distributed by MLS GRID #2315885 Report a problem | ||
| 12/11/2024 | Listed for sale | $675,000+42.2%$286/sqft |
Source: NWMLS as distributed by MLS GRID #2315885 Report a problem | ||
| 12/11/2020 | Sold | $474,790$201/sqft |
Source: Public Record Report a problem | ||
Public tax history
| Year | Property taxes | Tax assessment |
|---|---|---|
| 2024 | $5,246 +6.4% | $624,300 +7.7% |
| 2023 | $4,930 -2.7% | $579,500 -7.7% |
| 2022 | $5,066 +6.4% | $627,600 +30.6% |
| 2021 | $4,763 +307.6% | $480,500 +334.4% |
| 2020 | $1,169 | $110,600 |
Find assessor info on the county website
Neighborhood: 98292
Nearby homes
- $689,9005 bd3 ba2.5k sqft28131 67th Way NW LOT 50, Stanwood, WA 98292Sold
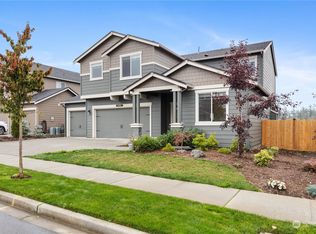
- $669,0004 bd3 ba2.3k sqft28108 66th Way NW, Stanwood, WA 98292Pending
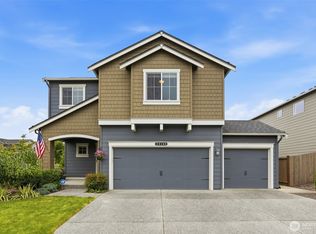
- $684,9003 bd3 ba1.9k sqft6717 281st Pl NW, Stanwood, WA 98292Sold
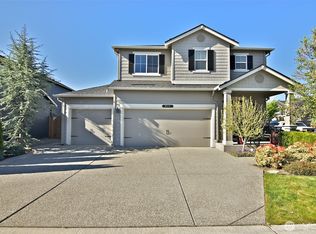
- $659,9005 bd3 ba2.5k sqft28220 66th Way NW, Stanwood, WA 98292Sold
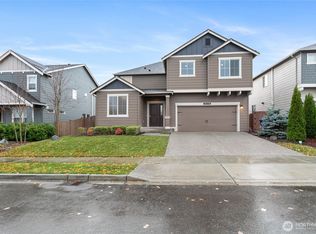
- $690,0005 bd3 ba2.7k sqft6607 281st Pl NW, Stanwood, WA 98292Sold
- $670,0004 bd3 ba2.2k sqft6623 Jensen Rd, Stanwood, WA 98292Sold
- $520,0002 bd1 ba1.1k sqft6729 283rd Pl NW, Stanwood, WA 98292Sold
- $599,0004 bd3 ba1.9k sqft6615 283rd St NW, Stanwood, WA 98292Sold
Nearby schools
GreatSchools rating
- 8/10Cedarhome Elementary SchoolGrades: K-5Distance: 0.2 mi
- 4/10Stanwood Middle SchoolGrades: 6-8Distance: 1.9 mi
- 7/10Stanwood High SchoolGrades: 9-12Distance: 0.8 mi


Get pre-qualified for a loan
At Zillow Home Loans, we can pre-qualify you in as little as 5 minutes with no impact to your credit score.An equal housing lender. NMLS #10287.
- Washington
- Snohomish County
- Stanwood
- 98292
- 28123 67th Way NW
Nearby cities
Nearby neighborhoods
Nearby zip codes
Other Stanwood Topics
