Discover this meticulously maintained home at Cedarhome Square, nestled on a bright and sunny corner lot in Stanwood — now offered at $669,000! Built in 2020, this pristine Craftsman-style home offers 4 bedrooms, 2.5 baths, and a spacious bonus room. Nine-foot ceilings and an open-concept floor plan make everyday living and entertaining effortless, with a large great room, gas fireplace, separate dining area, and a bright kitchen boasting abundant cabinetry, quartz counters, a center island, gas range, and cozy breakfast nook. Upstairs, you'll find generously sized bedrooms and a versatile bonus room ideal for a media room, home office, or playroom. Enjoy outdoor living in the fully fenced backyard, complete with a composite deck and low-maintenance landscaping, plus an oversized 3-car garage for vehicles, storage, and hobbies. Conveniently located in the desirable Cedarhome Square community within the Cedarhome Elementary School District, residents enjoy peaceful streets, neighborhood parks, and easy access to shopping and walking trails. This move-in ready home offers comfort, style, and an exceptional location. Check out the virtual tour, and call today to schedule your private showing!
Pending
Listed by: Windermere Real Estate/CIR • Sunshine Hard
Price cut: $16K (7/7)
$669,000
28108 66th Way NW, Stanwood, WA 98292
4beds
2,362sqft
:
Get pre-qualified$4,168/mo
Single Family Residence
Built in 2020
6,098 Square Feet Lot
$667,800 Zestimate®
$283/sqft
$86/mo HOA
What's special
Gas fireplaceBright kitchenVersatile bonus roomComposite deckCenter islandLow-maintenance landscapingNine-foot ceilings
- 28 days |
- 461 |
- 23 |
Zillow last checked:
Listing updated:
Listed by:
Sunshine Hard,
Windermere Real Estate/CIR
Source: NWMLS as distributed by MLS GRID,MLS#: 2544224
Facts & features
Interior
Bedrooms & bathrooms
- Bedrooms: 4
- Bathrooms: 3
- Full bathrooms: 2
- 1/2 bathrooms: 1
- Main level bathrooms: 1
Primary bedroom
- Level: Second
Bedroom
- Level: Second
Bedroom
- Level: Second
Bedroom
- Level: Second
Bathroom full
- Level: Second
Bathroom full
- Level: Second
Other
- Level: Main
Bonus room
- Level: Second
Den office
- Level: Second
Dining room
- Level: Main
Entry hall
- Level: Main
Family room
- Level: Main
Kitchen with eating space
- Level: Main
Living room
- Level: Main
Heating
- Fireplace, Forced Air, Electric, Natural Gas
Cooling
- None
Appliances
- Included: Dishwasher, Disposal, Dryer, Microwave, Refrigerator, Stove(s)/Range(s), Tankless Water Heater, Washer, Dishwasher(s), Dryer(s), Garbage Disposal, Microwave(s), Refrigerator(s), Washer(s)
Features
- Bath Off Primary, Dining Room, Pantry
- Flooring: Vinyl Plank, Carpet
- Basement: None
- Number of fireplaces: 1
- Fireplace features: Gas, Main Level: 1, Fireplace
Interior area
- Total structure area: 2,362
- Total interior livable area: 2,362 sqft
Video & virtual tour
Property
Parking
- Total spaces: 3
- Parking features: Attached Garage
- Has attached garage: Yes
- Covered spaces: 3
Features
- Levels: Two
- Stories: 2
- Entry location: Main
- Patio & porch: Bath Off Primary, Dining Room, Fireplace, Pantry, Walk-In Closet(s)
Lot
- Size: 6,098 Square Feet
- Features: Corner Lot, Paved, Deck, Fenced-Fully, Gas Available
- Topography: Level
Details
- Parcel number: 01184100004000
- Special conditions: Standard
Construction
Type & style
- Home type: SingleFamily
- Architectural style: Craftsman,2 Story
- Property subtype: Single Family Residence
Materials
- Cement Planked, Cement Plank
- Foundation: Poured Concrete
- Roof: Composition
Condition
- Very Good
- Year built: 2020
Details
- Builder name: D.R Horton
Utilities & green energy
- Electric: Company: Snohomish County PUD
- Sewer: Sewer Connected, Company: City of Stanwood
- Water: Public, Company: City of Stanwood
- Utilities for property: T-Mobile
Community & HOA
Community
- Features: CCRs, Playground, Trail(s)
- Subdivision: Cedarhome
HOA
- Services included: Common Area Maintenance
- HOA fee: $86 monthly
- HOA phone: 206-887-5849
Location
- Region: Stanwood
Financial & listing details
- Price per square foot: $283/sqft
- Tax assessed value: $618,100
- Annual tax amount: $5,643
- Date on market: 6/25/2026
- Cumulative days on market: 29 days
- Listing terms: Conventional,FHA,VA Loan
- Inclusions: Dishwasher(s), Dryer(s), Garbage Disposal, Microwave(s), Refrigerator(s), Stove(s)/Range(s), Washer(s)
Estimated market value
$667,800
$634,000 - $701,000
$3,571/mo
Price history
| Date | Event | Price |
|---|---|---|
| 7/15/2026 | Pending sale | $669,000$283/sqft |
Source:  NWMLS as distributed by MLS GRID #2544224 Report a problem NWMLS as distributed by MLS GRID #2544224 Report a problem | ||
| 7/7/2026 | Price change | $669,000-2.3%$283/sqft |
Source: NWMLS as distributed by MLS GRID #2544224 Report a problem | ||
| 6/26/2026 | Listed for sale | $685,000+45.1%$290/sqft |
Source: NWMLS as distributed by MLS GRID #2544224 Report a problem | ||
| 10/23/2020 | Sold | $472,170$200/sqft |
Source: Public Record Report a problem | ||
Public tax history
| Year | Property taxes | Tax assessment |
|---|---|---|
| 2024 | $5,194 +6.7% | $618,100 +8% |
| 2023 | $4,869 -2.9% | $572,300 -7.9% |
| 2022 | $5,016 +4.4% | $621,400 +28.3% |
| 2021 | $4,803 +50.1% | $484,500 +60.2% |
| 2020 | $3,199 | $302,400 |
Find assessor info on the county website
Monthly payment
Est. payment
Payment breakdown
Explore the cost of this home by adjusting the details. Changes won't be saved.Climate risks
Neighborhood: 98292
Nearby schools
GreatSchools rating
- 8/10Cedarhome Elementary SchoolGrades: K-5Distance: 0.2 mi
- 4/10Stanwood Middle SchoolGrades: 6-8Distance: 1.9 mi
- 7/10Stanwood High SchoolGrades: 9-12Distance: 0.8 mi
Schools provided by the listing agent
- Elementary: Cedarhome Elem
Source: NWMLS as distributed by MLS GRID. This data may not be complete. We recommend contacting the local school district to confirm school assignments for this home.
- $670,0004 bd3 ba2.3k sqft28123 67th Way NW, Stanwood, WA 98292Sold

- $690,0005 bd3 ba2.7k sqft6607 281st Pl NW, Stanwood, WA 98292Sold
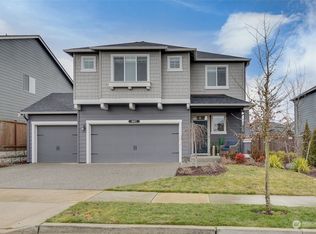
- $689,9005 bd3 ba2.5k sqft28131 67th Way NW LOT 50, Stanwood, WA 98292Sold
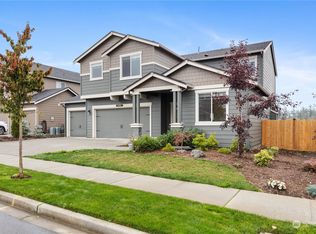
- $684,9003 bd3 ba1.9k sqft6717 281st Pl NW, Stanwood, WA 98292Sold
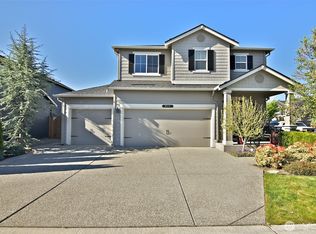
- $670,0004 bd3 ba2.2k sqft6623 Jensen Rd, Stanwood, WA 98292Sold
- $659,9005 bd3 ba2.5k sqft28220 66th Way NW, Stanwood, WA 98292Sold
- $689,2504 bd3 ba2.2k sqft6530 281st Pl NW, Stanwood, WA 98292Sold
- $740,0005 bd3 ba2.5k sqft6519 Jensen Rd, Stanwood, WA 98292Sold
A local agent can set up tours, give advice and negotiate with sellers.
Similar homes
- $699,0003 bd3 ba2.3k sqftKylie Park, Stanwood, WA 98292Active
 MLS ID #2536545, Blair Mus. NWMLS as distributed by MLS GRID
 - $694,9955 bd3 ba2.5k sqftBakerview, Stanwood, WA 98292Active
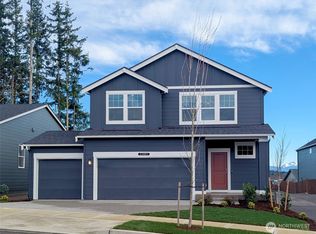 MLS ID #2536354, Christine Uselman. NWMLS as distributed by MLS GRID
 - $619,9954 bd3 ba2.2k sqftBakerview, Stanwood, WA 98292Active
 NWMLS as distributed by MLS GRID
 - $795,0004 bd3 ba3.2k sqft7146 289th Place NW, Stanwood, WA 98292Active
 MLS ID #2550465, Sergey Mkrtchyan. NWMLS as distributed by MLS GRID
 - $599,9503 bd3 ba1.8k sqft28402 78th Avenue NW, Stanwood, WA 98292ActiveMLS ID #2543112, Celine Williams. NWMLS as distributed by MLS GRID
- $674,9955 bd3 ba2.5k sqftMeadow Hawk, Stanwood, WA 98292ActiveNWMLS as distributed by MLS GRID
- $788,0005 bd3 ba3.1k sqftCopper Station, Stanwood, WA 98292ActiveMLS ID #2553257, Lacey Winslow. NWMLS as distributed by MLS GRID
- $689,9954 bd3 ba2.2k sqftBakerview, Stanwood, WA 98292ActiveNWMLS as distributed by MLS GRID
- $614,9954 bd3 ba2.3k sqftMeadow Hawk, Stanwood, WA 98292ActiveNWMLS as distributed by MLS GRID
- $789,9004 bd3 ba2.1k sqft15619 85th Avenue NW, Stanwood, WA 98292ActiveMLS ID #2547951, Destin Schuster. NWMLS as distributed by MLS GRID
- $839,9505 bd3 ba3.1k sqftChandlers Reserve, Stanwood, WA 98292ActiveMLS ID #2540431, Kristin Orzechowski. NWMLS as distributed by MLS GRID
- $799,9994 bd4 ba3.2k sqft8109 285 Place NW, Stanwood, WA 98292ActiveMLS ID #2538875, Jina Fiveash. NWMLS as distributed by MLS GRID
- $980,0003 bd4 ba2.8k sqft2322 Pioneer Highway, Stanwood, WA 98292ActiveMLS ID #2533515, Dominic Pettruzzelli. NWMLS as distributed by MLS GRID
- $665,0004 bd3 ba2.3k sqft1737 Hillcrest Loop, Mount Vernon, WA 98274ActiveMLS ID #2541414, Valeria Gekelman. NWMLS as distributed by MLS GRID
- $670,0004 bd4 ba2.1k sqft116 N Stillaguamish Avenue, Arlington, WA 98223ActiveMLS ID #2554887, Sam Occhiuto. NWMLS as distributed by MLS GRID
- $655,0003 bd3 ba2.2k sqft3289 Loch Ness Loop, Mount Vernon, WA 98273ActiveMLS ID #2551298, Shane Servoss. NWMLS as distributed by MLS GRID
- $949,0004 bd3 ba2.4k sqft28132 11th Avenue NW, Arlington, WA 98223ActiveMLS ID #2526045, Heather Cox. NWMLS as distributed by MLS GRID
- $720,0004 bd3 ba2.3k sqft1314 Sunrise Estates Place, Camano Island, WA 98282ActiveMLS ID #2523427, Diane Holtan. NWMLS as distributed by MLS GRID
- $659,9504 bd3 ba2.1k sqftNorthpointe Div 6, Marysville, WA 98270ActiveMLS ID #2546760, Julie Follett. NWMLS as distributed by MLS GRID
- $749,0004 bd3 ba2.7k sqft3720 E Broadway Street, Mount Vernon, WA 98274ActiveMLS ID #2539069, Spencer Roozen. NWMLS as distributed by MLS GRID
