~~Red Tag Home, New Price Opportunity~~ The Ballard floorplan at Bakerview offers the best of all worlds: spacious enough to spread out, with well-defined, highly functional living areas. Enjoy gorgeous light gray cabinetry and a timeless kitchen featuring a large island, stainless steel appliances, slab quartz countertops, and walk-in pantry. This home checks all the boxes with a main-level bedroom and 3/4 bath, upstairs loft, air conditioning, an EV-ready garage outlet, and a home automation package. Home includes a 1-2-10 year warranty. Bakerview offers standout amenities including pickleball and basketball courts, playgrounds, picnic areas, and tree-lined sidewalks. Ask about our up to $20,000 buyer bonus with our affiliated lender for qualified buyers. Below market rates for qualified buyers. **Buyers must register their broker on site at first visit, including open houses. See you soon!
Pending
Listed by: D.R. Horton • Christine Uselman
Price cut: $10K (7/19)
$694,995
7404 281st Place NW #74, Stanwood, WA 98292
5beds
2,535sqft
:
Get pre-qualified$4,315/mo
Single Family Residence
Built in 2026
5,100 Square Feet Lot
$-- Zestimate®
$274/sqft
$75/mo HOA
What's special
Timeless kitchenLarge islandHome automation packageUpstairs loftTree-lined sidewalksEv-ready garage outletWalk-in pantry
- 39 days |
- 52 |
- 1 |
Zillow last checked:
Listing updated:
Listed by:
Christine Uselman,
D.R. Horton,
Aashika Vora,
D.R. Horton
Source: NWMLS as distributed by MLS GRID,MLS#: 2536354
Facts & features
Interior
Bedrooms & bathrooms
- Bedrooms: 5
- Bathrooms: 3
- Full bathrooms: 1
- 3/4 bathrooms: 2
- Main level bathrooms: 1
- Main level bedrooms: 1
Primary bedroom
- Description: Primary
- Level: Second
Bedroom
- Description: Bedroom 2
- Level: Second
Bedroom
- Description: Bedroom 3
- Level: Second
Bedroom
- Description: Main floor bedroom/Den
- Level: Main
Bedroom
- Description: Bedroom 4
- Level: Second
Bathroom three quarter
- Description: 3/4 Bath
- Level: Main
Bathroom three quarter
- Description: Primary Bath w/dbl vanity
- Level: Second
Bathroom full
- Description: Hall Bath
- Level: Second
Other
- Description: Loft
- Level: Second
Dining room
- Description: Dining Room
- Level: Main
Entry hall
- Description: Entry
- Level: Main
Great room
- Description: Great Room
- Level: Main
Kitchen with eating space
- Description: Kitchen w/island sitting
- Level: Main
Utility room
- Description: Laundry Room
- Level: Second
Heating
- 90%+ High Efficiency, Forced Air, Heat Pump, HRV/ERV System, Electric
Cooling
- 90%+ High Efficiency, Forced Air, Heat Pump
Appliances
- Included: Dishwasher, Disposal, Microwave, Stove(s)/Range(s), Dishwasher(s), Garbage Disposal, Microwave(s)
Features
- Bath Off Primary, Dining Room, Loft, Pantry
- Flooring: Laminate, Vinyl, Carpet
- Windows: Dbl Pane/Storm Window
- Basement: None
- Has fireplace: No
Interior area
- Total structure area: 2,535
- Total interior livable area: 2,535 sqft
Property
Parking
- Total spaces: 3
- Parking features: Attached Garage
- Has attached garage: Yes
- Covered spaces: 3
Features
- Levels: Two
- Stories: 2
- Entry location: Main
- Patio & porch: Bath Off Primary, Dbl Pane/Storm Window, Dining Room, Loft, Pantry, SMART Wired, Walk-In Closet(s)
Lot
- Size: 5,100 Square Feet
- Features: Curbs, Paved, Sidewalk, Cable TV, Electric Car Charging, High Speed Internet, Patio
Details
- Parcel number: 0124000007400
- Special conditions: Standard
Construction
Type & style
- Home type: SingleFamily
- Architectural style: Craftsman,2 Story
- Property subtype: Single Family Residence
Materials
- Cement Planked, Cement Plank
- Foundation: Poured Concrete
- Roof: Composition
Condition
- Very Good
- New construction: Yes
- Year built: 2026
Details
- Builder name: D.R. Horton
Utilities & green energy
- Sewer: Sewer Connected
- Water: Public
Community & HOA
Community
- Features: Athletic Court, CCRs, Park, Playground
- Subdivision: Stanwood
HOA
- Services included: Common Area Maintenance
- HOA fee: $75 monthly
- HOA phone: 253-848-1947
Location
- Region: Stanwood
Financial & listing details
- Price per square foot: $274/sqft
- Annual tax amount: $7,200
- Date on market: 6/29/2026
- Cumulative days on market: 38 days
- Listing terms: Conventional,FHA,VA Loan
- Inclusions: Dishwasher(s), Garbage Disposal, Microwave(s), Stove(s)/Range(s)
Estimated market value
Not available
Estimated sales range
Not available
Not available
Price history
| Date | Event | Price |
|---|---|---|
| 7/25/2026 | Pending sale | $694,995$274/sqft |
Source:  NWMLS as distributed by MLS GRID #2536354 Report a problem NWMLS as distributed by MLS GRID #2536354 Report a problem | ||
| 7/19/2026 | Price change | $694,995-1.4%$274/sqft |
Source:  DR Horton Report a problem DR Horton Report a problem | ||
| 7/10/2026 | Price change | $704,995-2.8%$278/sqft |
Source: NWMLS as distributed by MLS GRID #2536354 Report a problem | ||
| 5/1/2026 | Listed for sale | $724,995$286/sqft |
Source: DR Horton Report a problem | ||
Public tax history
Tax history is unavailable.
Monthly payment
Est. payment
Payment breakdown
Explore the cost of this home by adjusting the details. Changes won't be saved.Climate risks
Neighborhood: East Stanwood
Nearby schools
GreatSchools rating
- 8/10Cedarhome Elementary SchoolGrades: K-5Distance: 0.5 mi
- 4/10Stanwood Middle SchoolGrades: 6-8Distance: 1.4 mi
- 7/10Stanwood High SchoolGrades: 9-12Distance: 0.6 mi
Schools provided by the listing agent
- Elementary: Utsalady Elem
- Middle: Stanwood Mid
- High: Stanwood High
Source: NWMLS as distributed by MLS GRID. This data may not be complete. We recommend contacting the local school district to confirm school assignments for this home.
- $541,2503 bd3 ba1.8k sqft7408 B 281st St NW #57, Stanwood, WA 98292Sold
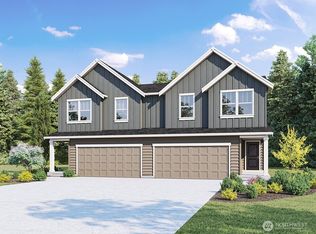
- $519,0003 bd3 ba1.8k sqft7404 281st St NW #A, Stanwood, WA 98292Sold

- $540,4053 bd3 ba1.8k sqft7408 A 281st St NW #58, Stanwood, WA 98292Sold
- $522,8003 bd3 ba1.7k sqft7405A 280th Pl NW #48, Stanwood, WA 98292Off Market

- $525,7713 bd3 ba1.7k sqft7410 A 281st St NW #56, Stanwood, WA 98292Sold
- $522,8003 bd3 ba1.7k sqft7405B 280th Pl NW #47, Stanwood, WA 98292Off Market
- $519,9953 bd3 ba1.7k sqft7404 B 281st St NW #59, Stanwood, WA 98292Sold
- $529,9953 bd3 ba1.7k sqft7410 B 281st St NW #55, Stanwood, WA 98292Sold
A local agent can set up tours, give advice and negotiate with sellers.
Similar homes
- $724,9955 bd3 ba2.9k sqftMeadow Hawk, Stanwood, WA 98292Active
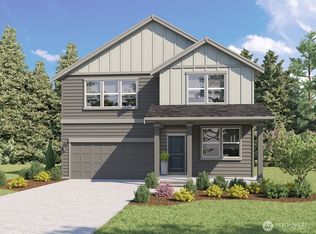 NWMLS as distributed by MLS GRID
 - $794,9955 bd3 ba2.7k sqftBakerview, Stanwood, WA 98292Active
 NWMLS as distributed by MLS GRID
 - $724,9505 bd3 ba3k sqftLennar At Stockbridge Meadow, Stanwood, WA 98292Active
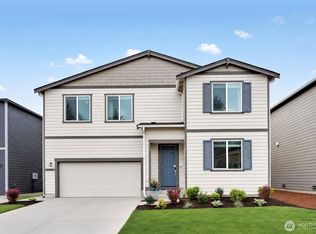 NWMLS as distributed by MLS GRID
 - $757,9955 bd3 ba2.7k sqftBakerview, Stanwood, WA 98292Active
 NWMLS as distributed by MLS GRID
 - $674,9955 bd3 ba2.5k sqftMeadow Hawk, Stanwood, WA 98292ActiveMLS ID #2543492, Aashika Vora. NWMLS as distributed by MLS GRID
- $624,9954 bd3 ba2.2k sqftBakerview, Stanwood, WA 98292ActiveNWMLS as distributed by MLS GRID
- from $674,9955 bd3 ba2.5k sqftBallard Plan, Meadow Hawk, Stanwood, WA 98292New ConstructionDR Horton
- $619,9954 bd3 ba2.2k sqftMeadow Hawk, Stanwood, WA 98292ActiveNWMLS as distributed by MLS GRID
- $599,9993 bd2 ba1.4k sqftCedar Hill Estates, Stanwood, WA 98292ActiveMLS ID #2561758, Moriah Jackson-Davis. NWMLS as distributed by MLS GRID
- $644,9955 bd3 ba2.3k sqftMeadow Hawk, Stanwood, WA 98292ActiveNWMLS as distributed by MLS GRID
- $795,0004 bd3 ba3.2k sqft7146 289th Place NW, Stanwood, WA 98292ActiveMLS ID #2550465, Sergey Mkrtchyan. NWMLS as distributed by MLS GRID
- from $724,9956 bd3 ba2.9k sqftLegacy Plan, Meadow Hawk, Stanwood, WA 98292New ConstructionDR Horton
- from $639,9955 bd3 ba2.3k sqftCambridge Plan, Meadow Hawk, Stanwood, WA 98292New ConstructionDR Horton
- $674,9503 bd3 ba2.6k sqftLennar At Stockbridge Meadow, Stanwood, WA 98292ActiveNWMLS as distributed by MLS GRID
- $819,9505 bd3 ba3.1k sqftChandlers Reserve, Stanwood, WA 98292ActiveMLS ID #2540431, Kristin Orzechowski. NWMLS as distributed by MLS GRID
- $629,9955 bd3 ba2.3k sqftMeadow Hawk, Stanwood, WA 98292ActiveNWMLS as distributed by MLS GRID
- $689,9954 bd3 ba2.2k sqftBakerview, Stanwood, WA 98292ActiveNWMLS as distributed by MLS GRID
- $587,0804 bd3 ba1.9k sqft28304 D 74th Drive NW #95, Stanwood, WA 98292ActiveMLS ID #2556450, Tanya Mock. NWMLS as distributed by MLS GRID
- $470,0003 bd3 ba1.4k sqft7922 285th Place NW #A, Stanwood, WA 98292ActiveMLS ID #2564215, Sarah Green. NWMLS as distributed by MLS GRID
- $799,9994 bd4 ba3.2k sqft8109 285 Place NW, Stanwood, WA 98292ActiveMLS ID #2538875, Jina Fiveash. NWMLS as distributed by MLS GRID
