NEW PRICE!! Better than new Towhnhouse with only 1 neighbor! Thoughtfully upgraded, this beautifully maintained home offers everything today’s buyers want — without the added expense or wait of new construction. Only 1 shared party wall with sound barrier! Less than a year old and truly move-in ready, this home already includes the features builders often charge extra for, including appliances, window coverings, garage door openers, and more. Designed for modern living, the bright open-concept main level features extended laminate hardwood flooring, light cabinetry, quartz countertops, stainless steel appliances, reverse osmosis water filtration, and a spacious island perfect for entertaining. Upstairs, an inviting loft provides flexible space for relaxing, working, or play. The spacious primary suite offers dual sinks and a large walk-in closet for everyday comfort. Additional highlights include A/C, smart home technology, a 240V outlet for EV charging, and the peace of mind of a transferable builder warranty. Unlike ongoing construction areas, this home is ready now — no delays, or added upgrade costs! Located in the vibrant Bakerview community with pickleball courts, basketball court, playgrounds, picnic areas, and scenic tree-lined sidewalks, this home combines the appeal of new construction with the convenience and value buyers are searching for.
Sold
Listed by: Redfin • Robert J Griffin
Bought with: John L. Scott Snohomish
$519,000
7404 281st Street NW #A, Stanwood, WA 98292
3beds
1,836sqft
Townhouse, Single Family Residence
Built in 2025
3,484 Square Feet Lot
$518,500 Zestimate®
$283/sqft
$3,297 Estimated rent
Home value
$518,500
$487,000 - $550,000
$3,297/mo
Zestimate® history
Owner options
List your home for rent
$3,297/mo
Rent Zestimate®
Find your next renter with Zillow Rental Manager. Plus, with online applications, you can quickly screen prospective tenants – for free.
$3,297/mo
Rent Zestimate®
Refinance and save
$3,294/mo
Est. payment
Refinancing to a lower rate could help reduce your monthly payments and save thousands over the life of the loan.
$3,294/mo
Est. payment
Explore your selling options
Work with a Zillow partner agent
Leverage their expertise and Zillow's premium Showcase listings to get your home seen by more buyers.
Get startedList with your own agent
Get your home in front of millions of buyers by listing it on Zillow.
Learn how to do itSell it yourself
Take full control of how buyers see your home on Zillow by listing For Sale by Owner (FSBO).
List your homeWhat's special
Reverse osmosis water filtrationSpacious primary suiteExtended laminate hardwood flooringLarge walk-in closetDual sinksLight cabinetryStainless steel appliances
Zillow last checked:
Listing updated:
Listed by:
Robert J Griffin,
Redfin
Bought with:
Mark Gallagher, 86631
John L. Scott Snohomish
Source: NWMLS as distributed by MLS GRID,MLS#: 2520410
Facts & features
Interior
Bedrooms & bathrooms
- Bedrooms: 3
- Bathrooms: 3
- Full bathrooms: 2
- 1/2 bathrooms: 1
- Main level bathrooms: 1
Primary bedroom
- Level: Second
Bedroom
- Level: Second
Bedroom
- Level: Second
Bathroom full
- Level: Second
Bathroom full
- Level: Second
Other
- Level: Main
Bonus room
- Level: Second
Dining room
- Level: Main
Entry hall
- Level: Main
Living room
- Level: Main
Utility room
- Level: Second
Heating
- 90%+ High Efficiency, Forced Air, Heat Pump, Electric, Natural Gas
Cooling
- 90%+ High Efficiency, Forced Air, Heat Pump
Appliances
- Included: Dishwasher, Disposal, Dryer, Microwave, Refrigerator, Stove(s)/Range(s), Washer, Dishwasher(s), Dryer(s), Garbage Disposal, Microwave(s), Refrigerator(s), Washer(s), Water Heater: Gas, Water Heater Location: 2nd Floor
Features
- Dining Room, Loft
- Flooring: Vinyl Plank, Carpet
- Windows: Dbl Pane/Storm Window
- Basement: None
- Has fireplace: No
Interior area
- Total structure area: 1,836
- Total interior livable area: 1,836 sqft
Property
Parking
- Total spaces: 4
- Parking features: Driveway, Attached Garage
- Has attached garage: Yes
- Covered spaces: 2
- Uncovered spaces: 2
Features
- Levels: Multi/Split
- Entry location: Main
- Patio & porch: Dbl Pane/Storm Window, Dining Room, Loft, Water Heater
Lot
- Size: 3,484 Square Feet
- Features: Curbs, Paved, Sidewalk, Athletic Court, Cable TV, Electric Car Charging, Fenced-Partially, Gas Available, High Speed Internet, Patio
- Topography: Level
- Residential vegetation: Garden Space
Details
- Parcel number: 01241000006000
- Zoning description: Jurisdiction: See Remarks
- Special conditions: Standard
Construction
Type & style
- Home type: Townhouse
- Architectural style: Townhouse
- Property subtype: Townhouse, Single Family Residence
Materials
- Cement Planked, Cement Plank
- Foundation: Poured Concrete
- Roof: Composition
Condition
- Year built: 2025
Details
- Builder name: DR HORTON
Utilities & green energy
- Electric: Company: PUD
- Sewer: Sewer Connected, Company: City of Stanwood
- Water: Public, Company: City of Stanwood
- Utilities for property: Astound, Astound
Community & HOA
Community
- Features: Athletic Court, CCRs, Park, Playground, Trail(s)
- Subdivision: Stanwood
HOA
- Services included: Common Area Maintenance
- HOA fee: $75 monthly
- HOA phone: 253-848-1947
Location
- Region: Stanwood
Financial & listing details
- Price per square foot: $283/sqft
- Annual tax amount: $4,345
- Date on market: 6/12/2026
- Cumulative days on market: 40 days
- Listing terms: Conventional,FHA,USDA Loan,VA Loan
- Inclusions: Dishwasher(s), Dryer(s), Garbage Disposal, Microwave(s), Refrigerator(s), Stove(s)/Range(s), Washer(s)
Price history
| Date | Event | Price |
|---|---|---|
| 7/9/2026 | Sold | $519,000-1.7%$283/sqft |
Source:  NWMLS as distributed by MLS GRID #2520410 Report a problem NWMLS as distributed by MLS GRID #2520410 Report a problem | ||
| 6/5/2026 | Pending sale | $528,000$288/sqft |
Source: NWMLS as distributed by MLS GRID #2520410 Report a problem | ||
| 5/26/2026 | Price change | $528,000-1.3%$288/sqft |
Source: NWMLS as distributed by MLS GRID #2520410 Report a problem | ||
| 5/8/2026 | Listed for sale | $534,888$291/sqft |
Source: NWMLS as distributed by MLS GRID #2520410 Report a problem | ||
Public tax history
Tax history is unavailable.
Neighborhood: East Stanwood
Nearby homes
- $540,4053 bd3 ba1.8k sqft7408 A 281st St NW #58, Stanwood, WA 98292Sold
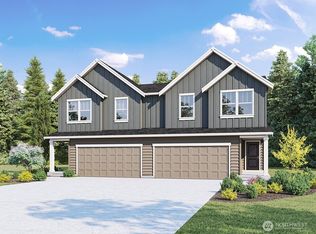
- $541,2503 bd3 ba1.8k sqft7408 B 281st St NW #57, Stanwood, WA 98292Sold
- $519,9953 bd3 ba1.7k sqft7404 B 281st St NW #59, Stanwood, WA 98292Sold
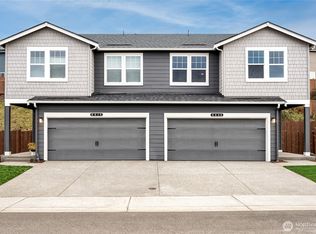
- $533,0003 bd3 ba1.7k sqft7404A 281st St NW, Stanwood, WA 98292Off Market
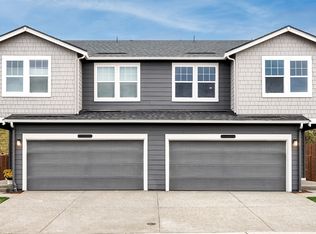
- $515,0003 bd3 ba1.7k sqft7404 A 281st St NW #60, Stanwood, WA 98292Sold
- $694,9955 bd3 ba2.5k sqft7404 281st Pl NW #74, Stanwood, WA 98292Pending
- $699,9955 bd3 ba2.5k sqft28100 74th Ave NW #61, Stanwood, WA 98292Sold
- $540,4003 bd3 ba1.8k sqft28010A 74th Ave NW, Stanwood, WA 98292Off Market
Nearby schools
GreatSchools rating
- 8/10Cedarhome Elementary SchoolGrades: K-5Distance: 0.5 mi
- 4/10Stanwood Middle SchoolGrades: 6-8Distance: 1.4 mi
- 7/10Stanwood High SchoolGrades: 9-12Distance: 0.6 mi


Get pre-qualified for a loan
At Zillow Home Loans, we can pre-qualify you in as little as 5 minutes with no impact to your credit score.An equal housing lender. NMLS #10287.
- Washington
- Snohomish County
- Stanwood
- 98292
- East Stanwood
- 7404 281st Street NW Unit A
Nearby cities
Nearby neighborhoods
Nearby zip codes
Other Stanwood Topics
