Skip main navigation
Sold for $1,760,000
  • Listed by: Bullock Russell RE Services • Darla Gorton • Contact: 949-295-7590
    Bought with: Compass
    $1,760,000

    28125 Calle San Remo, San Juan Capistrano, CA 92675

    4beds
    2,602sqft
    Single Family Residence
    Built in 1978
    0.98 Acres Lot
    $1,762,400 Zestimate®
    $676/sqft
    $7,820 Estimated rent

    Home value

    $1,762,400

    $1.62M - $1.90M

    $7,820/mo

    Zestimate® history
    Loading
    Loading...

    Owner options

    List your home for rent

    $7,820/mo

    Rent Zestimate®

    Find your next renter with Zillow Rental Manager. Plus, with online applications, you can quickly screen prospective tenants – for free.

    Learn more

    $7,820/mo

    Rent Zestimate®

    Refinance and save

    $11,200/mo

    Est. payment

    Refinancing to a lower rate could help reduce your monthly payments and save thousands over the life of the loan.

    See today's rates

    $11,200/mo

    Est. payment

    Explore your selling options

    Work with a Zillow partner agent

    Leverage their expertise and Zillow's premium Showcase listings to get your home seen by more buyers.

    Get started

    List with your own agent

    Get your home in front of millions of buyers by listing it on Zillow.

    Learn how to do it

    Sell it yourself

    Take full control of how buyers see your home on Zillow by listing For Sale by Owner (FSBO).

    List your home

    What's special

    Sparkling pool and spaCozy brick fireplaceView balconyGenerous patio spaceSpacious family roomSoaring ceilingsFormal dining area
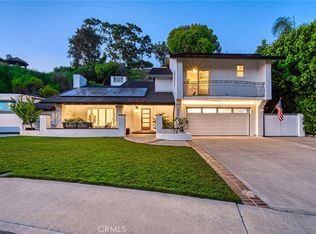
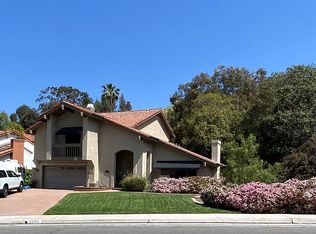
    Welcome to this exceptional 4-bedroom, 2.5-bathroom pool home located in the highly sought-after Los Corrales community of San Juan Capistrano. Situated on one of the largest in the neighborhood with a sparkling pool and spa, generous patio space, lush front lawn, and breathtaking panoramic views from the top of the property that seem to stretch on forever. Step inside to soaring ceilings, exposed wood beams, oversized picture windows, and a warm fireplace anchoring the inviting living room. The space flows seamlessly into the formal dining area and bright kitchen featuring stone tile countertops and backsplash, recessed lighting, and stainless steel appliances. Just off the kitchen nook, the spacious family room offers a cozy brick fireplace and direct access to the resort-style backyard—perfect for entertaining or relaxing under the coastal sky. The private primary suite is set on its own level, complete with a view balcony and a generous ensuite bath featuring dual sinks, a soaking tub, and walk-in shower. Three additional bedrooms are well-sized with wood flooring and ample closet space. Enjoy the ultimate Southern California lifestyle with nearby equestrian trails, hiking and biking paths just outside your door, and cool ocean breezes rolling in from the coast. No HOA. No Mello-Roos. Ideally located near the historic Mission, charming downtown shops and restaurants, beaches, freeways, and highly regarded schools including Harold Ambuehl Elementary, St. Margaret’s Episcopal School, and San Juan Hills High School. A rare opportunity to own a premier lot in one of San Juan Capistrano’s most beloved neighborhoods.

    Zillow last checked:

    Listing updated:

    Listed by:

    Darla Gorton DRE #01948419 949-295-7590,

    Bullock Russell RE Services

    Bought with:

    Caroline Hoffman, DRE #02032546

    Compass

    Source: CRMLS,MLS#: OC26043253MLS LogoOriginating MLS: California Regional MLS

    Facts & features

    Interior

    Bedrooms & bathrooms
    • Bedrooms: 4
    • Bathrooms: 3
    • Full bathrooms: 2
    • 1/2 bathrooms: 1
    Rooms
    • Room types: Bedroom, Family Room, Kitchen, Laundry, Living Room, Primary Bathroom, Primary Bedroom, Other, Dining Room
    Bedroom
    • Features: All Bedrooms Up
    Bathroom
    • Features: Bathroom Exhaust Fan, Bathtub, Closet, Dual Sinks, Enclosed Toilet, Linen Closet, Soaking Tub, Separate Shower, Tile Counters, Tub Shower
    Kitchen
    • Features: Kitchen/Family Room Combo, Tile Counters
    Other
    • Features: Walk-In Closet(s)
    Heating
    • Central
    Cooling
    • None
    Appliances
    • Included: Built-In Range, Electric Oven, Gas Cooktop, Disposal, Water Heater
    • Laundry: Washer Hookup, Gas Dryer Hookup, Laundry Room
    Features
    • Wet Bar, Built-in Features, Balcony, Breakfast Area, Ceramic Counters, Cathedral Ceiling(s), Separate/Formal Dining Room, High Ceilings, Multiple Staircases, Recessed Lighting, Tile Counters, All Bedrooms Up, Walk-In Closet(s)
    • Flooring: Carpet, Tile
    • Doors: Sliding Doors
    • Has fireplace: Yes
    • Fireplace features: Gas, Living Room, Raised Hearth
    • Common walls with other units/homes: No Common Walls
    Interior area
    • Total interior livable area: 2,602 sqft

    Property

    Parking
    • Total spaces: 2
    • Parking features: Direct Access, Driveway, Garage Faces Front, Garage
    • Attached garage spaces: 2
    Accessibility
    • Accessibility features: None
    Features
    • Levels: Multi/Split
    • Entry location: 1
    • Patio & porch: Deck
    • Has private pool: Yes
    • Pool features: Filtered, Gunite, Heated, In Ground, Private, Tile
    • Has spa: Yes
    • Spa features: Gunite, Heated, In Ground, Private
    • Fencing: Stucco Wall,Wrought Iron
    • Has view: Yes
    • View description: Hills
    Lot
    • Size: 0.98 Acres
    • Features: Back Yard, Lawn, Lot Over 40000 Sqft, Landscaped, Yard
    Details
    • Parcel number: 66607305
    • Special conditions: Standard
    • Horse amenities: Riding Trail

    Construction

    Type & style
    • Home type: SingleFamily
    • Architectural style: Spanish
    • Property subtype: Single Family Residence
    Materials
    • Stucco
    • Foundation: Slab
    • Roof: Clay,Tile
    Condition
    • Turnkey
    • New construction: No
    • Year built: 1978

    Utilities & green energy

    • Electric: Standard
    • Sewer: Public Sewer
    • Water: Public
    • Utilities for property: Cable Available, Electricity Available, Natural Gas Available, Sewer Available, Water Available

    Community & HOA

    Community
    • Features: Biking, Curbs, Dog Park, Golf, Gutter(s), Hiking, Horse Trails, Park, Storm Drain(s), Suburban, Sidewalks
    • Security: Fire Detection System, Smoke Detector(s)
    • Subdivision: Los Corrales (Lc)
    Location
    • Region: San Juan Capistrano

    Financial & listing details

    • Price per square foot: $676/sqft
    • Tax assessed value: $556,698
    • Date on market: 3/6/2026
    • Cumulative days on market: 13 days
    • Listing terms: Submit
    • Road surface type: Paved

    Price history

    DateEventPrice
    4/10/2026Sold$1,760,000-2.2%$676/sqft
    Source: CRMLS #OC26043253 Report a problem
    4/2/2026Pending sale$1,800,000$692/sqft
    Source: CRMLS #OC26043253 Report a problem
    3/21/2026Contingent$1,800,000$692/sqft
    Source: CRMLS #OC26043253 Report a problem
    3/6/2026Listed for sale$1,800,000+94.9%$692/sqft
    Source: CRMLS #OC26043253 Report a problem
    10/3/2019Sold$923,500-4.8%$355/sqft
    Source: CRMLS #OC19163594 Report a problem
    8/30/2019Pending sale$969,800$373/sqft
    Source: Redfin #OC19163594 Report a problem
    7/11/2019Listed for sale$969,800+15.6%$373/sqft
    Source: Redfin #OC19163594 Report a problem
    7/29/2008Listing removed$839,000$322/sqft
    Source: First Team Real Estate #S532398 Report a problem
    6/15/2008Price change$839,000-2.3%$322/sqft
    Source: First Team Real Estate #S532398 Report a problem
    5/28/2008Listed for sale$859,000+172.7%$330/sqft
    Source: First Team Real Estate #S532398 Report a problem
    9/4/1997Sold$315,000$121/sqft
    Source: Public Record Report a problem

    Public tax history

    YearProperty taxesTax assessment
    2026-- $556,698 +2%
    2025$6,000 +1%$545,783 +2%
    2024$5,940 +3.1%$535,082 +2%
    2023$5,759 +7.1%$524,591 +2%
    2022$5,375 +1.9%$514,305 +2%
    2021$5,277 -5.5%$504,221 +1%
    2020$5,583 +5.3%$499,051 +10.7%
    2019$5,303 +10.2%$450,886 +2%
    2018$4,811 +2.9%$442,046 +2%
    2017$4,677 $433,379 +2%
    2016$4,677 +1.9%$424,882 +1.5%
    2015$4,591 +3.4%$418,500 +2%
    2014$4,442 $410,303 +0.5%
    2013-- $408,449 +2%
    2012-- $400,441 +2%
    2011-- $392,590 +0.8%
    2010-- $389,656 -0.2%
    2009-- $390,582 +2%
    2008-- $382,924 +2%
    2007-- $375,416 +2%
    2006-- $368,055 +2%
    2005-- $360,839 +2%
    2004-- $353,764 +1.9%
    2003-- $347,281 +2%
    2002-- $340,472 +2%
    2001$3,632 +2%$333,797 +2%
    2000$3,561 $327,252
    Find assessor info on the county website

    Neighborhood: 92675

    Nearby schools

    GreatSchools rating
    Schools provided by the listing agent
    • Elementary: Ambuehl
    • Middle: Marco Forester
    • High: San Juan Hills

    Source: CRMLS. This data may not be complete. We recommend contacting the local school district to confirm school assignments for this home.

    Get a cash offer in 3 minutes
    Find out how much your home could sell for in as little as 3 minutes with a no-obligation cash offer.
    Estimated market value
    $1,762,400
    Get a cash offer in 3 minutes
    Find out how much your home could sell for in as little as 3 minutes with a no-obligation cash offer.
    Estimated market value
    $1,762,400