Welcome to 2813 35th Street, a beautifully maintained home built in 2018 and ready for its next owner! From the moment you step inside, you'll appreciate the immaculate condition and inviting open concept design that creates a seamless flow between the living, dining and kitchen areas. Cathedral ceilings, elegant granite countertops, and neutral vinyl plank flooring create an exceptionally well-thought design. The isolated primary suite offers a peaceful retreat with a large shower, double-vanity, and spacious walk-in closet. Enjoy your generously sized backyard featuring a beautiful wooden deck - perfect for outdoor dining and entertaining or simply enjoying the Lubbock sunshine. A one-car garage adds convenient parking and storage. This move-in ready home is one you won't want to miss!
For sale
$208,900
2813 35th St, Lubbock, TX 79413
3beds
1,379sqft
Single Family Residence, Residential
Built in 2018
6,534 Square Feet Lot
$203,500 Zestimate®
$151/sqft
$-- HOA
What's special
One-car garageNeutral vinyl plank flooringElegant granite countertopsSpacious walk-in closetCathedral ceilingsIsolated primary suiteInviting open concept design
- 2 days
- 258
- 57
Likely to sell faster than
Zillow last checked:
Listing updated:
Listed by:
Liz Karr TREC #0629554 806-632-5666,
Aycock Realty Group, LLC
Source: LBMLS,MLS#: 202615310
Facts & features
Interior
Bedrooms & bathrooms
- Bedrooms: 3
- Bathrooms: 2
- Full bathrooms: 2
Heating
- Central, Electric
Cooling
- Central Air, Electric
Appliances
- Included: Dishwasher, Free-Standing Electric Range, Microwave
- Laundry: Electric Dryer Hookup, Laundry Room
Features
- Breakfast Bar, Ceiling Fan(s), Cultured Marble Counters, Granite Counters, Smart Thermostat, Storage, Walk-In Closet(s)
- Flooring: Carpet, Plank, Vinyl
- Has fireplace: No
Interior area
- Total structure area: 1,379
- Total interior livable area: 1,379 sqft
- Finished area above ground: 1,379
Property
Parking
- Total spaces: 1
- Parking features: Attached, Garage, Garage Door Opener
- Attached garage spaces: 1
Features
- Exterior features: Private Yard
Lot
- Size: 6,534 Square Feet
- Features: Landscaped
Details
- Parcel number: R72265
Construction
Type & style
- Home type: SingleFamily
- Property subtype: Single Family Residence, Residential
Materials
- Brick, Other
- Foundation: Slab
- Roof: Composition
Condition
- New construction: No
- Year built: 2018
Community & HOA
Community
- Security: Smoke Detector(s)
Location
- Region: Lubbock
Financial & listing details
- Price per square foot: $151/sqft
- Tax assessed value: $174,654
- Annual tax amount: $3,315
- Date on market: 11/14/2026
- Road surface type: Paved
Estimated market value
$203,500
$193,000 - $214,000
$1,376/mo
Price history
| Date | Event | Price |
|---|---|---|
| 11/14/2026 | Listed for sale | $208,900-0.5%$151/sqft |
Source:  LBMLS #202615310 Report a problem | ||
| 5/5/2023 | Listing removed | -- |
Source: Owner Report a problem | ||
| 3/13/2023 | Price change | $210,000-4.5%$152/sqft |
Source: Owner Report a problem | ||
| 1/27/2023 | Price change | $220,000-2.2%$160/sqft |
Source: Owner Report a problem | ||
| 1/12/2023 | Listed for sale | $225,000$163/sqft |
Source: Owner Report a problem | ||
| 12/20/2022 | Listing removed | -- |
Source: Owner Report a problem | ||
| 9/21/2022 | Listed for sale | $225,000+55.3%$163/sqft |
Source: Owner Report a problem | ||
| 1/14/2019 | Listing removed | $144,900$105/sqft |
Source: Desire Realty #201810948 Report a problem | ||
| 10/8/2018 | Listed for sale | $144,900$105/sqft |
Source: Desire Realty #201810948 Report a problem | ||
| 10/27/2015 | Sold | -- |
Source: Public Record Report a problem | ||
Public tax history
| Year | Property taxes | Tax assessment |
|---|---|---|
| 2026 | -- | $174,654 -6.8% |
| 2025 | $3,315 -6.4% | $187,348 -3.9% |
| 2024 | $3,540 +69.7% | $194,940 +20.4% |
| 2023 | $2,086 -18% | $161,900 +10% |
| 2022 | $2,543 -0.8% | $147,182 +10% |
| 2021 | $2,562 -1.7% | $133,802 -1% |
| 2020 | $2,606 -8.8% | $135,103 +2.8% |
| 2019 | $2,858 +2442.3% | $131,412 +2528.2% |
| 2018 | $112 | $5,000 |
| 2017 | $112 +55.5% | $5,000 +53.8% |
| 2016 | $72 | $3,250 |
| 2014 | $72 | $3,250 -94.6% |
| 2013 | -- | $60,560 |
| 2012 | -- | $60,560 |
| 2011 | -- | $60,560 |
| 2010 | -- | $60,560 |
| 2009 | -- | $60,560 +5.9% |
| 2008 | -- | $57,213 +3.3% |
| 2007 | -- | $55,385 +10% |
| 2006 | -- | $50,350 +0.2% |
| 2005 | -- | $50,260 +8.8% |
| 2004 | -- | $46,200 +10% |
| 2003 | -- | $42,000 -7.2% |
| 2002 | $664 -2.5% | $45,253 +21.6% |
| 2001 | $680 +0.6% | $37,223 |
| 2000 | $676 | $37,223 |
Find assessor info on the county website
Monthly payment
Est. payment
Payment breakdown
Explore the cost of this home by adjusting the details. Changes won't be saved.Climate risks
Neighborhood: Wheelock & Monterey
Nearby schools
Schools provided by the listing agent
- Elementary: Wheelock
- Middle: Slaton
- High: Monterey
Source: LBMLS. This data may not be complete. We recommend contacting the local school district to confirm school assignments for this home.


Similar homes
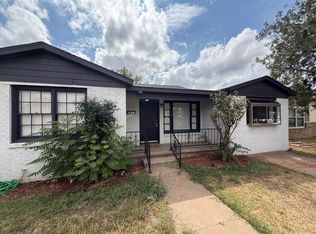
- $--3 bd2 ba1.5k sqft2518 38th St, Lubbock, TX 79413Auction
 Auction.com 2
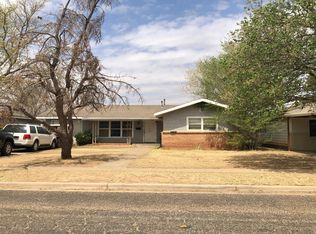
- $--3 bd2 ba1.5k sqft2620 45th St, Lubbock, TX 79413Auction
 Auction.com 2
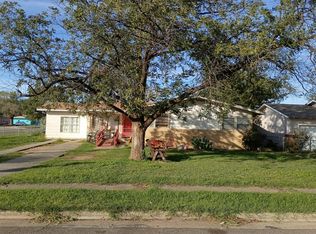
- $149,0003 bd2 ba1.3k sqft2605 40th St, Lubbock, TX 79413For Sale
 MLS ID #202609586, Dianna L Romans, Keller Williams Realty. LBMLS
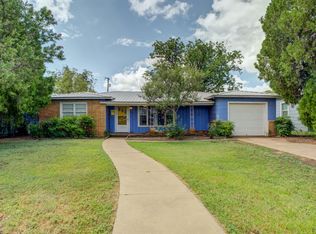
- $179,9002 bd1 ba1k sqft2701 33rd St, Lubbock, TX 79410For Sale
 MLS ID #202615293, Stacey Rogers, Keller Williams Realty. LBMLS
