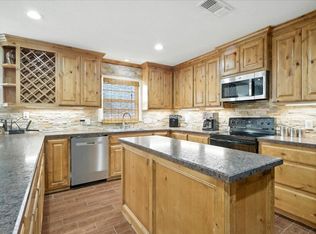
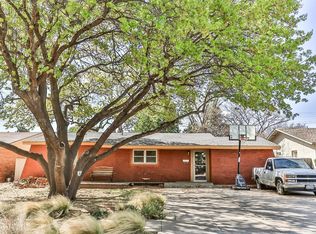
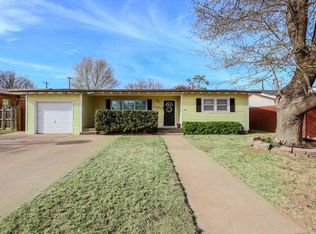
Welcome to a home full of character, charm, and comfortable everyday living, perfectly situated on a peaceful corner lot. With 3 bedrooms, 2 bathrooms, a spacious living area, and a versatile flex space, there's room to settle in, spread out, and make it your own. Inside, natural light fills the home and highlights its warm, inviting layout. Step outside to enjoy mature landscaping, established shade trees, and a fenced driveway with plenty of room for a boat, RV, or extra parking. With its combination of charm, functionality, and outdoor space, this home is ready for its next chapter. Don't miss your chance to make it yours!
For sale
$225,000
2529 52nd St, Lubbock, TX 79413
3beds
1,947sqft
Single Family Residence, Residential
Built in 1960
8,276 Square Feet Lot
$220,900 Zestimate®
$116/sqft
$-- HOA
What's special
Warm inviting layoutPeaceful corner lotVersatile flex spaceEstablished shade treesMature landscaping
- 1 day
- 151
- 9
Likely to sell faster than
Zillow last checked:
Listing updated:
Listed by:
Denisha Schmucker TREC #0774744 806-549-8696,
Keller Williams Realty
Source: LBMLS,MLS#: 202613459
Facts & features
Interior
Bedrooms & bathrooms
- Bedrooms: 3
- Bathrooms: 2
- Full bathrooms: 2
Primary bedroom
- Features: Carpet Flooring
Bedroom 2
- Features: Carpet Flooring
Bedroom 3
- Features: Carpet Flooring
Dining room
- Features: Living/Dining Combo
Family room
- Features: Vinyl Flooring
Kitchen
- Features: Formica Counters, Vinyl Flooring
Heating
- Central, Natural Gas
Cooling
- Central Air, Electric
Appliances
- Included: Cooktop, Gas Cooktop
- Laundry: Laundry Room
Features
- Built-in Features, Ceiling Fan(s), Formica Counters, Soaking Tub, Storage
- Flooring: Carpet, Vinyl
- Windows: Storm Window(s)
- Has basement: No
- Has fireplace: No
Interior area
- Total structure area: 1,947
- Total interior livable area: 1,947 sqft
- Finished area above ground: 1,947
Property
Parking
- Total spaces: 2
- Parking features: Attached, Garage
- Attached garage spaces: 2
Features
- Exterior features: Private Yard
- Fencing: Back Yard,Fenced
Lot
- Size: 8,276 Square Feet
- Features: Back Yard
Details
- Parcel number: R76254
- Zoning description: Single Family
- Other equipment: None
Construction
Type & style
- Home type: SingleFamily
- Architectural style: Traditional
- Property subtype: Single Family Residence, Residential
Materials
- Brick
- Foundation: Slab
- Roof: Composition
Condition
- New construction: No
- Year built: 1960
Utilities & green energy
- Sewer: Public Sewer
- Water: Public
- Utilities for property: Electricity Available
Community & HOA
Community
- Features: None
- Security: Smoke Detector(s)
HOA
- Has HOA: No
Location
- Region: Lubbock
Financial & listing details
- Price per square foot: $116/sqft
- Tax assessed value: $221,859
- Annual tax amount: $2,712
- Date on market: 9/30/2026
- Listing terms: Cash,Conventional,FHA
- Electric utility on property: Yes
- Road surface type: All Weather, Paved
Estimated market value
$220,900
$210,000 - $232,000
$1,749/mo
Price history
| Date | Event | Price |
|---|---|---|
| 9/30/2026 | Listed for sale | $225,000+15.4%$116/sqft |
Source:  LBMLS #202613459 Report a problem LBMLS #202613459 Report a problem | ||
| 9/29/2022 | Listing removed | -- |
Source:  RE/MAX International Report a problem RE/MAX International Report a problem | ||
| 8/24/2022 | Pending sale | $195,000$100/sqft |
Source: LBMLS #202206742 Report a problem | ||
| 7/23/2022 | Listed for sale | $195,000$100/sqft |
Source: LBMLS #202206742 Report a problem | ||
| 7/21/2022 | Pending sale | $195,000$100/sqft |
Source: LBMLS #202206742 Report a problem | ||
| 7/19/2022 | Price change | $195,000-2%$100/sqft |
Source: LBMLS #202206742 Report a problem | ||
| 6/24/2022 | Listed for sale | $199,000+59.3%$102/sqft |
Source: LBMLS #202206742 Report a problem | ||
| 11/14/2014 | Sold | -- |
Source: Public Record Report a problem | ||
| 9/20/2014 | Listed for sale | $124,900+17.8%$64/sqft |
Source: RE/MAX Lubbock #201405470 Report a problem | ||
| 3/5/2010 | Sold | -- |
Source: Agent Provided Report a problem | ||
| 7/9/2009 | Listing removed | $106,000$54/sqft |
Source: Systems Engineering, Inc. #9966352 Report a problem | ||
| 6/5/2009 | Price change | $106,000-0.9%$54/sqft |
Source: Systems Engineering, Inc. #9966352 Report a problem | ||
| 5/17/2009 | Price change | $107,000-0.9%$55/sqft |
Source: Systems Engineering, Inc. #9962866 Report a problem | ||
| 5/15/2009 | Price change | $108,000-0.9%$55/sqft |
Source: Systems Engineering, Inc. #9962866 Report a problem | ||
| 3/29/2009 | Price change | $109,000-0.5%$56/sqft |
Source: Systems Engineering, Inc. #9962866 Report a problem | ||
| 3/18/2009 | Price change | $109,500-0.9%$56/sqft |
Source: Systems Engineering, Inc. #9962866 Report a problem | ||
| 3/7/2009 | Price change | $110,500-0.9%$57/sqft |
Source: Systems Engineering, Inc. #9962866 Report a problem | ||
| 2/26/2009 | Price change | $111,500-0.4%$57/sqft |
Source: Systems Engineering, Inc. #9962866 Report a problem | ||
| 2/12/2009 | Price change | $112,000-0.9%$58/sqft |
Source: Systems Engineering, Inc. #9962866 Report a problem | ||
| 1/28/2009 | Price change | $113,000-1.7%$58/sqft |
Source: Systems Engineering, Inc. #9962866 Report a problem | ||
| 1/18/2009 | Listed for sale | $115,000$59/sqft |
Source: Systems Engineering, Inc. #9962866 Report a problem | ||
Public tax history
| Year | Property taxes | Tax assessment |
|---|---|---|
| 2025 | $2,712 -29.2% | $221,859 +5.2% |
| 2024 | $3,828 -5.8% | $210,826 -3.6% |
| 2023 | $4,064 +10.1% | $218,637 +19.9% |
| 2022 | $3,691 +7.4% | $182,320 +12.8% |
| 2021 | $3,437 +10.2% | $161,598 +11% |
| 2020 | $3,118 -2.7% | $145,579 -1.2% |
| 2019 | $3,205 +4.1% | $147,392 +2% |
| 2018 | $3,078 | $144,568 +5.6% |
| 2017 | $3,078 +44.8% | $136,931 +2.8% |
| 2016 | $2,125 | $133,176 +7.1% |
| 2015 | $2,125 | $124,378 +19.7% |
| 2014 | $2,125 | $103,899 |
| 2013 | -- | $103,899 +4.9% |
| 2012 | -- | $99,007 |
| 2011 | -- | $99,007 |
| 2010 | -- | $99,007 |
| 2009 | -- | $99,007 |
| 2008 | -- | $99,007 +4.2% |
| 2007 | -- | $94,984 |
| 2006 | -- | $94,984 +0.8% |
| 2005 | -- | $94,244 +10% |
| 2004 | -- | $85,676 +10% |
| 2003 | -- | $77,887 -0.5% |
| 2002 | $1,339 +14.9% | $78,311 +13.8% |
| 2001 | $1,166 +0.7% | $68,824 |
| 2000 | $1,158 | $68,824 |
Find assessor info on the county website
Monthly payment
Est. payment
Payment breakdown
Explore the cost of this home by adjusting the details. Changes won't be saved.Climate risks
Neighborhood: Caprock
Nearby schools
Schools provided by the listing agent
- Elementary: Parsons
- Middle: Evans
- High: Monterey
Source: LBMLS. This data may not be complete. We recommend contacting the local school district to confirm school assignments for this home.
Similar homes
- $220,0003 bd2 ba1.9k sqft6903 Fremont Ave, Lubbock, TX 79413For Sale
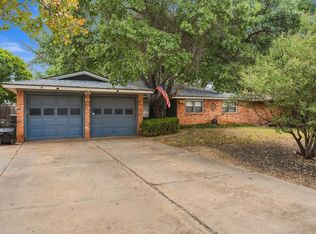 MLS ID #202613156, Jessica Qualls, Aycock Realty Group, LLC. LBMLS
 - $220,0003 bd2 ba2.1k sqft3513 46th St #R128075, Lubbock, TX 79413For Sale
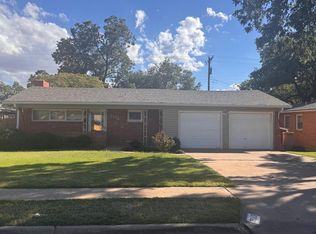 MLS ID #202613476, Moe Evans, Realty Refined. LBMLS
 - $209,9993 bd3 ba1.7k sqft2829 66th St, Lubbock, TX 79413For Sale
 MLS ID #202613561, Michael Norsworthy, eXp Realty LLC. LBMLS
 - $234,9003 bd3 ba1.9k sqft3108 46th St, Lubbock, TX 79413For Sale
 MLS ID #202613274, Benjamin Hargrove, eXp Realty LLC. LBMLS
