Welcome to 2813 Bynum Overlook Drive in Abingdon MD. Boasting nearly 2,700 square feet of finished living space and a Fenced-In Rear Yard backing to woods, you are sure to fall in love with this Move-In Ready home. Freshly painted throughout all three levels, the home invites you in as you walk through the manicured front gardens to the main entrance. Enter through the front entry to the Foyer that greets and leads you throughout the main level of this beautiful home. The various living spaces include a Formal Dining Room or Living Room - your choice, a separate Office/Den and then the open Family Room adjacent to the Kitchen with additional space for another dining table. The Kitchen offers sparkling granite counters and stainless steel appliances with a center island as the focal point. Wander upstairs to find 4 Bedrooms and 2 Full Bathrooms and Laundry. The Primary Bedroom boasts laundry access and an en-suite Bathroom. All of the auxiliary bedrooms offer plenty of room with the adjacent common bathroom. The Lower Level of the home shines with its wide-open finished space - perfect for an additional Family Room or Game Room. The 3rd Full Bathroom found in the basement was just completed in 2024. Relax in luxury thanks to the jetted jacuzzi style tub and custom cedar-lined Sauna. Don’t forget the Rear Yard - a perfect place to BBQ and entertain or relax and enjoy nature. Mature landscaping with numerous native plants, trees and shrubs invite you into this beautiful nature oasis. Plenty of parking is found thanks to the oversized Driveway, Attached 1 Car garage and street parking. Recent updates include a new Architectural shingle Roof 2017, HVAC 2017, HWH 2023 and Basement Bathroom/ Sauna 2024. Other notable upgrades include granite counters 2021 and Family Room Pellet stove (a premium stove installed by Courtland Hearth) in 2018. The home was just freshly painted for the sale, front gardens mulched and more! Don’t miss out on this beautiful home in Abingdon. Schedule a showing today!
Sold for $465,000
$465,000
2813 Bynum Overlook Dr, Abingdon, MD 21009
4beds
2,672sqft
Single Family Residence
Built in 1994
8,755 Square Feet Lot
$487,200 Zestimate®
$174/sqft
$3,227 Estimated rent
Home value
$487,200
$463,000 - $512,000
$3,227/mo
Zestimate® history
Owner options
List your home for rent
$3,227/mo
Rent Zestimate®
Find your next renter with Zillow Rental Manager. Plus, with online applications, you can quickly screen prospective tenants – for free.
$3,227/mo
Rent Zestimate®
Refinance and save
$3,152/mo
Est. payment
Refinancing to a lower rate could help reduce your monthly payments and save thousands over the life of the loan.
$3,152/mo
Est. payment
Explore your selling options
Work with a Zillow partner agent
Leverage their expertise and Zillow's premium Showcase listings to get your home seen by more buyers.
Get startedList with your own agent
Get your home in front of millions of buyers by listing it on Zillow.
Learn how to do itSell it yourself
Take full control of how buyers see your home on Zillow by listing For Sale by Owner (FSBO).
List your homeWhat's special
Separate officeNumerous native plantsRear yardMature landscapingGame roomCommon bathroomStainless steel appliances
Zillow last checked:
Listing updated:
Listed by:
Christopher Stumbroski 443-834-4499,
EXP Realty, LLC,
Listing Team: The North Star Team Of Exp Realty, Co-Listing Team: The North Star Team Of Exp Realty,Co-Listing Agent: Jeffrey Lipkin 443-600-3382,
EXP Realty, LLC
Bought with:
Kouao Avit, 5004375
Quick Sell Realty LLC
Source: Bright MLS,MLS#: MDHR2031272
Facts & features
Interior
Bedrooms & bathrooms
- Bedrooms: 4
- Bathrooms: 4
- Full bathrooms: 3
- 1/2 bathrooms: 1
- Main level bathrooms: 1
Rooms
- Room types: Living Room, Dining Room, Primary Bedroom, Bedroom 2, Bedroom 3, Bedroom 4, Kitchen, Family Room, Laundry, Office, Recreation Room, Utility Room, Bathroom 2, Bathroom 3, Primary Bathroom, Half Bath
Basement
- Area: 1086
Heating
- Forced Air, Electric
Cooling
- Central Air, Electric
Appliances
- Included: Microwave, Dishwasher, Disposal, Dryer, Oven/Range - Electric, Refrigerator, Stainless Steel Appliance(s), Washer, Water Heater, Electric Water Heater
- Laundry: Has Laundry, Upper Level, Laundry Room
Features
- Breakfast Area, Combination Dining/Living, Combination Kitchen/Dining, Combination Kitchen/Living, Dining Area, Family Room Off Kitchen, Open Floorplan, Formal/Separate Dining Room, Kitchen Island, Kitchen - Table Space, Pantry, Recessed Lighting, Dry Wall
- Flooring: Luxury Vinyl, Carpet, Ceramic Tile
- Windows: Double Pane Windows, Window Treatments
- Basement: Connecting Stairway,Finished,Sump Pump,Improved,Heated,Full,Partial
- Has fireplace: No
- Fireplace features: Pellet Stove
Interior area
- Total structure area: 2,958
- Total interior livable area: 2,672 sqft
- Finished area above ground: 1,872
- Finished area below ground: 800
Property
Parking
- Total spaces: 4
- Parking features: Garage Faces Front, Garage Door Opener, Driveway, Attached
- Attached garage spaces: 1
- Uncovered spaces: 3
Accessibility
- Accessibility features: None
Features
- Levels: Three
- Stories: 3
- Patio & porch: Patio
- Exterior features: Play Area, Lighting, Rain Gutters, Sidewalks
- Pool features: None
- Has spa: Yes
- Spa features: Indoor
- Fencing: Full,Back Yard
- Has view: Yes
- View description: Trees/Woods
Lot
- Size: 8,755 Square Feet
- Features: Backs to Trees
Details
- Additional structures: Above Grade, Below Grade
- Parcel number: 1301225995
- Zoning: R2
- Special conditions: Standard
Construction
Type & style
- Home type: SingleFamily
- Architectural style: Colonial
- Property subtype: Single Family Residence
Materials
- Vinyl Siding
- Foundation: Block
- Roof: Architectural Shingle
Condition
- Excellent
- New construction: No
- Year built: 1994
Utilities & green energy
- Sewer: Public Sewer
- Water: Public
- Utilities for property: Cable Available
Community & HOA
Community
- Subdivision: Bynum Overlook
HOA
- Has HOA: Yes
- Services included: Common Area Maintenance
- HOA fee: $330 annually
- HOA name: BYNUM OVERLOOK
Location
- Region: Abingdon
Financial & listing details
- Price per square foot: $174/sqft
- Tax assessed value: $332,333
- Annual tax amount: $3,381
- Date on market: 5/9/2024
- Listing agreement: Exclusive Right To Sell
- Listing terms: Cash,Conventional,FHA,VA Loan
- Ownership: Fee Simple
Price history
| Date | Event | Price |
|---|---|---|
| 7/1/2024 | Sold | $465,000-4.1%$174/sqft |
Source:  Bright MLS #MDHR2031272 Report a problem Bright MLS #MDHR2031272 Report a problem | ||
| 6/17/2024 | Pending sale | $485,000$182/sqft |
Source: Bright MLS #MDHR2031272 Report a problem | ||
| 6/5/2024 | Contingent | $485,000$182/sqft |
Source: Bright MLS #MDHR2031272 Report a problem | ||
| 5/30/2024 | Listed for sale | $485,000$182/sqft |
Source: Bright MLS #MDHR2031272 Report a problem | ||
| 5/21/2024 | Pending sale | $485,000$182/sqft |
Source: Bright MLS #MDHR2031272 Report a problem | ||
| 5/13/2024 | Contingent | $485,000$182/sqft |
Source: Bright MLS #MDHR2031272 Report a problem | ||
| 5/9/2024 | Listed for sale | $485,000+71.7%$182/sqft |
Source: Bright MLS #MDHR2031272 Report a problem | ||
| 9/21/2018 | Sold | $282,500-2.6%$106/sqft |
Source: Public Record Report a problem | ||
| 7/11/2018 | Price change | $289,900-3.3%$108/sqft |
Source: American Premier Realty #1001926692 Report a problem | ||
| 6/25/2018 | Price change | $299,9000%$112/sqft |
Source: Keller Williams American Premier Realty LLC #1001926692 Report a problem | ||
| 6/11/2018 | Price change | $299,9990%$112/sqft |
Source: Owner Report a problem | ||
| 4/6/2018 | Pending sale | $300,000$112/sqft |
Source: Owner Report a problem | ||
| 3/30/2018 | Listed for sale | $300,000+7.2%$112/sqft |
Source: Owner Report a problem | ||
| 8/2/2014 | Listing removed | $279,900$105/sqft |
Source: American Premier Realty LLC #HR8367601 Report a problem | ||
| 6/5/2014 | Listed for sale | $279,900-3.4%$105/sqft |
Source: American Premier Realty LLC #HR8367601 Report a problem | ||
| 11/9/2013 | Listing removed | $289,900$108/sqft |
Source: BIRDVIEW Technologies. Inc. #HR8019762 Report a problem | ||
| 7/6/2013 | Price change | $289,900-3.3%$108/sqft |
Source: BIRDVIEW Technologies. Inc. #HR8019762 Report a problem | ||
| 6/30/2013 | Price change | $299,900-2.3%$112/sqft |
Source: BIRDVIEW Technologies. Inc. #HR8019762 Report a problem | ||
| 6/23/2013 | Price change | $306,900+11.6%$115/sqft |
Source: BIRDVIEW Technologies. Inc. #HR8019762 Report a problem | ||
| 3/2/2013 | Listed for sale | $274,999-5.1%$103/sqft |
Source: BIRDVIEW Technologies. Inc. #HR8019762 Report a problem | ||
| 9/19/2010 | Listing removed | $289,900$108/sqft |
Source: ExecuHome Realty #HR7383031 Report a problem | ||
| 7/9/2010 | Listed for sale | $289,900-17.1%$108/sqft |
Source: ExecuHome Realty #HR7383031 Report a problem | ||
| 11/20/2008 | Listing removed | $349,900$131/sqft |
Source: Listhub #HR6642201 Report a problem | ||
| 8/22/2008 | Price change | $349,900-2.5%$131/sqft |
Source: Listhub #HR6642201 Report a problem | ||
| 5/25/2008 | Price change | $359,000-2.9%$134/sqft |
Source: Listhub #HR6642201 Report a problem | ||
| 3/18/2008 | Listed for sale | $369,900+151.3%$138/sqft |
Source: Listhub #HR6642201 Report a problem | ||
| 1/10/1995 | Sold | $147,214+238.4%$55/sqft |
Source: Public Record Report a problem | ||
| 10/17/1994 | Sold | $43,500$16/sqft |
Source: Public Record Report a problem | ||
Public tax history
| Year | Property taxes | Tax assessment |
|---|---|---|
| 2025 | $3,863 +6.7% | $354,467 +6.7% |
| 2024 | $3,622 +7.1% | $332,333 +7.1% |
| 2023 | $3,381 +4.8% | $310,200 |
| 2022 | $3,226 +0.5% | $310,200 +10.1% |
| 2021 | $3,210 +3.9% | $281,867 +5.3% |
| 2020 | $3,089 +0.9% | $267,700 |
| 2019 | $3,061 +0.9% | $267,700 +1.9% |
| 2018 | $3,032 +0.9% | $262,767 +0.9% |
| 2017 | $3,004 +2045.6% | $260,300 +1.9% |
| 2016 | $140 | $255,433 +1.9% |
| 2015 | $140 -95.7% | $250,567 +2% |
| 2014 | $3,258 | $245,700 |
| 2013 | -- | $245,700 |
| 2012 | -- | $245,700 -10.9% |
| 2011 | -- | $275,800 +0.5% |
| 2010 | -- | $274,296 +0.6% |
| 2009 | -- | $272,793 +0.6% |
| 2008 | -- | $271,290 +13.9% |
| 2007 | -- | $238,132 +16.2% |
| 2006 | -- | $204,976 +19.3% |
| 2005 | -- | $171,820 +5.8% |
| 2004 | -- | $162,370 +6.2% |
| 2003 | -- | $152,920 +6.6% |
| 2002 | -- | $143,470 +0.9% |
| 2001 | -- | $142,230 |
Find assessor info on the county website
Neighborhood: 21009
Nearby homes
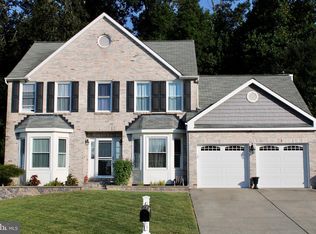
- $515,0004 bd3 ba3k sqft2815 Bynum Overlook Dr, Abingdon, MD 21009Sold
- $508,800-- bd2 ba2.3k sqft2811 Bynum Overlook Dr, Abingdon, MD 21009Off Market
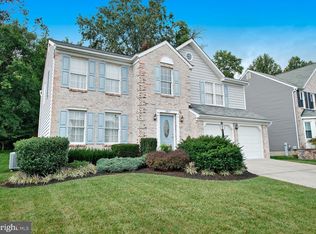
- $522,3004 bd4 ba3.1k sqft2817 Bynum Overlook Dr, Abingdon, MD 21009Off Market
- $444,700-- bd2 ba1.9k sqft2809 Bynum Overlook Dr, Abingdon, MD 21009Off Market
- $476,8005 bd3 ba2.1k sqft2810 Bynum Overlook Dr, Abingdon, MD 21009Off Market
- $432,3004 bd3 ba1.5k sqft2812 Bynum Overlook Dr, Abingdon, MD 21009Off Market
- $508,200-- bd2 ba2.2k sqft2819 Bynum Overlook Dr, Abingdon, MD 21009Off Market
- $485,5004 bd3 ba2.9k sqft2814 Bynum Overlook Dr, Abingdon, MD 21009Off Market
Nearby schools
GreatSchools rating
- 6/10William S. James Elementary SchoolGrades: K-5Distance: 1.6 mi
- 4/10Edgewood Middle SchoolGrades: 6-8Distance: 4.1 mi
- 3/10Edgewood High SchoolGrades: 9-12Distance: 4.1 mi
Schools provided by the listing agent
- District: Harford County Public Schools
Source: Bright MLS. This data may not be complete. We recommend contacting the local school district to confirm school assignments for this home.
Get a cash offer in 3 minutes
Find out how much your home could sell for in as little as 3 minutes with a no-obligation cash offer.
Estimated market value
$487,200
Get a cash offer in 3 minutes
Find out how much your home could sell for in as little as 3 minutes with a no-obligation cash offer.
Estimated market value
$487,200
- Maryland
- Harford County
- Bel Air
- 21009
- 2813 Bynum Overlook Dr
Nearby cities
Nearby zip codes
Other Bel Air Topics
