Skip main navigation
Off market
  • $522,300

    2817 Bynum Overlook Dr, Abingdon, MD 21009

    4beds
    3,148sqft
    SingleFamily
    Built in 1990
    8,712 Square Feet Lot
    $522,300 Zestimate®
    $166/sqft
    $3,429 Estimated rent

    Home value

    $522,300

    $496,000 - $548,000

    $3,429/mo

    Zestimate® history
    Loading
    Loading...

    Owner options

    List your home for rent

    $3,429/mo

    Rent Zestimate®

    Find your next renter with Zillow Rental Manager. Plus, with online applications, you can quickly screen prospective tenants – for free.

    Learn more

    $3,429/mo

    Rent Zestimate®

    Refinance and save

    $3,338/mo

    Est. payment

    Refinancing to a lower rate could help reduce your monthly payments and save thousands over the life of the loan.

    See today's rates

    $3,338/mo

    Est. payment

    Explore your selling options

    Work with a Zillow partner agent

    Leverage their expertise and Zillow's premium Showcase listings to get your home seen by more buyers.

    Get started

    List with your own agent

    Get your home in front of millions of buyers by listing it on Zillow.

    Learn how to do it

    Sell it yourself

    Take full control of how buyers see your home on Zillow by listing For Sale by Owner (FSBO).

    List your home

    What's special

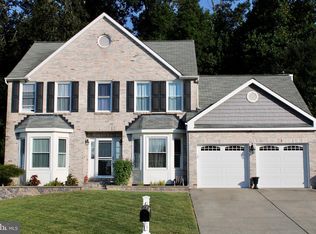
    Well Maintained Original Owner Home! Welcome to Bynum Overlook in Abingdon! This Brick Front Colonial with Two Car Garage is spacious through and through! Lush landscaping greets you as you enter this two story foyer home! The sunken formal living room features plush carpet and leads to the formal large dining room which is perfect for family gatherings and holiday entertaining! The expansive kitchen features abundant cabinetry, granite counters, a breakfast bar, pantry and large dining space with built in bench seating and bay window! The family room has skylights, a brick front gas fireplace and cathedral ceiling. The main floor laundry and mud room is a perfect entry for the family from the attached two car garage and is a spacious room separate from the main level living space! The upper level features an expansive owners suite complimented by cathedral ceiling, an owners spa bath and walk in closet. Ease of access to the attic is noted on this level with the pull down staircase. Three additional amply sized bedrooms and another full bathroom compliment the upper level. The lower level of this home has a wonderful recreation room or play room or man cave space which is fully finished for you! An additional powder room is available here as well. Looking for great storage space, you have found it ! The expansive storage area in the lower level could provide additional finished space or a workshop perfect for all your tools! A lower level exit finishes off this level. Wait until you see the outdoor oasis just waiting for you, the beautiful deck off the main level family room features the perfect space to relax, dine and grill. The outside landscaping is just beautiful throughout the property and the rear private view is a wooded view. Welcome Home!

    This property is off market, which means it's not currently listed for sale or rent on Zillow. This may be different from what's available on other websites or public sources.

    Facts & features

    Interior

    Bedrooms & bathrooms
    • Bedrooms: 4
    • Bathrooms: 4
    • Full bathrooms: 2
    • 1/2 bathrooms: 2
    Heating
    • Heat pump
    Cooling
    • Central
    Appliances
    • Included: Dishwasher, Dryer, Microwave, Refrigerator, Washer
    Features
    • Basement: Finished
    • Has fireplace: Yes
    Interior area
    • Total interior livable area: 3,148 sqft

    Property

    Parking
    • Parking features: Garage - Attached
    Features
    • Exterior features: Vinyl, Brick
    Lot
    • Size: 8,712 Square Feet
    Details
    • Parcel number: 01226010

    Construction

    Type & style
    • Home type: SingleFamily
    • Architectural style: Conventional
    Materials
    • Roof: Asphalt
    Condition
    • Year built: 1990

    Community & HOA

    HOA
    • Has HOA: Yes
    • HOA fee: $188 monthly
    Location
    • Region: Abingdon

    Financial & listing details

    • Price per square foot: $166/sqft
    • Tax assessed value: $417,967
    • Annual tax amount: $4,555

    Price history

    DateEventPrice
    10/29/2021Sold$430,000$137/sqft
    Source: Bright MLS #MDHR2004078 Report a problem
    9/27/2021Pending sale$430,000+2.6%$137/sqft
    Source: Bright MLS #MDHR2004078 Report a problem
    9/27/2021Listing removed--
    Source: Long & Foster Broker Feed Report a problem
    9/23/2021Listed for sale$419,000+120.5%$133/sqft
    Source: Bright MLS #MDHR2004078 Report a problem
    5/11/1990Sold$190,065$60/sqft
    Source: Agent Provided Report a problem

    Public tax history

    YearProperty taxesTax assessment
    2025$4,555 +9.8%$417,967 +9.8%
    2024$4,150 +10.8%$380,733 +10.8%
    2023$3,744 +4.5%$343,500
    2022$3,581 +0.2%$343,500 +9.5%
    2021$3,572 +3.6%$313,633 +5%
    2020$3,447 +1.2%$298,700
    2019$3,405 +1.3%$298,700 +2.5%
    2018$3,362 +1.3%$291,367 +1.3%
    2017$3,320 $287,700 +2%
    2016-- $281,967 +2.1%
    2015-- $276,233 +2.1%
    2014$3,585 $270,500
    2013-- $270,500
    2012-- $270,500 -12%
    2011-- $307,400 0%
    2010-- $307,410
    2009-- $307,410 -5.2%
    2008-- $324,440 +13.8%
    2007-- $285,156 +16%
    2006-- $245,873 +19%
    2005-- $206,590 +5.7%
    2004-- $195,402 +6.1%
    2003-- $184,216 +6.5%
    2002-- $173,030 +0.7%
    2001-- $171,872
    Find assessor info on the county website

    Neighborhood: 21009

    Nearby schools

    GreatSchools rating
    Schools provided by the listing agent
    • Elementary: WILLIAM S. JAMES
    • Middle: EDGEWOOD
    • High: EDGEWOOD
    • District: HARFORD COUNTY PUBLIC SCHOOLS

    Source: The MLS. This data may not be complete. We recommend contacting the local school district to confirm school assignments for this home.

    Get a cash offer in 3 minutes
    Find out how much your home could sell for in as little as 3 minutes with a no-obligation cash offer.
    Estimated market value
    $522,300
    Get a cash offer in 3 minutes
    Find out how much your home could sell for in as little as 3 minutes with a no-obligation cash offer.
    Estimated market value
    $522,300