Home sweet home! Welcome to this well sought after 2 bedrooms with 2 full bathrooms in the Greenspring East community. Privately nestled at the end of the court, this gorgeous condo is ready for the new owner to enjoy. Conveniently located on the lower level and accessible without using the steps. Handicap parking is available nearby. So much more to love. Freshly painted throughout in July 2024, new 40-gallon water heater replaced in 2023, luxury laminate plank flooring in 2021, high-efficiency washer & dryer in 2017, custom blinds, and recessed lighting. The parking lot was repaved in 2022, a new roof in 2021, and new decks in 2023/2024. Full bathroom with rain shower head in the primary bedroom. Granite kitchen countertops, SS appliances, and a pantry. The all-season sunroom facing East will be your sanctuary retreat. Walk right out to your 9x7 patio and soak up the sun while watching the deer, bunnies and foxes roam the open green space. Minutes from Quarry Lake shops and restaurants, 695 and 83. Schedule your showing today before this special one gets away.
Sold for $230,000
$230,000
2813 Katewood Ct #6, Baltimore, MD 21209
2beds
1,046sqft
Condominium
Built in 1994
-- sqft lot
$226,400 Zestimate®
$220/sqft
$2,229 Estimated rent
Home value
$226,400
$215,000 - $238,000
$2,229/mo
Zestimate® history
Owner options
List your home for rent
$2,229/mo
Rent Zestimate®
Find your next renter with Zillow Rental Manager. Plus, with online applications, you can quickly screen prospective tenants – for free.
$2,229/mo
Rent Zestimate®
Refinance and save
$1,170/mo
Est. payment
Refinancing to a lower rate could help reduce your monthly payments and save thousands over the life of the loan.
$1,170/mo
Est. payment
Explore your selling options
Work with a Zillow partner agent
Leverage their expertise and Zillow's premium Showcase listings to get your home seen by more buyers.
Get startedList with your own agent
Get your home in front of millions of buyers by listing it on Zillow.
Learn how to do itSell it yourself
Take full control of how buyers see your home on Zillow by listing For Sale by Owner (FSBO).
List your homeWhat's special
Zillow last checked:
Listing updated:
Listed by:
Sandy Gurchik 443-956-2334,
Cummings & Co. Realtors
Bought with:
Avatar Harris, 654031
Next Step Realty
Source: Bright MLS,MLS#: MDBC2102602
Facts & features
Interior
Bedrooms & bathrooms
- Bedrooms: 2
- Bathrooms: 2
- Full bathrooms: 2
- Main level bathrooms: 2
- Main level bedrooms: 2
Rooms
- Room types: Living Room, Bedroom 2, Bedroom 1, Sun/Florida Room
Basement
- Area: 0
Heating
- Central, Electric
Cooling
- Ceiling Fan(s), Central Air, Electric
Appliances
- Included: Microwave, Dishwasher, Disposal, Dryer, Exhaust Fan, Oven/Range - Electric, Self Cleaning Oven, Refrigerator, Stainless Steel Appliance(s), Washer, Water Heater, Electric Water Heater
- Laundry: Dryer In Unit, Washer In Unit, In Unit
Features
- Breakfast Area, Ceiling Fan(s), Combination Dining/Living, Dining Area, Entry Level Bedroom, Open Floorplan, Kitchen - Galley, Kitchen Island, Pantry, Primary Bath(s), Recessed Lighting, Bathroom - Stall Shower, Bathroom - Tub Shower, Upgraded Countertops, Walk-In Closet(s)
- Flooring: Laminate
- Windows: Window Treatments
- Has basement: No
- Has fireplace: No
Interior area
- Total structure area: 1,046
- Total interior livable area: 1,046 sqft
- Finished area above ground: 1,046
- Finished area below ground: 0
Property
Parking
- Parking features: Free, General Common Elements, Handicap Parking, Lighted, Unassigned, Parking Lot
Accessibility
- Accessibility features: None
Features
- Levels: One
- Stories: 1
- Exterior features: Lighting, Sidewalks, Street Lights
- Pool features: None
Details
- Additional structures: Above Grade, Below Grade
- Parcel number: 04032200021366
- Zoning: RESIDENTIAL
- Special conditions: Standard
Construction
Type & style
- Home type: Condo
- Architectural style: Contemporary
- Property subtype: Condominium
- Attached to another structure: Yes
Materials
- Brick
Condition
- Excellent
- New construction: No
- Year built: 1994
Utilities & green energy
- Sewer: Public Sewer
- Water: Public
- Utilities for property: Cable Available, Electricity Available, Phone Available, Sewer Available, Water Available, Cable
Community & HOA
Community
- Security: Main Entrance Lock, Smoke Detector(s), Fire Sprinkler System
- Condo and coop fee: $560 monthly
- Subdivision: Greenspring East
HOA
- Has HOA: No
- Amenities included: Common Grounds
- Services included: Maintenance Structure, Insurance, Maintenance Grounds, Management, Reserve Funds, Snow Removal, Trash, Water
Location
- Region: Baltimore
Financial & listing details
- Price per square foot: $220/sqft
- Tax assessed value: $141,333
- Annual tax amount: $1,608
- Date on market: 7/21/2024
- Listing agreement: Exclusive Right To Sell
- Listing terms: Conventional,Cash
- Ownership: Condominium
Price history
| Date | Event | Price |
|---|---|---|
| 8/13/2024 | Sold | $230,000+0.4%$220/sqft |
Source:  Bright MLS #MDBC2102602 Report a problem Bright MLS #MDBC2102602 Report a problem | ||
| 7/24/2024 | Contingent | $229,000$219/sqft |
Source: Bright MLS #MDBC2102602 Report a problem | ||
| 7/21/2024 | Listed for sale | $229,000+38.8%$219/sqft |
Source: Bright MLS #MDBC2102602 Report a problem | ||
| 10/19/2010 | Sold | $165,000-20.6%$158/sqft |
Source: Public Record Report a problem | ||
| 6/18/2008 | Listing removed | $207,777$199/sqft |
Source: Long and Foster Real Estate #BC6667394 Report a problem | ||
| 5/27/2008 | Listed for sale | $207,777+130.9%$199/sqft |
Source: Long and Foster Real Estate #BC6667394 Report a problem | ||
| 9/17/2001 | Sold | $90,000-11%$86/sqft |
Source: Public Record Report a problem | ||
| 8/22/1994 | Sold | $101,095$97/sqft |
Source: Public Record Report a problem | ||
Public tax history
| Year | Property taxes | Tax assessment |
|---|---|---|
| 2025 | $3,016 +76.1% | $150,000 +6.1% |
| 2024 | $1,713 +6.5% | $141,333 +6.5% |
| 2023 | $1,608 +7% | $132,667 +7% |
| 2022 | $1,503 | $124,000 |
| 2021 | $1,503 | $124,000 |
| 2020 | $1,503 -4.6% | $124,000 -4.6% |
| 2019 | $1,576 +3.4% | $130,000 +3.4% |
| 2018 | $1,523 +3.6% | $125,667 +3.6% |
| 2017 | $1,471 -40.7% | $121,333 +3.7% |
| 2016 | $2,479 | $117,000 |
| 2015 | $2,479 | $117,000 |
| 2014 | $2,479 | $117,000 -24.5% |
| 2013 | -- | $155,000 |
| 2012 | -- | $155,000 |
| 2011 | -- | $155,000 -17.6% |
| 2010 | -- | $188,000 +11.7% |
| 2009 | -- | $168,332 +13.2% |
| 2008 | -- | $148,666 +15.2% |
| 2007 | -- | $129,000 +12.2% |
| 2006 | -- | $115,000 +13.9% |
| 2005 | -- | $101,000 +16.1% |
| 2004 | -- | $87,000 |
| 2003 | -- | $87,000 |
| 2002 | -- | $87,000 |
| 2001 | -- | $87,000 |
Find assessor info on the county website
Neighborhood: 21209
Nearby homes
- $220,0002 bd2 ba1k sqft3121 Katewood Ct #3, Baltimore, MD 21209Sold

- $195,0002 bd2 ba1k sqft2925 Katewood Ct #5, Baltimore, MD 21209Coming Soon
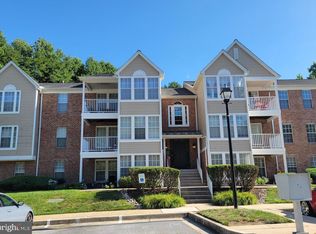
- $205,0002 bd2 ba1k sqft2935 Katewood Ct #5, Baltimore, MD 21209Sold

- $210,0002 bd2 ba1k sqft2833 Katewood Ct #6, Baltimore, MD 21209Sold

- $207,5002 bd2 ba1k sqft3113 Katewood Ct #3113, Baltimore, MD 21209Sold
- $190,0002 bd2 ba962 sqft3127 Katewood Ct, Baltimore, MD 21209Sold
- $201,9002 bd2 ba1k sqft2815 Katewood Ct, Baltimore, MD 21209Off Market
- $225,3002 bd2 ba-- sqft2821 Katewood Ct, Baltimore, MD 21209Off Market
Nearby schools
GreatSchools rating
- 8/10Summit Park Elementary SchoolGrades: PK-5Distance: 0.6 mi
- 3/10Pikesville Middle SchoolGrades: 6-8Distance: 1.4 mi
- 5/10Pikesville High SchoolGrades: 9-12Distance: 1.1 mi
Schools provided by the listing agent
- District: Baltimore County Public Schools
Source: Bright MLS. This data may not be complete. We recommend contacting the local school district to confirm school assignments for this home.
Get a cash offer in 3 minutes
Find out how much your home could sell for in as little as 3 minutes with a no-obligation cash offer.
Estimated market value
$226,400
Get a cash offer in 3 minutes
Find out how much your home could sell for in as little as 3 minutes with a no-obligation cash offer.
Estimated market value
$226,400
- Maryland
- Baltimore County
- Baltimore
- 21209
- 2813 Katewood Ct Unit 6