Step into this meticulously kept top-level condo that beautifully blends comfort and convenience. As you enter, you’re greeted by a charming mud area that leads you into a stunning kitchen, featuring large white cabinets and newer stainless steel appliances—perfect for culinary enthusiasts! From the kitchen, flow into the sunroom, bathed in natural light, where you can relax and enjoy the serene views of lush grass and trees. The sunroom also provides access to the recently replaced deck (2024), ideal for outdoor gatherings or quiet moments in nature. Next, step into the expansive, light-filled living room, boasting vaulted ceilings and gleaming luxury plank flooring that adds a touch of elegance to the space. Let's not forget about the wood-burning fireplace that warms the living room up! This inviting area is perfect for entertaining or unwinding after a long day. This home features two spacious bedrooms and two full baths, making it an ideal retreat for anyone seeking a harmonious living space. The expansive primary bedroom boasts a generous walk-in closet for all your storage needs, while the second large bedroom offers versatility for guests, a home office, or a cozy den. Say goodbye to laundry hassles with your very own full-sized washer and dryer, making laundry day a breeze! The unit exudes a modern vibe, and with east-facing windows, you’ll awaken to stunning sunrises every day! Nestled just minutes from the tranquil Quarry Lake, this condo provides easy access to a variety of popular restaurants and premier shopping destinations. With quick connections to I-695 and I-83, you’ll enjoy the best of both leisure and accessibility.
Sold for $210,000
$210,000
2833 Katewood Ct #6, Baltimore, MD 21209
2beds
1,073sqft
Condominium
Built in 1994
-- sqft lot
$213,400 Zestimate®
$196/sqft
$2,249 Estimated rent
Home value
$213,400
$194,000 - $235,000
$2,249/mo
Zestimate® history
Owner options
List your home for rent
$2,249/mo
Rent Zestimate®
Find your next renter with Zillow Rental Manager. Plus, with online applications, you can quickly screen prospective tenants – for free.
$2,249/mo
Rent Zestimate®
Refinance and save
$1,081/mo
Est. payment
Refinancing to a lower rate could help reduce your monthly payments and save thousands over the life of the loan.
$1,081/mo
Est. payment
Explore your selling options
Work with a Zillow partner agent
Leverage their expertise and Zillow's premium Showcase listings to get your home seen by more buyers.
Get startedList with your own agent
Get your home in front of millions of buyers by listing it on Zillow.
Learn how to do itSell it yourself
Take full control of how buyers see your home on Zillow by listing For Sale by Owner (FSBO).
List your homeWhat's special
Wood-burning fireplaceGenerous walk-in closetModern vibeRecently replaced deckVaulted ceilingsMud areaEast-facing windows
Zillow last checked:
Listing updated:
Listed by:
Joseph Obeid 301-741-7411,
Samson Properties,
Listing Team: The One Street Company, Co-Listing Team: The One Street Company,Co-Listing Agent: Shereen Obeid 410-491-0635,
Samson Properties
Bought with:
Jessica Young-Stewart, 653294
RE/MAX Executive
Cheryce Ledbetter
RE/MAX Executive
Source: Bright MLS,MLS#: MDBC2116214
Facts & features
Interior
Bedrooms & bathrooms
- Bedrooms: 2
- Bathrooms: 2
- Full bathrooms: 2
- Main level bathrooms: 2
- Main level bedrooms: 2
Rooms
- Room types: Living Room, Dining Room, Kitchen, Great Room, Laundry, Bathroom 1, Bathroom 2, Additional Bedroom
Other
- Features: Built-in Features, Bathroom - Tub Shower, Window Treatments
- Level: Main
- Area: 100 Square Feet
- Dimensions: 10 x 10
Other
- Features: Flooring - Carpet, Primary Bedroom - Dressing Area, Walk-In Closet(s), Window Treatments
- Level: Main
- Area: 192 Square Feet
- Dimensions: 16 x 12
Bathroom 1
- Features: Flooring - Marble, Bathroom - Tub Shower
- Level: Main
- Area: 40 Square Feet
- Dimensions: 8 x 5
Bathroom 2
- Features: Flooring - Tile/Brick, Bathroom - Tub Shower
- Level: Main
- Area: 40 Square Feet
- Dimensions: 8 x 5
Dining room
- Features: Flooring - HardWood, Living/Dining Room Combo
- Level: Main
Great room
- Features: Cathedral/Vaulted Ceiling, Fireplace - Wood Burning, Flooring - HardWood, Living/Dining Room Combo
- Level: Main
- Area: 300 Square Feet
- Dimensions: 20 x 15
Kitchen
- Features: Countertop(s) - Ceramic, Flooring - Laminated, Kitchen - Electric Cooking
- Level: Main
- Area: 112 Square Feet
- Dimensions: 14 x 8
Laundry
- Level: Main
- Area: 30 Square Feet
- Dimensions: 5 x 6
Living room
- Features: Cathedral/Vaulted Ceiling, Fireplace - Wood Burning
- Level: Main
Heating
- Heat Pump, Electric
Cooling
- Central Air, Electric
Appliances
- Included: Microwave, Cooktop, Dishwasher, Disposal, Dryer, Ice Maker, Refrigerator, Washer, Water Heater, Electric Water Heater
- Laundry: Dryer In Unit, Washer In Unit, Laundry Room, In Unit
Features
- Breakfast Area, Floor Plan - Traditional, Kitchen - Efficiency, Primary Bath(s), Recessed Lighting, Walk-In Closet(s), 9'+ Ceilings
- Flooring: Hardwood, Carpet, Wood
- Doors: Double Entry
- Windows: Double Hung, Double Pane Windows, Window Treatments
- Has basement: No
- Number of fireplaces: 1
- Fireplace features: Wood Burning
Interior area
- Total structure area: 1,073
- Total interior livable area: 1,073 sqft
- Finished area above ground: 1,073
- Finished area below ground: 0
Property
Parking
- Total spaces: 3
- Parking features: Unassigned, Private, Off Street, Parking Lot
Accessibility
- Accessibility features: None
Features
- Levels: Three
- Stories: 3
- Exterior features: Lighting
- Pool features: None
- Has view: Yes
- View description: Trees/Woods
Details
- Additional structures: Above Grade, Below Grade
- Parcel number: 04032200021374
- Zoning: RESIDENTIAL
- Special conditions: Standard
Construction
Type & style
- Home type: Condo
- Architectural style: Traditional
- Property subtype: Condominium
- Attached to another structure: Yes
Materials
- Aluminum Siding, Brick
- Foundation: Other
- Roof: Composition
Condition
- New construction: No
- Year built: 1994
- Major remodel year: 2022
Utilities & green energy
- Sewer: Public Sewer
- Water: Public
- Utilities for property: Cable Connected, Electricity Available
Community & HOA
Community
- Security: Exterior Cameras, Main Entrance Lock, Security System, Smoke Detector(s), Fire Sprinkler System
- Condo and coop fee: $600 monthly
- Subdivision: Greenspring East
HOA
- Has HOA: Yes
- Amenities included: Common Grounds
- Services included: Insurance, Management, Sewer, Snow Removal, Water, Common Area Maintenance, Maintenance Grounds, Maintenance Structure
- HOA fee: $13 monthly
- HOA name: PELICAN MANAGEMENT
- Second HOA name: Greenspring East
Location
- Region: Baltimore
Financial & listing details
- Price per square foot: $196/sqft
- Tax assessed value: $146,667
- Annual tax amount: $1,778
- Date on market: 1/15/2025
- Listing agreement: Exclusive Right To Sell
- Listing terms: Conventional,Cash
- Ownership: Condominium
Price history
| Date | Event | Price |
|---|---|---|
| 5/23/2025 | Sold | $210,000$196/sqft |
Source:  Bright MLS #MDBC2116214 Report a problem Bright MLS #MDBC2116214 Report a problem | ||
| 4/9/2025 | Contingent | $210,000$196/sqft |
Source: Bright MLS #MDBC2116214 Report a problem | ||
| 2/27/2025 | Price change | $210,000-1.2%$196/sqft |
Source: Bright MLS #MDBC2116214 Report a problem | ||
| 2/5/2025 | Listed for sale | $212,500$198/sqft |
Source: Bright MLS #MDBC2116214 Report a problem | ||
| 1/19/2025 | Contingent | $212,500$198/sqft |
Source: Bright MLS #MDBC2116214 Report a problem | ||
| 1/15/2025 | Listed for sale | $212,500+33.6%$198/sqft |
Source: Bright MLS #MDBC2116214 Report a problem | ||
| 6/14/2021 | Sold | $159,000-0.6%$148/sqft |
Source: Public Record Report a problem | ||
| 3/19/2021 | Contingent | $159,900$149/sqft |
Source: Bright MLS #MDBC520310 Report a problem | ||
| 2/27/2021 | Listed for sale | $159,900+73.8%$149/sqft |
Source: Bright MLS #MDBC520310 Report a problem | ||
| 6/14/1999 | Sold | $92,000-13.7%$86/sqft |
Source: Public Record Report a problem | ||
| 9/2/1994 | Sold | $106,633$99/sqft |
Source: Public Record Report a problem | ||
Public tax history
| Year | Property taxes | Tax assessment |
|---|---|---|
| 2025 | $3,076 +73.1% | $155,000 +5.7% |
| 2024 | $1,778 +6% | $146,667 +6% |
| 2023 | $1,677 +6.4% | $138,333 +6.4% |
| 2022 | $1,576 | $130,000 |
| 2021 | $1,576 | $130,000 |
| 2020 | $1,576 | $130,000 |
| 2019 | $1,576 | $130,000 |
| 2018 | $1,576 | $130,000 |
| 2017 | $1,576 -24.4% | $130,000 |
| 2016 | $2,083 | $130,000 |
| 2015 | $2,083 | $130,000 |
| 2014 | $2,083 | $130,000 -23.5% |
| 2013 | -- | $170,000 |
| 2012 | -- | $170,000 |
| 2011 | -- | $170,000 -13.3% |
| 2010 | -- | $196,000 +12.4% |
| 2009 | -- | $174,332 +14.2% |
| 2008 | -- | $152,666 +16.5% |
| 2007 | -- | $131,000 +12% |
| 2006 | -- | $117,000 +13.6% |
| 2005 | -- | $103,000 +15.7% |
| 2004 | -- | $89,000 |
| 2003 | -- | $89,000 |
| 2002 | -- | $89,000 -2.2% |
| 2001 | -- | $91,000 |
Find assessor info on the county website
Neighborhood: 21209
Nearby homes
- $220,0002 bd2 ba1k sqft3121 Katewood Ct #3, Baltimore, MD 21209Sold

- $195,0002 bd2 ba1k sqft2925 Katewood Ct #5, Baltimore, MD 21209Coming Soon
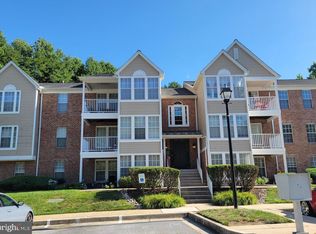
- $205,0002 bd2 ba1k sqft2935 Katewood Ct #5, Baltimore, MD 21209Sold

- $230,0002 bd2 ba1k sqft2813 Katewood Ct #6, Baltimore, MD 21209Sold

- $207,5002 bd2 ba1k sqft3113 Katewood Ct #3113, Baltimore, MD 21209Sold
- $190,0002 bd2 ba962 sqft3127 Katewood Ct, Baltimore, MD 21209Sold
- $201,9002 bd2 ba1k sqft2815 Katewood Ct, Baltimore, MD 21209Off Market
- $222,4002 bd2 ba-- sqft2821 Katewood Ct, Baltimore, MD 21209Off Market
Nearby schools
GreatSchools rating
- 8/10Summit Park Elementary SchoolGrades: PK-5Distance: 0.6 mi
- 3/10Pikesville Middle SchoolGrades: 6-8Distance: 1.4 mi
- 5/10Pikesville High SchoolGrades: 9-12Distance: 1.1 mi
Schools provided by the listing agent
- High: Pikesville
- District: Baltimore County Public Schools
Source: Bright MLS. This data may not be complete. We recommend contacting the local school district to confirm school assignments for this home.
Get a cash offer in 3 minutes
Find out how much your home could sell for in as little as 3 minutes with a no-obligation cash offer.
Estimated market value
$213,400
Get a cash offer in 3 minutes
Find out how much your home could sell for in as little as 3 minutes with a no-obligation cash offer.
Estimated market value
$213,400
- Maryland
- Baltimore County
- Baltimore
- 21209
- 2833 Katewood Ct Unit 6
Nearby cities
Nearby neighborhoods
Nearby zip codes
Other Baltimore Topics
