**Multiple Offers Received** BEST AND FINAL DUE BY 12:00 Feb 8th -Immaculate and extensively updated estate in Dalworthington Gardens, privately set on over 2 acres. This reimagined luxury residence blends warm modern design, refined craftsmanship, and seamless indoor-outdoor living in one of the area’s most desirable settings. Offering 5 bedrooms and 6.5 baths, the home has been thoughtfully updated throughout with high-end finishes and timeless appeal. The heart of the home is the fully renovated chef’s kitchen with custom cabinetry, upgraded lighting, oversized sink, hidden walk-in pantry, appliance garage, open shelving, and a striking acacia wood island. Premium Thermador appliances include a 6-burner range with griddle and double ovens, dishwasher, drawer microwave, and pot filler. Living and dining spaces feature hardwood floors, Restoration Hardware chandelier, and a dramatic double-sided illuminated fireplace. The main level offers two ensuite bedrooms, including luxurious primary retreat with private patio access, gas fireplace, and tranquil views of the pool and grounds. The spa-inspired primary bath showcases a linear fireplace, oversized walk-in shower with rain head and wall jets, Bluetooth speakers, custom cabinetry, and designer tile. Upstairs are three additional updated en-suite bedrooms, one with an attached living room. Also on the upper level are a private office, expansive game room, and stadium-style media room with granite counters, sink, and built-in microwave. Outdoors, enjoy resort-style living with a professionally lit pickleball court, remodeled diving pool with water features and color-changing lighting, gas and wood-burning fire pits, and an outdoor kitchen with grill, sink, and bar seating. Additional highlights include automatic shades, integrated indoor and outdoor speakers, covered parking pad, 3-car garage, irrigated acreage, and newer HVAC systems. Ideally located in the heart of the DFW metroplex
Sold
Price Unknown
2813 Katherine Ct, Dalworthington Gardens, TX 76016
5beds
6,805sqft
Single Family Residence
Built in 2002
2.31 Acres Lot
$1,859,800 Zestimate®
$--/sqft
$7,383 Estimated rent
Home value
$1,859,800
$1.73M - $1.99M
$7,383/mo
Zestimate® history
Owner options
List your home for rent
$7,383/mo
Rent Zestimate®
Find your next renter with Zillow Rental Manager. Plus, with online applications, you can quickly screen prospective tenants – for free.
$7,383/mo
Rent Zestimate®
Refinance and save
$750/mo
Est. payment
Refinancing to a lower rate could help reduce your monthly payments and save thousands over the life of the loan.
$750/mo
Est. payment
Explore your selling options
Work with a Zillow partner agent
Leverage their expertise and Zillow's premium Showcase listings to get your home seen by more buyers.
Get startedList with your own agent
Get your home in front of millions of buyers by listing it on Zillow.
Learn how to do itSell it yourself
Take full control of how buyers see your home on Zillow by listing For Sale by Owner (FSBO).
List your homeWhat's special
Gas fireplaceIrrigated acreageLinear fireplaceDramatic double-sided illuminated fireplaceProfessionally lit pickleball courtHardwood floorsAppliance garage
Zillow last checked:
Listing updated:
Listed by:
Michael Cunningham 0454524 817-654-3737,
Ebby Halliday, REALTORS 817-654-3737,
Susan Daniels 0612454 817-797-5076,
Ebby Halliday, REALTORS
Bought with:
Tami Davis
eXp Realty
Source: NTREIS,MLS#: 21139450
Facts & features
Interior
Bedrooms & bathrooms
- Bedrooms: 5
- Bathrooms: 7
- Full bathrooms: 6
- 1/2 bathrooms: 1
Primary bedroom
- Features: Dual Sinks, Double Vanity, En Suite Bathroom, Fireplace, Sitting Area in Primary, Separate Shower, Walk-In Closet(s)
- Level: First
- Dimensions: 22 x 13
Bedroom
- Features: En Suite Bathroom
- Level: First
- Dimensions: 14 x 13
Bedroom
- Features: En Suite Bathroom
- Level: Second
- Dimensions: 13 x 12
Bedroom
- Features: En Suite Bathroom
- Level: Second
- Dimensions: 12 x 12
Bedroom
- Features: En Suite Bathroom
- Level: Second
- Dimensions: 15 x 13
Bonus room
- Level: Second
- Dimensions: 14 x 14
Breakfast room nook
- Level: First
- Dimensions: 14 x 12
Den
- Features: Fireplace
- Level: First
- Dimensions: 16 x 13
Dining room
- Level: First
- Dimensions: 12 x 12
Game room
- Features: Built-in Features
- Level: Second
- Dimensions: 0 x 0
Kitchen
- Features: Breakfast Bar, Built-in Features, Eat-in Kitchen, Kitchen Island, Pot Filler, Stone Counters, Walk-In Pantry
- Level: First
- Dimensions: 20 x 12
Living room
- Features: Fireplace
- Level: First
- Dimensions: 27 x 15
Living room
- Level: First
- Dimensions: 16 x 14
Living room
- Level: Second
- Dimensions: 0 x 0
Media room
- Features: Ceiling Fan(s)
- Level: Second
- Dimensions: 0 x 0
Utility room
- Features: Built-in Features, Utility Room
- Level: First
- Dimensions: 13 x 6
Heating
- Central, Fireplace(s), Natural Gas
Cooling
- Central Air, Electric
Appliances
- Included: Built-In Gas Range, Built-In Refrigerator, Dishwasher, Electric Cooktop, Disposal, Microwave, Range, Some Commercial Grade
- Laundry: Washer Hookup, Dryer Hookup
Features
- Built-in Features, Chandelier, Decorative/Designer Lighting Fixtures, Eat-in Kitchen, Granite Counters, High Speed Internet, Kitchen Island, Multiple Staircases, Open Floorplan, Cable TV, Vaulted Ceiling(s), Walk-In Closet(s), Wired for Sound
- Flooring: Ceramic Tile, Hardwood
- Has basement: No
- Number of fireplaces: 3
- Fireplace features: Den, Double Sided, Gas Log, Gas Starter, Living Room, Primary Bedroom, See Through
Interior area
- Total interior livable area: 6,805 sqft
Property
Parking
- Total spaces: 3
- Parking features: Additional Parking, Circular Driveway, Garage, Garage Door Opener, Garage Faces Rear
- Attached garage spaces: 3
- Has uncovered spaces: Yes
Features
- Levels: Two
- Stories: 2
- Patio & porch: Patio, Balcony, Covered
- Exterior features: Balcony, Lighting, Outdoor Kitchen, Rain Gutters, Sport Court, Fire Pit
- Pool features: Diving Board, Gunite, In Ground, Pool, Water Feature
- Fencing: Metal,Wood
- Waterfront features: Creek
Lot
- Size: 2.31 Acres
- Features: Acreage, Back Yard, Cul-De-Sac, Greenbelt, Interior Lot, Lawn, Landscaped, Subdivision, Sprinkler System, Few Trees
Details
- Additional structures: Gazebo, Outdoor Kitchen, Pergola
- Parcel number: 07204612
Construction
Type & style
- Home type: SingleFamily
- Architectural style: Traditional,Detached
- Property subtype: Single Family Residence
Materials
- Brick
- Foundation: Slab
- Roof: Composition
Condition
- Year built: 2002
Utilities & green energy
- Sewer: Public Sewer
- Water: Public
- Utilities for property: Sewer Available, Water Available, Cable Available
Community & HOA
Community
- Security: Security System, Smoke Detector(s), Security Service
- Subdivision: Heritage Gardens Add
HOA
- Has HOA: Yes
- Services included: Association Management
- HOA fee: $750 annually
- HOA name: Heritage Gardens HOA
- HOA phone: 999-999-9999
Location
- Region: Dalworthington Gardens
Financial & listing details
- Tax assessed value: $1,376,604
- Annual tax amount: $19,694
- Date on market: 1/30/2026
- Cumulative days on market: 39 days
- Listing terms: Cash,Conventional
- Exclusions: Media Projector and seating, mounted TV's and all minerals
Price history
| Date | Event | Price |
|---|---|---|
| 3/6/2026 | Sold | -- |
Source: NTREIS #21139450 Report a problem | ||
| 2/17/2026 | Pending sale | $1,830,000$269/sqft |
Source: NTREIS #21139450 Report a problem | ||
| 2/9/2026 | Contingent | $1,830,000$269/sqft |
Source:  Ebby Halliday Realtors #21139450 Report a problem Ebby Halliday Realtors #21139450 Report a problem | ||
| 1/30/2026 | Listed for sale | $1,830,000+161.5%$269/sqft |
Source: NTREIS #21139450 Report a problem | ||
| 10/25/2012 | Sold | -- |
Source: Public Record Report a problem | ||
| 5/2/2012 | Price change | $699,900-4%$103/sqft |
Source: Ebby Halliday Realtors #11729092 Report a problem | ||
| 12/16/2011 | Price change | $729,000-6.5%$107/sqft |
Source: Ebby Halliday Realtors #11650280 Report a problem | ||
| 8/27/2011 | Listed for sale | $780,000$115/sqft |
Source: Active Website #11650280 Report a problem | ||
Public tax history
| Year | Property taxes | Tax assessment |
|---|---|---|
| 2025 | $19,233 +7.3% | $1,376,604 |
| 2024 | $17,918 +7.4% | $1,376,604 -12.4% |
| 2023 | $16,680 -9.1% | $1,572,185 +58.8% |
| 2022 | $18,344 +7% | $989,874 +47.3% |
| 2021 | $17,152 -0.3% | $672,000 |
| 2020 | $17,208 +5.9% | $672,000 |
| 2019 | $16,255 -6.6% | $672,000 -12.2% |
| 2018 | $17,406 -3.1% | $765,403 -1.7% |
| 2017 | $17,962 +0.1% | $778,392 -7.9% |
| 2016 | $17,946 +22.4% | $844,959 -7.3% |
| 2015 | $14,663 | $911,400 |
| 2014 | $14,663 | $911,400 +13.2% |
| 2013 | -- | $805,200 +1.7% |
| 2012 | -- | $791,800 |
| 2011 | -- | $791,800 -0.1% |
| 2010 | -- | $792,200 -0.8% |
| 2009 | -- | $798,600 |
| 2008 | -- | $798,600 +6.2% |
| 2007 | -- | $752,300 |
| 2006 | -- | $752,300 |
| 2005 | -- | $752,300 |
| 2004 | -- | $752,300 +19.9% |
| 2003 | -- | $627,200 +281.2% |
| 2002 | -- | $164,516 |
| 2001 | -- | $164,516 |
| 2000 | -- | $164,516 |
Find assessor info on the county website
Neighborhood: 76016
Nearby homes
- $126,3926 bd7 ba-- sqft2815 Katherine Ct, Arlington, TX 76016Off Market
- $2,236,0006 bd7 ba8.6k sqft2815 Katherine Ct, Dalworthington Gardens, TX 76016Off Market
- $1,132,8004 bd3 ba5.3k sqft5 Rushing Meadow Ct, Dalworthington Gardens, TX 76016Off Market
- $938,8005 bd6 ba5k sqft2811 Katherine Ct, Dalworthington Gardens, TX 76016Off Market
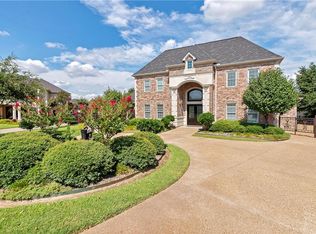
- $--4 bd4 ba3.6k sqft4 Rushing Meadow Ct, Dalworthington Gardens, TX 76016Sold
- $745,9004 bd2 ba3.6k sqft3301 Rainer Dr, Dalworthington Gardens, TX 76016Off Market
- $--3 bd4 ba3.6k sqft3501 Gardenia Dr, Dalworthington Gardens, TX 76016Sold
- $1,811,7004 bd5 ba9.1k sqft3701 Dustin Trl, Dalworthington Gardens, TX 76016Off Market
Nearby schools
GreatSchools rating
- 3/10Key Elementary SchoolGrades: PK-6Distance: 0.4 mi
- 7/10Gunn Junior High SchoolGrades: 6-8Distance: 1.7 mi
- 3/10Arlington High SchoolGrades: 9-12Distance: 3.4 mi
Schools provided by the listing agent
- Elementary: Key
- High: Arlington
- District: Arlington ISD
Source: NTREIS. This data may not be complete. We recommend contacting the local school district to confirm school assignments for this home.
Get a cash offer in 3 minutes
Find out how much your home could sell for in as little as 3 minutes with a no-obligation cash offer.
Estimated market value
$1,859,800
Get a cash offer in 3 minutes
Find out how much your home could sell for in as little as 3 minutes with a no-obligation cash offer.
Estimated market value
$1,859,800
- Texas
- Tarrant County
- Dalworthington Gardens
- 76016
- 2813 Katherine Ct
Nearby cities
Nearby zip codes
Other Dalworthington Gardens Topics
- Apartments for Rent in 76016
- Houses for Sale in 76016
- Houses for Rent in 76016
- 76016 Real Estate
- Dalworthington Gardens Condos
- Houses for Sale in Dalworthington Gardens
- Newest Listings in Dalworthington Gardens
- Dalworthington Gardens Home Values
- Dalworthington Gardens Real Estate Agents
- Dalworthington Gardens Refinance
- Dalworthington Gardens Mortgage Rates
