An exceptional opportunity awaits in the exclusive Rushing Meadow Estates, nestled in the heart of highly coveted Dalworthington Gardens. This rare 1.1-acre estate offers a serene, parklike setting on a quiet cul-de-sac, blending luxury living with tranquil surroundings. Designed for both grand entertaining and everyday comfort, the residence features an elegant foyer leading into a formal dining area and an expansive living room adorned with custom built-ins, a striking stone fireplace, and a wall of windows that flood the space with natural light and frame views of the lush backyard oasis. The chef-inspired kitchen opens seamlessly to the main living area and boasts granite countertops, premium stainless steel appliances, a large center island, and a convenient breakfast bar—perfect for hosting gatherings or casual meals. The spacious primary suite is a peaceful retreat complete with a cozy sitting area and a beautifully updated spa-style bathroom featuring a walk-in shower, garden tub, dual vanities, and an enviable walk-in closet. A generously sized second living area offers versatile space ideal for a media room or game room, complete with a wet bar and multiple seating zones. An additional downstairs bedroom suite offers flexibility as a guest room or private home office. Upstairs, two spacious bedrooms share a well-appointed Jack and Jill bathroom. Outside, the backyard transforms into a true resort-like sanctuary with a sparkling pool, spa, firepit, covered dining area, and a fully equipped outdoor kitchen—all overlooking a scenic creek and expansive green space. A four-car garage, along with extensive driveway parking, completes this exceptional property. Don’t miss your chance to experience the luxury and lifestyle of Dalworthington Gardens.
Sold
Price Unknown
4 Rushing Meadow Ct, Dalworthington Gardens, TX 76016
4beds
3,648sqft
Single Family Residence
Built in 1998
1.11 Acres Lot
$863,000 Zestimate®
$--/sqft
$4,918 Estimated rent
Home value
$863,000
$803,000 - $932,000
$4,918/mo
Zestimate® history
Owner options
List your home for rent
$4,918/mo
Rent Zestimate®
Find your next renter with Zillow Rental Manager. Plus, with online applications, you can quickly screen prospective tenants – for free.
$4,918/mo
Rent Zestimate®
Refinance and save
Refinancing to a lower rate could help reduce your monthly payments and save thousands over the life of the loan.
Explore your selling options
Work with a Zillow partner agent
Leverage their expertise and Zillow's premium Showcase listings to get your home seen by more buyers.
Get startedList with your own agent
Get your home in front of millions of buyers by listing it on Zillow.
Learn how to do itSell it yourself
Take full control of how buyers see your home on Zillow by listing For Sale by Owner (FSBO).
List your homeWhat's special
Sparkling poolStriking stone fireplaceScenic creekOutdoor kitchenElegant foyerLush backyard oasisWall of windows
Zillow last checked:
Listing updated:
Listed by:
Michael Cunningham 0454524 817-654-3737,
Ebby Halliday, REALTORS 817-654-3737,
Susan Daniels 0612454 817-797-5076,
Ebby Halliday, REALTORS
Bought with:
Tracy Dodson
RTR Arlington
Source: NTREIS,MLS#: 20933142
Facts & features
Interior
Bedrooms & bathrooms
- Bedrooms: 4
- Bathrooms: 4
- Full bathrooms: 3
- 1/2 bathrooms: 1
Primary bedroom
- Features: Ceiling Fan(s), En Suite Bathroom, Separate Shower, Walk-In Closet(s)
- Level: First
- Dimensions: 14 x 21
Bedroom
- Features: Ceiling Fan(s)
- Level: First
- Dimensions: 12 x 10
Bedroom
- Features: Ceiling Fan(s)
- Level: Second
- Dimensions: 11 x 11
Breakfast room nook
- Level: First
- Dimensions: 18 x 12
Dining room
- Level: First
- Dimensions: 14 x 11
Family room
- Level: First
- Dimensions: 33 x 13
Kitchen
- Features: Built-in Features, Granite Counters, Kitchen Island, Pantry
- Level: First
- Dimensions: 14 x 10
Laundry
- Level: First
- Dimensions: 5 x 10
Living room
- Features: Ceiling Fan(s), Fireplace
- Level: First
- Dimensions: 18 x 22
Heating
- Central, Fireplace(s), Natural Gas, Zoned
Cooling
- Central Air, Ceiling Fan(s), Electric, Zoned
Appliances
- Included: Some Gas Appliances, Convection Oven, Double Oven, Dishwasher, Electric Oven, Gas Cooktop, Disposal, Gas Water Heater, Ice Maker, Microwave, Plumbed For Gas, Vented Exhaust Fan
- Laundry: Washer Hookup, Electric Dryer Hookup
Features
- Wet Bar, Decorative/Designer Lighting Fixtures, Granite Counters, High Speed Internet, Cable TV, Vaulted Ceiling(s), Walk-In Closet(s), Wired for Sound
- Flooring: Carpet, Ceramic Tile, Wood
- Windows: Shutters, Window Coverings
- Has basement: No
- Number of fireplaces: 1
- Fireplace features: Gas Log, Gas Starter, Living Room, Masonry, Stone, Wood Burning
Interior area
- Total interior livable area: 3,648 sqft
Property
Parking
- Total spaces: 4
- Parking features: Garage, Garage Door Opener, Oversized
- Attached garage spaces: 4
Features
- Levels: Two
- Stories: 2
- Patio & porch: Covered
- Exterior features: Fire Pit, Lighting, Outdoor Grill, Outdoor Kitchen, Rain Gutters
- Pool features: Diving Board, Gunite, Heated, In Ground, Pool, Pool Sweep, Pool/Spa Combo
- Fencing: Metal
- Waterfront features: Creek
Lot
- Size: 1.11 Acres
- Features: Acreage, Back Yard, Cul-De-Sac, Lawn, Landscaped, Sprinkler System, Few Trees
Details
- Parcel number: 05156823
Construction
Type & style
- Home type: SingleFamily
- Architectural style: Traditional,Detached
- Property subtype: Single Family Residence
Materials
- Brick
- Foundation: Slab
- Roof: Composition
Condition
- Year built: 1998
Utilities & green energy
- Sewer: Public Sewer
- Water: Public
- Utilities for property: Sewer Available, Water Available, Cable Available
Green energy
- Indoor air quality: Ventilation
Community & HOA
Community
- Subdivision: Rushing Meadow Estates
HOA
- Has HOA: No
Location
- Region: Dalworthington Gardens
Financial & listing details
- Tax assessed value: $597,125
- Annual tax amount: $15,729
- Date on market: 5/13/2025
- Cumulative days on market: 166 days
- Listing terms: Cash,Conventional
Price history
| Date | Event | Price |
|---|---|---|
| 9/23/2025 | Sold | -- |
Source: NTREIS #20933142 Report a problem | ||
| 8/31/2025 | Pending sale | $879,000$241/sqft |
Source: NTREIS #20933142 Report a problem | ||
| 8/24/2025 | Contingent | $879,000$241/sqft |
Source: NTREIS #20933142 Report a problem | ||
| 8/20/2025 | Price change | $879,000-1.1%$241/sqft |
Source: NTREIS #20933142 Report a problem | ||
| 8/16/2025 | Price change | $889,000-1.1%$244/sqft |
Source: NTREIS #20933142 Report a problem | ||
| 7/18/2025 | Price change | $899,000-4.8%$246/sqft |
Source: NTREIS #20933142 Report a problem | ||
| 7/14/2025 | Listed for sale | $944,000$259/sqft |
Source: NTREIS #20933142 Report a problem | ||
| 7/10/2025 | Contingent | $944,000$259/sqft |
Source: NTREIS #20933142 Report a problem | ||
| 6/10/2025 | Price change | $944,000-0.5%$259/sqft |
Source: NTREIS #20933142 Report a problem | ||
| 5/13/2025 | Listed for sale | $949,000-5%$260/sqft |
Source: NTREIS #20933142 Report a problem | ||
| 5/4/2025 | Listing removed | $999,000$274/sqft |
Source:  Ebby Halliday Realtors #20852600 Report a problem Ebby Halliday Realtors #20852600 Report a problem | ||
| 3/10/2025 | Price change | $999,000-4.8%$274/sqft |
Source: NTREIS #20852600 Report a problem | ||
| 2/28/2025 | Listed for sale | $1,049,900+89.2%$288/sqft |
Source: NTREIS #20852600 Report a problem | ||
| 5/8/2015 | Sold | -- |
Source: Agent Provided Report a problem | ||
| 4/15/2015 | Pending sale | $555,000$152/sqft |
Source: Century 21 Mike Bowman, Inc. #13119678 Report a problem | ||
| 4/9/2015 | Price change | $555,000+5.7%$152/sqft |
Source: Century 21 Mike Bowman, Inc. #13119678 Report a problem | ||
| 4/8/2015 | Pending sale | $525,000$144/sqft |
Source: Century 21 Mike Bowman, Inc. #13119678 Report a problem | ||
| 3/30/2015 | Listed for sale | $525,000+9.4%$144/sqft |
Source: Century 21 Mike Bowman, Inc. #13119678 Report a problem | ||
| 3/26/2010 | Listing removed | $479,900$132/sqft |
Source: JOHN DAVIS #11327533 Report a problem | ||
| 1/16/2010 | Listed for sale | $479,900$132/sqft |
Source: JOHN DAVIS #11327533 Report a problem | ||
Public tax history
| Year | Property taxes | Tax assessment |
|---|---|---|
| 2025 | $11,071 -21.4% | $597,125 -27.2% |
| 2024 | $14,089 +7.6% | $820,396 -16.3% |
| 2023 | $13,098 -10% | $979,917 +44.3% |
| 2022 | $14,546 +6.7% | $679,240 +10.1% |
| 2021 | $13,630 +9.9% | $616,974 +3% |
| 2020 | $12,399 +16.8% | $598,985 +28% |
| 2019 | $10,619 +7.1% | $468,009 +16.1% |
| 2018 | $9,913 -23.2% | $403,242 -28.4% |
| 2017 | $12,905 +4.2% | $563,344 +1.4% |
| 2016 | $12,382 +41.7% | $555,709 +41.7% |
| 2015 | $8,739 | $392,269 -1.2% |
| 2014 | $8,739 | $397,000 |
| 2013 | -- | $397,000 -11.8% |
| 2012 | -- | $450,000 +2.3% |
| 2011 | -- | $440,000 |
| 2010 | -- | $440,000 -18.8% |
| 2009 | -- | $541,800 |
| 2008 | -- | $541,800 +4.3% |
| 2007 | -- | $519,300 +20.9% |
| 2006 | -- | $429,500 |
| 2005 | -- | $429,500 +16.1% |
| 2004 | -- | $369,871 |
| 2003 | -- | $369,871 |
| 2002 | -- | $369,871 |
| 2001 | -- | $369,871 -14.1% |
| 2000 | -- | $430,700 |
Find assessor info on the county website
Neighborhood: 76016
Nearby homes
- $1,148,9004 bd3 ba5.3k sqft5 Rushing Meadow Ct, Dalworthington Gardens, TX 76016Off Market
- $1,201,4005 bd6 ba5.5k sqft3 Rushing Meadow Ct, Dalworthington Gardens, TX 76016Off Market
- $942,1005 bd6 ba5k sqft2811 Katherine Ct, Dalworthington Gardens, TX 76016Off Market
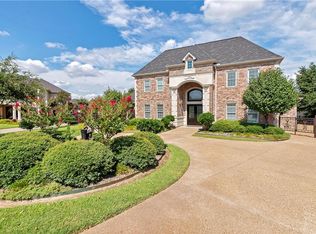
- $862,0004 bd3 ba3.9k sqft2 Rushing Meadow Ct, Dalworthington Gardens, TX 76016Off Market
- $--5 bd7 ba6.8k sqft2813 Katherine Ct, Dalworthington Gardens, TX 76016Sold
- $1,069,6005 bd6 ba6.4k sqft2908 Harder Ln, Dalworthington Gardens, TX 76016Off Market
- $992,1004 bd4 ba4.6k sqft6 Rushing Meadow Ct, Dalworthington Gardens, TX 76016Off Market
- $639,8004 bd3 ba2.8k sqft7 Rushing Meadow Ct, Dalworthington Gardens, TX 76016Off Market
Nearby schools
GreatSchools rating
- 3/10Key Elementary SchoolGrades: PK-6Distance: 0.4 mi
- 7/10Gunn Junior High SchoolGrades: 6-8Distance: 1.6 mi
- 3/10Arlington High SchoolGrades: 9-12Distance: 3.4 mi
Schools provided by the listing agent
- Elementary: Key
- High: Arlington
- District: Arlington ISD
Source: NTREIS. This data may not be complete. We recommend contacting the local school district to confirm school assignments for this home.
Get a cash offer in 3 minutes
Find out how much your home could sell for in as little as 3 minutes with a no-obligation cash offer.
Estimated market value
$863,000
Get a cash offer in 3 minutes
Find out how much your home could sell for in as little as 3 minutes with a no-obligation cash offer.
Estimated market value
$863,000
- Texas
- Tarrant County
- Dalworthington Gardens
- 76016
- 4 Rushing Meadow Ct
Nearby cities
Nearby zip codes
Other Dalworthington Gardens Topics
- Apartments for Rent in 76016
- Houses for Sale in 76016
- Houses for Rent in 76016
- 76016 Real Estate
- Dalworthington Gardens Condos
- Houses for Sale in Dalworthington Gardens
- Newest Listings in Dalworthington Gardens
- Dalworthington Gardens Home Values
- Dalworthington Gardens Real Estate Agents
- Dalworthington Gardens Refinance
- Dalworthington Gardens Mortgage Rates
