Skip main navigation
Off market
  • $2,866,200

    2813 Kenwood Sharon Ln Lot 1, Charlotte, NC 28211

    5beds
    4,653sqft
    SingleFamily
    Built in 2020
    8,799 Square Feet Lot
    $2,866,200 Zestimate®
    $616/sqft
    $7,168 Estimated rent

    Home value

    $2,866,200

    $2.61M - $3.15M

    $7,168/mo

    Zestimate® history
    Loading
    Loading...

    Owner options

    List your home for rent

    $7,168/mo

    Rent Zestimate®

    Find your next renter with Zillow Rental Manager. Plus, with online applications, you can quickly screen prospective tenants – for free.

    Learn more

    $7,168/mo

    Rent Zestimate®

    Refinance and save

    $16,849/mo

    Est. payment

    Refinancing to a lower rate could help reduce your monthly payments and save thousands over the life of the loan.

    See today's rates

    $16,849/mo

    Est. payment

    Explore your selling options

    Work with a Zillow partner agent

    Leverage their expertise and Zillow's premium Showcase listings to get your home seen by more buyers.

    Get started

    List with your own agent

    Get your home in front of millions of buyers by listing it on Zillow.

    Learn how to do it

    Sell it yourself

    Take full control of how buyers see your home on Zillow by listing For Sale by Owner (FSBO).

    List your home

    What's special

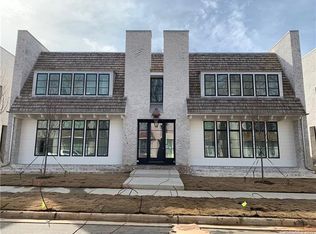
    Hard to find new construction with master down in highly sought after Foxcroft area! Kenwood Sharon Lane, Jim Gross Company's exclusive 10-home enclave, is a perfect opportunity to own a new home of exceptional quality, suited for a more simplified lifestyle. This 5 bedroom, 4.5 bath home with stunning roof deck features a handsome slathered-brick exterior with walls of windows allowing for an abundance of natural light throughout the home. A fabulous open floor plan boasts a master suite on main with lavish master bath and huge closet. The welcoming family room opens to a chef's kitchen with Wolf and Sub-Zero appliances. Second floor offers 4 bedrooms with en-suite baths. A private brick-enclosed back yard is the perfect setting for outdoor entertaining. Check out the modern flat roof complete with outdoor terrace. Customization options including elevator. Minutes to South Park and Uptown. Square footage based on architectural plans; home to be measured once complete.

    This property is not currently displayed as for sale or rent on Zillow. This may be different from what's on other websites or public sources.

    Facts & features

    Interior

    Bedrooms & bathrooms
    • Bedrooms: 5
    • Bathrooms: 5
    • Full bathrooms: 4
    • 1/2 bathrooms: 1
    Heating
    • Forced air
    Appliances
    • Included: Microwave, Refrigerator
    • Laundry: Electric Dryer Hookup, Main Level
    Features
    • Walk-In Closet(s), Wired for Data, Open Floorplan, Walk-In Pantry
    • Flooring: Tile, Hardwood
    • Windows: Insulated Windows
    • Basement: g-Sealed Crawl Space
    • Attic: Pull Down Stairs
    • Has fireplace: Yes
    • Fireplace features: Family Room, Den
    Interior area
    • Total interior livable area: 4,653 sqft
    • Finished area below ground: 0

    Property

    Parking
    • Total spaces: 2
    • Parking features: Garage - Attached
    Features
    • Exterior features: Brick
    Lot
    • Size: 8,799 Square Feet
    • Features: Cul-de-Sac
    Details
    • Zoning: R3
    • Special conditions: Standard

    Construction

    Type & style
    • Home type: SingleFamily
    • Architectural style: TRANSITIONAL, Modern
    Condition
    • Year built: 2020
    Details
    • Builder name: Thomasson

    Utilities & green energy

    • Water: City Water

    Community & HOA

    Location
    • Region: Charlotte

    Financial & listing details

    • Price per square foot: $616/sqft

    Price history

    DateEventPrice
    8/24/2020Sold$1,858,410+3.5%$399/sqft
    Source: Canopy MLS as distributed by MLS GRID #3350249 Report a problem
    2/29/2020Pending sale$1,795,000$386/sqft
    Source: HM Properties #3350249 Report a problem
    5/20/2019Listed for sale$1,795,000$386/sqft
    Source: HM Properties #3350249 Report a problem

    Public tax history

    Tax history is unavailable.

    Neighborhood: Foxcroft

    Nearby schools

    GreatSchools rating
    Schools provided by the listing agent
    • Elementary: Sharon
    • Middle: Alexander Graham
    • High: Myers Park

    Source: The MLS. This data may not be complete. We recommend contacting the local school district to confirm school assignments for this home.

    Get a cash offer in 3 minutes
    Find out how much your home could sell for in as little as 3 minutes with a no-obligation cash offer.
    Estimated market value
    $2,866,200
    Get a cash offer in 3 minutes
    Find out how much your home could sell for in as little as 3 minutes with a no-obligation cash offer.
    Estimated market value
    $2,866,200