Skip main navigation
Sold for $395,000
  • $395,000

    2813 Kokomo Loop, Haines City, FL 33844

    4beds
    1,940sqft
    Single Family Residence
    Built in 2004
    5,497 Square Feet Lot
    $390,500 Zestimate®
    $204/sqft
    $2,378 Estimated rent

    Home value

    $390,500

    $371,000 - $410,000

    $2,378/mo

    Zestimate® history
    Loading
    Loading...

    Owner options

    List your home for rent

    $2,378/mo

    Rent Zestimate®

    Find your next renter with Zillow Rental Manager. Plus, with online applications, you can quickly screen prospective tenants – for free.

    Learn more

    $2,378/mo

    Rent Zestimate®

    Refinance and save

    $2,714/mo

    Est. payment

    Refinancing to a lower rate could help reduce your monthly payments and save thousands over the life of the loan.

    See today's rates

    $2,714/mo

    Est. payment

    Explore your selling options

    Work with a Zillow partner agent

    Leverage their expertise and Zillow's premium Showcase listings to get your home seen by more buyers.

    Get started

    List with your own agent

    Get your home in front of millions of buyers by listing it on Zillow.

    Learn how to do it

    Sell it yourself

    Take full control of how buyers see your home on Zillow by listing For Sale by Owner (FSBO).

    List your home

    What's special

    Golf courseNewer appliancesPrivate screened in poolHuge tubSpacious kitchenPool areaStainless - steel appliances
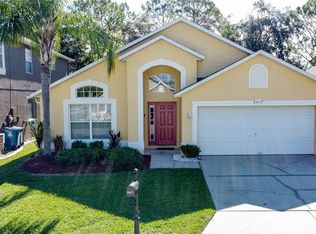
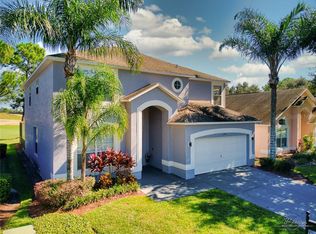
    Welcome to this Gorgeous Fully Furnished 4/3 Home in the guard gated community of Southern Dunes. Located on the first hole of the award-winning Southern Dunes Golf and Country Club, enjoy your peaceful and entertaining views as you float in your private screened in pool. As you step into your one-story residence you are greeted with a spacious formal living area and dining room leading to the kitchen and family room. Create your favorite meals in your spacious kitchen with the assistance of your matching stainless-steel appliances. The pool area can be accessed via the family room. You can find the Master bedroom separate from the other bedrooms with en suite bathroom to include huge tub and separate showing. Look out over the pool and onto the golf course from your bedroom! This home has a 2nd Master Suite or Mother-in-law suite at the opposite end of the home equipped with its own en suite bathroom! Recent upgrades include 2023 HVAC, 2023 ROOF, New Pool Decking Paint, Newer APPLIANCES, New Pool Equipment. Be sure to check out the walk-through video tour and come see this beauty for yourself. Again, this home comes fully furnished so would be a perfect 2nd home or use as an investment home or VRBO (this home can easily sleep 8-10)

    Zillow last checked:

    Listing updated:

    Listed by:

    Doug DeWitt 863-455-4525,

    NEW HOME ADVANTAGE LLC 863-268-1130

    Bought with:

    Doug DeWitt, EA40047443

    NEW HOME ADVANTAGE LLC

    Source: Stellar MLS,MLS#: P4930113MLS LogoOriginating MLS: East Polk

    Facts & features

    Interior

    Bedrooms & bathrooms
    • Bedrooms: 4
    • Bathrooms: 3
    • Full bathrooms: 3
    Primary bedroom
    • Features: Walk-In Closet(s)
    • Level: First
    • Dimensions: 12x15
    Bedroom 2
    • Features: Walk-In Closet(s)
    • Level: First
    • Dimensions: 10x11
    Bedroom 3
    • Features: Built-in Closet
    • Level: First
    • Dimensions: 10x10
    Bedroom 4
    • Features: Built-in Closet
    • Level: First
    • Dimensions: 10x11
    Primary bathroom
    • Features: Garden Bath, Shower No Tub
    • Level: First
    Dining room
    • Level: First
    • Dimensions: 10x15
    Family room
    • Level: First
    • Dimensions: 14x15
    Kitchen
    • Features: Breakfast Bar
    • Level: First
    • Dimensions: 9x14
    Living room
    • Level: First
    • Dimensions: 13x13
    Heating
    • Central
    Cooling
    • Central Air
    Appliances
    • Included: Dishwasher, Disposal, Dryer, Electric Water Heater, Microwave, Range, Refrigerator, Washer
    • Laundry: Inside
    Features
    • Ceiling Fan(s), Kitchen/Family Room Combo, Living Room/Dining Room Combo, Walk-In Closet(s)
    • Flooring: Carpet, Laminate
    • Windows: Blinds
    • Has fireplace: No
    • Furnished: Yes
    Interior area
    • Total structure area: 2,445
    • Total interior livable area: 1,940 sqft

    Property

    Parking
    • Total spaces: 2
    • Parking features: Garage - Attached
    • Attached garage spaces: 2
    Features
    • Levels: One
    • Stories: 1
    • Exterior features: Irrigation System, Rain Gutters
    • Has private pool: Yes
    • Pool features: Child Safety Fence, Gunite, Heated, In Ground, Lighting, Screen Enclosure
    • Has view: Yes
    • View description: Golf Course
    Lot
    • Size: 5,497 Square Feet
    • Features: In County, Level, On Golf Course
    • Residential vegetation: Trees/Landscaped
    Details
    • Parcel number: 172727741005001280
    • Zoning: 0
    • Special conditions: None

    Construction

    Type & style
    • Home type: SingleFamily
    • Property subtype: Single Family Residence
    Materials
    • Block, Stucco
    • Foundation: Slab
    • Roof: Shingle
    Condition
    • New construction: No
    • Year built: 2004

    Utilities & green energy

    • Sewer: Public Sewer
    • Water: Public
    • Utilities for property: BB/HS Internet Available, Cable Available, Cable Connected, Electricity Connected, Public, Street Lights

    Community & HOA

    Community
    • Features: Deed Restrictions, Golf, Playground, Pool
    • Security: Gated Community, Smoke Detector(s)
    • Pet fee: $0 monthly
    • Subdivision: KOKOMO BAY PH 2
    HOA
    • Has HOA: Yes
    • Amenities included: Gated, Playground, Security, Tennis Court(s)
    • Services included: 24-Hour Guard
    • HOA fee: $71 monthly
    • HOA name: Southern Dunes HOA
    • HOA phone: 863-419-0642
    Location
    • Region: Haines City

    Financial & listing details

    • Price per square foot: $204/sqft
    • Tax assessed value: $335,896
    • Annual tax amount: $6,229
    • Date on market: 4/19/2024
    • Cumulative days on market: 28 days
    • Listing terms: Cash,Conventional,FHA,VA Loan
    • Ownership: Fee Simple
    • Total actual rent: 0
    • Electric utility on property: Yes
    • Road surface type: Paved, Asphalt

    Price history

    DateEventPrice
    7/1/2024Sold$395,000-9.7%$204/sqft
    Source: Stellar MLS #P4930113 Report a problem
    5/18/2024Pending sale$437,500$226/sqft
    Source: Stellar MLS #P4930113 Report a problem
    4/26/2024Price change$437,500-0.5%$226/sqft
    Source: Stellar MLS #P4930113 Report a problem
    4/19/2024Listed for sale$439,900+54.4%$227/sqft
    Source: Stellar MLS #P4930113 Report a problem
    3/26/2007Sold$285,000+15.1%$147/sqft
    Source: Public Record Report a problem
    6/25/2004Sold$247,600$128/sqft
    Source: Public Record Report a problem

    Public tax history

    YearProperty taxesTax assessment
    2025$6,532 +7%$335,896 +12.9%
    2024$6,107 +5.6%$297,499 +10%
    2023$5,781 +9.5%$270,454 +10%
    2022$5,280 +14.6%$245,867 +10%
    2021$4,606 +9.6%$223,515 +10%
    2020$4,204 +1.2%$203,195 +3.3%
    2019$4,154 -7.2%$196,782 +3.2%
    2018$4,478 +2.1%$190,629 +3.1%
    2017$4,387 +9.2%$184,859 -1.1%
    2016$4,019 0%$186,917 +3.3%
    2015$4,020 +1.8%$180,965 +10%
    2014$3,949 +11.6%$164,514 +10%
    2013$3,537 +14.4%$149,558 +10%
    2012$3,092 -8.8%$135,962 -12.1%
    2011$3,390 -11.2%$154,666 -8.5%
    2010$3,818 -18.3%$169,050 -17%
    2009$4,673 -7.6%$203,792 -11.8%
    2008$5,056 $231,097
    2007-- --
    2006$5,913 --
    2005-- --
    2004$751 +900%--
    2003$75 $3,200
    Find assessor info on the county website

    Neighborhood: 33844

    Nearby schools

    GreatSchools rating
    Get a cash offer in 3 minutes
    Find out how much your home could sell for in as little as 3 minutes with a no-obligation cash offer.
    Estimated market value
    $390,500
    Get a cash offer in 3 minutes
    Find out how much your home could sell for in as little as 3 minutes with a no-obligation cash offer.
    Estimated market value
    $390,500