Skip main navigation
Sold for $729,900
  • $729,900

    2813 Mossy Oak Ln, Huntingtown, MD 20639

    5beds
    4,561sqft
    Single Family Residence
    Built in 2013
    1 Acres Lot
    $794,500 Zestimate®
    $160/sqft
    $4,456 Estimated rent

    Home value

    $794,500

    $755,000 - $834,000

    $4,456/mo

    Zestimate® history
    Loading
    Loading...

    Owner options

    List your home for rent

    $4,456/mo

    Rent Zestimate®

    Find your next renter with Zillow Rental Manager. Plus, with online applications, you can quickly screen prospective tenants – for free.

    Learn more

    $4,456/mo

    Rent Zestimate®

    Refinance and save

    $4,773/mo

    Est. payment

    Refinancing to a lower rate could help reduce your monthly payments and save thousands over the life of the loan.

    See today's rates

    $4,773/mo

    Est. payment

    Explore your selling options

    Work with a Zillow partner agent

    Leverage their expertise and Zillow's premium Showcase listings to get your home seen by more buyers.

    Get started

    List with your own agent

    Get your home in front of millions of buyers by listing it on Zillow.

    Learn how to do it

    Sell it yourself

    Take full control of how buyers see your home on Zillow by listing For Sale by Owner (FSBO).

    List your home

    What's special

    Stocked fishing pondNatural lightSplendid residenceAmple roomStainless appliancesBasketball courtSoccer field
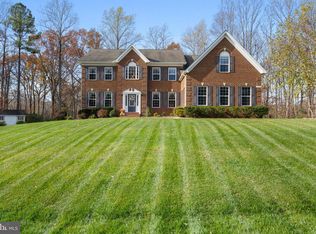
    Welcome to 2813 Mossy Oak Lane, a splendid residence nestled in the heart of Huntingtown, MD. This charming 5-bedroom, 3.5-bathroom home is a perfect blend of space, privacy, and convenience, offering a unique living experience in a highly sought-after neighborhood. As you approach the property, you're greeted by an ambiance of warmth and welcome. The home's generous space is immediately evident, offering ample room for family life and entertaining. The interiors are designed to provide a sense of openness while maintaining a cozy, homely feel. The heart of this home is undoubtedly its spacious living areas. The well-appointed rooms are bathed in natural light, creating an inviting atmosphere that resonates throughout the home. The new carpeting underfoot adds a touch of elegance and comfort, enhancing the overall aesthetic of the space. Privacy is a luxury, and at Mossy Oak Lane, it is in abundance. The property's location offers a tranquil retreat from the hustle and bustle, yet it remains conveniently close to Pax River and Washington D.C., allowing easy access to urban amenities while retaining a peaceful, secluded feel. The home's functionality is further accentuated by the addition of a new dishwasher, stainless appliances, stunning countertops, and more, simplifying daily life and adding to the home's modern conveniences. These thoughtful updates, along with the home's well-maintained condition, reflect a commitment to quality and comfort. Living in this neighborhood is not just about the home; it's about the lifestyle. The community boasts a range of amenities that cater to many interests. The playground, stocked fishing pond, basketball court, and soccer field offer endless opportunities for outdoor activities and community engagement, all within the comfort of the neighborhood. This is a place where children can play freely, and neighbors become friends. 2813 Mossy Oak Lane is more than just a house; it's a home where memories are made, where every corner tells a story, and where the future holds endless possibilities. This is your opportunity to be a part of a wonderful community, in a home that offers everything you could wish for – space, privacy, and a prime location. Welcome home.

    Zillow last checked:

    Listing updated:

    Listed by:

    Phil Gerdes 443-775-3906,

    Real Broker, LLC - Annapolis,

    Listing Team: The Gerdes Team

    Bought with:

    Gail Nyman, 30707

    RE/MAX United Real Estate

    Source: Bright MLS,MLS#: MDCA2014346MLS Logo

    Facts & features

    Interior

    Bedrooms & bathrooms
    • Bedrooms: 5
    • Bathrooms: 4
    • Full bathrooms: 3
    • 1/2 bathrooms: 1
    • Main level bathrooms: 1
    Basement
    • Area: 1251
    Heating
    • Heat Pump, Programmable Thermostat, Electric
    Cooling
    • Ceiling Fan(s), Central Air, ENERGY STAR Qualified Equipment, Electric
    Appliances
    • Included: Cooktop, Exhaust Fan, Dishwasher, Ice Maker, Microwave, Oven, Refrigerator, Tankless Water Heater, Water Conditioner - Owned
    • Laundry: Main Level
    Features
    • Attic, Ceiling Fan(s), Chair Railings, Crown Molding, Curved Staircase, Formal/Separate Dining Room, Eat-in Kitchen, Kitchen - Gourmet, Kitchen Island, Kitchen - Table Space, Walk-In Closet(s), Family Room Off Kitchen
    • Flooring: Carpet, Wood
    • Basement: Full,Improved,Heated,Exterior Entry
    • Number of fireplaces: 1
    • Fireplace features: Mantel(s)
    Interior area
    • Total structure area: 4,561
    • Total interior livable area: 4,561 sqft
    • Finished area above ground: 3,310
    • Finished area below ground: 1,251

    Property

    Parking
    • Total spaces: 2
    • Parking features: Garage Faces Side, Asphalt, Attached
    • Attached garage spaces: 2
    • Has uncovered spaces: Yes
    Accessibility
    • Accessibility features: None
    Features
    • Levels: Three
    • Stories: 3
    • Patio & porch: Deck, Patio, Porch
    • Exterior features: Lawn Sprinkler
    • Pool features: None
    Lot
    • Size: 1 Acres
    • Features: Backs to Trees, Cul-De-Sac, No Thru Street, Secluded
    Details
    • Additional structures: Above Grade, Below Grade
    • Parcel number: 0502147262
    • Zoning: RUR
    • Special conditions: Standard

    Construction

    Type & style
    • Home type: SingleFamily
    • Architectural style: Colonial
    • Property subtype: Single Family Residence
    Materials
    • Vinyl Siding
    • Foundation: Concrete Perimeter
    • Roof: Architectural Shingle
    Condition
    • New construction: No
    • Year built: 2013
    Details
    • Builder model: BELMONT
    • Builder name: QUALITY BUILT HOMES

    Utilities & green energy

    • Sewer: Septic Exists
    • Water: Well

    Community & neighborhood

    Security
    • Security features: Electric Alarm
    Location
    • Region: Huntingtown
    • Subdivision: Farms At Hunting Creek

    HOA & financial

    HOA
    • Has HOA: Yes
    • HOA fee: $440 annually
    • Amenities included: Basketball Court, Jogging Path, Soccer Field, Tot Lots/Playground
    • Services included: Common Area Maintenance
    • Association name: TIDEWATER MANAGEMENT

    Other

    Other facts
    • Listing agreement: Exclusive Right To Sell
    • Listing terms: Cash,Conventional,FHA,VA Loan
    • Ownership: Fee Simple

    Price history

    DateEventPrice
    2/28/2024Sold$729,900$160/sqft
    Source: Bright MLS #MDCA2014346 Report a problem
    1/29/2024Pending sale$729,900$160/sqft
    Source: Bright MLS #MDCA2014346 Report a problem
    1/25/2024Listed for sale$729,900-2.7%$160/sqft
    Source: Bright MLS #MDCA2014346 Report a problem
    11/14/2023Listing removed--
    Source: Bright MLS #MDCA2013296 Report a problem
    10/11/2023Listed for sale$749,900+13.4%$164/sqft
    Source: Bright MLS #MDCA2013296 Report a problem
    3/29/2021Sold$661,000+19.1%$145/sqft
    Source: Public Record Report a problem
    9/1/2018Sold$554,900+0.9%$122/sqft
    Source: Agent Provided Report a problem
    9/1/2018Listed for sale$549,900$121/sqft
    Source: RE/MAX ONE #1001734510 Report a problem
    8/1/2018Pending sale$549,900$121/sqft
    Source: RE/MAX One #1001734510 Report a problem
    5/31/2018Listed for sale$549,900+14.2%$121/sqft
    Source: RE/MAX One #1001734510 Report a problem
    7/1/2013Sold$481,570$106/sqft
    Source: Public Record Report a problem

    Public tax history

    YearProperty taxesTax assessment
    2025$7,325 +6.9%$678,867 +6.9%
    2024$6,851 +9%$634,900 +4.9%
    2023$6,286 +5.2%$604,967 -4.7%
    2022$5,975 +5.5%$634,900 +16.5%
    2021$5,664 +5.5%$545,100 +6%
    2020$5,370 +5.8%$514,367 -5.6%
    2019$5,073 +6.8%$545,100 +20.4%
    2018$4,751 -1.4%$452,900
    2017$4,819 $452,900
    2016-- $452,900 -1.9%
    2015-- $461,900
    2014-- $461,900
    2013-- $461,900 +515.9%
    2012-- $75,000
    2011-- $75,000 -32.8%
    2010-- $111,666 +20.7%
    2009-- $92,500

    Find assessor info on the county website

    Neighborhood: 20639

    Nearby schools

    GreatSchools rating
    Schools provided by the listing agent
    • Elementary: Calvert
    • Middle: Plum Point
    • High: Huntingtown
    • District: Calvert County Public Schools

    Source: Bright MLS. This data may not be complete. We recommend contacting the local school district to confirm school assignments for this home.

    Get a cash offer in 3 minutes
    Find out how much your home could sell for in as little as 3 minutes with a no-obligation cash offer.
    Estimated market value
    $794,500
    Get a cash offer in 3 minutes
    Find out how much your home could sell for in as little as 3 minutes with a no-obligation cash offer.
    Estimated market value
    $794,500