Skip main navigation
Sold for $794,990
  • $794,990

    2810 Mossy Oak Ln, Huntingtown, MD 20639

    4beds
    5,554sqft
    Single Family Residence
    Built in 2013
    1.1 Acres Lot
    $860,500 Zestimate®
    $143/sqft
    $4,940 Estimated rent

    Home value

    $860,500

    $817,000 - $904,000

    $4,940/mo

    Zestimate® history
    Loading
    Loading...

    Owner options

    List your home for rent

    $4,940/mo

    Rent Zestimate®

    Find your next renter with Zillow Rental Manager. Plus, with online applications, you can quickly screen prospective tenants – for free.

    Learn more

    $4,940/mo

    Rent Zestimate®

    Refinance and save

    $5,159/mo

    Est. payment

    Refinancing to a lower rate could help reduce your monthly payments and save thousands over the life of the loan.

    See today's rates

    $5,159/mo

    Est. payment

    Explore your selling options

    Work with a Zillow partner agent

    Leverage their expertise and Zillow's premium Showcase listings to get your home seen by more buyers.

    Get started

    List with your own agent

    Get your home in front of millions of buyers by listing it on Zillow.

    Learn how to do it

    Sell it yourself

    Take full control of how buyers see your home on Zillow by listing For Sale by Owner (FSBO).

    List your home

    What's special

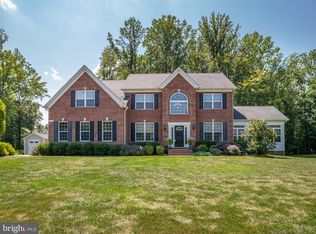
    Your home search is over! This stunning, QBHI, Brick front, Willow shows the pride of home ownership and sits on over a 1+ acre lot in Huntingtown, MD. From the moment you walk through the front door, you are welcomed with gleaming hard wood floors and a beautiful Oak staircase. The main level has a separate living and dining room, an office/ study located right beside the full bath, so this room has so many possible uses. Then enter the 2 story family room, with a gas fireplace, large family room window, and beautiful window treatments. The grand kitchen features staggered cabinets, double wall ovens, built in microwave, gas cooktop, dishwasher, and refrigerator, all stainless steal. The upgraded kitchen Island has plenty of lighting with recessed lights, pendant lighting and additional undercabinet lights under the wall cabinets, plus a beautiful 4' arch window over the kitchen sink. The 16'x16' sunroom that is off of the kitchen table space area has so much natural light and leads to the maintenance free deck, perfect for outdoor entertaining or just relaxing in your private back yard. Upstairs, the owner's suite has a cathedral ceiling, separate sitting area and a full bath with a deluxe shower, separate soak in tub and two vanity areas. You will love the HUGE walk in closet, with plenty of space for clothing and accessories. The 2nd bedroom has it's own full bath and bedroom 3 and 4 share another full bath at the end of the hallway. The laundry room is conveniently located on the bedroom level as well. Now time for the basement, which is almost completely finished, but still has a storage space in the utility area. The finished space includes a large recreation room and set up for game day/nights, bar area, and a pool table, plus finished space under the sunroom for another separate space for all your entertaining ideas. There is a study with a large, egress window and full bathroom. An added bonus is this basement is a walk out, so you do not have any stairs to walk out to your beautiful back yard. There is a large patio area has plenty of space for a large gathering or just relax and sit around your beautiful yard. The yard itself is amazing and has been well cared for. There is an irrigation system that helps keep the grass green even in the summer heat. The well, septic and propane tank have been set off to the sides, so there is room for a future pool, if you are dreaming of future pool days. Call today for a private showing, this home will check all of your boxes!

    Zillow last checked:

    Listing updated:

    Listed by:

    KADIE Gertz 240-299-9761,

    RE/MAX One

    Bought with:

    Michael Moeller

    Samson Properties

    Source: Bright MLS,MLS#: MDCA2013850MLS Logo

    Facts & features

    Interior

    Bedrooms & bathrooms
    • Bedrooms: 4
    • Bathrooms: 5
    • Full bathrooms: 5
    • Main level bathrooms: 1
    Basement
    • Area: 2614
    Heating
    • Heat Pump, Electric, Propane
    Cooling
    • ENERGY STAR Qualified Equipment, Electric
    Appliances
    • Included: Microwave, Cooktop, Dishwasher, Energy Efficient Appliances, Exhaust Fan, Ice Maker, Double Oven, Oven, Refrigerator, Tankless Water Heater, Water Heater
    • Laundry: Laundry Room
    Features
    • Basement: Interior Entry,Exterior Entry,Walk-Out Access,Finished
    • Number of fireplaces: 1
    • Fireplace features: Gas/Propane
    Interior area
    • Total structure area: 6,568
    • Total interior livable area: 5,554 sqft
    • Finished area above ground: 3,954
    • Finished area below ground: 1,600

    Property

    Parking
    • Total spaces: 3
    • Parking features: Garage Door Opener, Garage Faces Side, Attached, Driveway
    • Attached garage spaces: 3
    • Has uncovered spaces: Yes
    Accessibility
    • Accessibility features: None
    Features
    • Levels: Three
    • Stories: 3
    • Pool features: None
    Lot
    • Size: 1.10 Acres
    Details
    • Additional structures: Above Grade, Below Grade
    • Parcel number: 0502147270
    • Zoning: RUR
    • Special conditions: Standard

    Construction

    Type & style
    • Home type: SingleFamily
    • Architectural style: Colonial
    • Property subtype: Single Family Residence
    Materials
    • Brick, Vinyl Siding
    • Foundation: Passive Radon Mitigation
    Condition
    • New construction: No
    • Year built: 2013
    Details
    • Builder model: Willow
    • Builder name: Quality Built Homes

    Utilities & green energy

    • Sewer: Perc Approved Septic
    • Water: Well
    • Utilities for property: Electricity Available, Propane

    Community & neighborhood

    Location
    • Region: Huntingtown
    • Subdivision: Farms At Hunting Creek

    HOA & financial

    HOA
    • Has HOA: Yes
    • HOA fee: $440 annually

    Other

    Other facts
    • Listing agreement: Exclusive Right To Sell
    • Ownership: Fee Simple

    Price history

    DateEventPrice
    1/12/2024Sold$794,990$143/sqft
    Source: Bright MLS #MDCA2013850 Report a problem
    12/1/2023Pending sale$794,990$143/sqft
    Source: Bright MLS #MDCA2013850 Report a problem
    11/26/2023Listed for sale$794,990+42.9%$143/sqft
    Source: Bright MLS #MDCA2013850 Report a problem
    6/17/2013Sold$556,500-1.5%$100/sqft
    Source: Public Record Report a problem
    2/8/2013Price change$564,900+6.2%$102/sqft
    Source: RE/MAX 100 #CA7975572 Report a problem
    12/9/2012Listed for sale$532,000$96/sqft
    Source: RE/MAX 100 #CA7975572 Report a problem

    Public tax history

    YearProperty taxesTax assessment
    2025$7,385 +6%$684,467 +6%
    2024$6,966 +6.7%$645,600 +2.8%
    2023$6,526 +2.9%$628,133 -2.7%
    2022$6,345 +2.9%$645,600 +8.8%
    2021$6,163 +3.4%$593,200 +3.9%
    2020$5,961 +3.6%$570,933 -3.8%
    2019$5,756 +4.2%$593,200 +12.7%
    2018$5,522 -1.4%$526,400
    2017$5,601 $526,400
    2016-- $526,400 -2.1%
    2015-- $537,700
    2014-- $537,700
    2013-- $537,700 +612.2%
    2012-- $75,500
    2011-- $75,500 -33%
    2010-- $112,666 +20.5%
    2009-- $93,500

    Find assessor info on the county website

    Neighborhood: 20639

    Nearby schools

    GreatSchools rating
    Schools provided by the listing agent
    • Elementary: Calvert
    • Middle: Plum Point
    • High: Huntingtown
    • District: Calvert County Public Schools

    Source: Bright MLS. This data may not be complete. We recommend contacting the local school district to confirm school assignments for this home.

    Get a cash offer in 3 minutes
    Find out how much your home could sell for in as little as 3 minutes with a no-obligation cash offer.
    Estimated market value
    $860,500
    Get a cash offer in 3 minutes
    Find out how much your home could sell for in as little as 3 minutes with a no-obligation cash offer.
    Estimated market value
    $860,500