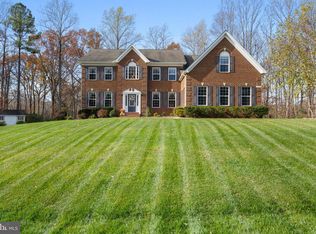
Step into your dream lifestyle at the breathtaking Farms at Hunting Creek! Nestled at the end of a quiet cul-de-sac, this stunning home sits proudly on a private, wooded 1-acre lot—your own personal retreat. This extraordinary Colonial delivers over 5,200 sq ft of luxurious living across three finished levels, with 5 expansive bedrooms, 3 full bathrooms, and a handy half-bath on the main level—perfect for guests. The sought-after Belmont model greets you with a grand, sunlit foyer that flows into the sophisticated living room, gourmet kitchen, and a spectacular 16’x16’ sunroom, all featuring gleaming hardwood floors. Entertain in style: the living room wows with elegant crown molding, a cozy propane fireplace, and built-in surround sound for epic movie nights or lively gatherings. The open floor plan is drenched in natural light, creating an inviting, vibrant atmosphere throughout. Calling all chefs! The jaw-dropping kitchen is loaded with granite countertops, upgraded cherry cabinets, double ovens, a propane cooktop, sleek black stainless steel appliances, and a spacious island for prep and storage—ready for your next culinary adventure. Upstairs, four bedrooms feature custom closet organizers, while the palatial primary suite boasts hardwood floors and a spa-worthy bath with a soaking tub, separate shower, and dual walk-in closets. Carpet has been replaced in three of the upper-level Bedrooms with upgraded carpeting and padding. The fully finished basement is a showstopper—enjoy a private 5th bedroom, a third full bath, a home theatre room with surround sound, and an oversized storage space. Convenience reigns with a large laundry room featuring cabinets/shelves, a hanging Rod, and tile flooring. Step outside to a backyard oasis with an underground sprinkler system, an extended and freshly paved driveway, and a sprawling 16’x20’ deck—ideal for unforgettable outdoor entertaining. Recent upgrades include a high-efficiency water softener in 2024 and garage door replacements in 2024. Home also features a tankless hot water heater, a passive radon mitigation system, and an upgraded well pump and tank. This home is packed with a lot of premium features, meticulously cared for, and move-in ready—don’t miss your chance to live the dream! Community Amenities: ballfields, a basketball court, walking paths, a pond, a pavilion, and a playground. Great location. 40 minutes to Joint Base Andrews, 45 minutes to Pax River, and less than an hour to Annapolis and DC. Less than 15 minutes to local North/Chesapeake Beach festivities- restaurants, farmer's market, and boardwalk. Don't miss out on this incredible opportunity!
Sold for $850,000
$850,000
2815 Dry Creek Ct, Huntingtown, MD 20639
5beds
4,430sqft
Single Family Residence
Built in 2013
1 Acres Lot
$850,600 Zestimate®
$192/sqft
$4,249 Estimated rent
Home value
$850,600
$808,000 - $893,000
$4,249/mo
Zestimate® history
Owner options
List your home for rent
$4,249/mo
Rent Zestimate®
Find your next renter with Zillow Rental Manager. Plus, with online applications, you can quickly screen prospective tenants – for free.
$4,249/mo
Rent Zestimate®
Refinance and save
$5,601/mo
Est. payment
Refinancing to a lower rate could help reduce your monthly payments and save thousands over the life of the loan.
$5,601/mo
Est. payment
Explore your selling options
Work with a Zillow partner agent
Leverage their expertise and Zillow's premium Showcase listings to get your home seen by more buyers.
Get startedList with your own agent
Get your home in front of millions of buyers by listing it on Zillow.
Learn how to do itSell it yourself
Take full control of how buyers see your home on Zillow by listing For Sale by Owner (FSBO).
List your homeWhat's special
Cozy propane fireplaceGrand sunlit foyerElegant crown moldingBuilt-in surround soundGleaming hardwood floorsDouble ovensPropane cooktop
Zillow last checked:
Listing updated:
Listed by:
Ellie Stommel 301-832-1165,
Hyatt & Company Real Estate LLC
Bought with:
Kcrystal Boschma, 663253
Compass
Source: Bright MLS,MLS#: MDCA2025122
Facts & features
Interior
Bedrooms & bathrooms
- Bedrooms: 5
- Bathrooms: 4
- Full bathrooms: 3
- 1/2 bathrooms: 1
- Main level bathrooms: 1
Basement
- Area: 1728
Heating
- Heat Pump, Propane, Central
Cooling
- Other, Electric
Appliances
- Included: Microwave, Cooktop, Dishwasher, Exhaust Fan, Double Oven, Built-In Range, Refrigerator, Stainless Steel Appliance(s), Tankless Water Heater, Water Treat System, Water Heater, Instant Hot Water
- Laundry: Main Level
Features
- Attic, Ceiling Fan(s), Crown Molding, Curved Staircase, Dining Area, Open Floorplan, Eat-in Kitchen, Kitchen - Gourmet, Upgraded Countertops, Walk-In Closet(s), 9'+ Ceilings, 2 Story Ceilings
- Flooring: Carpet, Ceramic Tile, Hardwood, Wood
- Windows: Double Pane Windows
- Basement: Interior Entry,Full,Heated,Walk-Out Access
- Number of fireplaces: 1
- Fireplace features: Gas/Propane
Interior area
- Total structure area: 5,294
- Total interior livable area: 4,430 sqft
- Finished area above ground: 3,566
- Finished area below ground: 864
Property
Parking
- Total spaces: 2
- Parking features: Garage Faces Side, Asphalt, Attached, Driveway
- Attached garage spaces: 2
- Has uncovered spaces: Yes
Accessibility
- Accessibility features: None
Features
- Levels: Three
- Stories: 3
- Patio & porch: Deck, Porch
- Exterior features: Underground Lawn Sprinkler, Bump-outs
- Pool features: None
- Has view: Yes
- View description: Trees/Woods
Lot
- Size: 1 Acres
- Features: Backs to Trees, Front Yard, Rear Yard
Details
- Additional structures: Above Grade, Below Grade
- Parcel number: 0502147319
- Zoning: RUR
- Special conditions: Standard
Construction
Type & style
- Home type: SingleFamily
- Architectural style: Colonial
- Property subtype: Single Family Residence
Materials
- Vinyl Siding
- Foundation: Block
- Roof: Architectural Shingle
Condition
- Excellent
- New construction: No
- Year built: 2013
Details
- Builder model: Belmont
- Builder name: Quality Built Homes
Utilities & green energy
- Sewer: Private Septic Tank, Septic = # of BR
- Water: Well
- Utilities for property: Propane
Community & HOA
Community
- Subdivision: Farms At Hunting Creek
HOA
- Has HOA: Yes
- Amenities included: Baseball Field, Basketball Court, Common Grounds, Jogging Path, Tot Lots/Playground, Water/Lake Privileges
- HOA fee: $500 annually
Location
- Region: Huntingtown
Financial & listing details
- Price per square foot: $192/sqft
- Tax assessed value: $609,767
- Annual tax amount: $6,989
- Date on market: 3/25/2026
- Listing agreement: Exclusive Right To Sell
- Listing terms: Cash,Contract,Conventional,FHA,VA Loan
- Ownership: Fee Simple
Price history
| Date | Event | Price |
|---|---|---|
| 5/11/2026 | Sold | $850,000$192/sqft |
Source:  Bright MLS #MDCA2025122 Report a problem Bright MLS #MDCA2025122 Report a problem | ||
| 3/31/2026 | Contingent | $850,000$192/sqft |
Source: Bright MLS #MDCA2025122 Report a problem | ||
| 3/25/2026 | Listed for sale | $850,000+66.7%$192/sqft |
Source: Bright MLS #MDCA2025122 Report a problem | ||
| 5/23/2013 | Sold | $509,900-0.1%$115/sqft |
Source: Public Record Report a problem | ||
| 2/12/2013 | Price change | $510,652+6.6%$115/sqft |
Source: RE/MAX 100 #CA7975586 Report a problem | ||
| 2/2/2013 | Price change | $479,000+0.8%$108/sqft |
Source: RE/MAX 100 #CA7975586 Report a problem | ||
| 12/9/2012 | Listed for sale | $475,000$107/sqft |
Source: RE/MAX 100 #CA7975586 Report a problem | ||
Public tax history
| Year | Property taxes | Tax assessment |
|---|---|---|
| 2025 | $6,579 +5.7% | $609,767 +5.7% |
| 2024 | $6,227 +6.6% | $577,100 +2.7% |
| 2023 | $5,840 +2.7% | $562,067 -2.6% |
| 2022 | $5,684 +2.8% | $577,100 +8.5% |
| 2021 | $5,527 +3.2% | $532,000 +3.7% |
| 2020 | $5,357 +3.3% | $513,100 -3.6% |
| 2019 | $5,184 +4% | $532,000 +11.9% |
| 2018 | $4,986 -1.4% | $475,300 |
| 2017 | $5,057 | $475,300 |
| 2016 | -- | $475,300 -2% |
| 2015 | -- | $485,000 |
| 2014 | -- | $485,000 |
| 2013 | -- | $485,000 +592.9% |
| 2012 | -- | $70,000 |
| 2011 | -- | $70,000 -39.3% |
| 2010 | -- | $115,266 +12% |
| 2009 | -- | $102,900 |
Find assessor info on the county website
Neighborhood: 20639
Nearby homes
- $709,400-- bd2 ba2.9k sqft2814 Dry Creek Ct, Huntingtown, MD 20639Off Market
- $794,9904 bd5 ba5.5k sqft2810 Mossy Oak Ln, Huntingtown, MD 20639Sold
- $960,900-- bd5 ba4k sqft922 Falls Pointe Way, Huntingtown, MD 20639Off Market
- $856,8005 bd5 ba4.5k sqft918 Falls Pointe Way, Huntingtown, MD 20639Off Market
- $1,000,6004 bd4 ba5.6k sqft926 Falls Pointe Way, Huntingtown, MD 20639Off Market
- $781,2004 bd4 ba3.6k sqft914 Falls Pointe Way, Huntingtown, MD 20639Off Market
- $1,028,0005 bd5 ba5.2k sqft930 Falls Pointe Way, Huntingtown, MD 20639Off Market
- $771,5004 bd3 ba3.1k sqft2709 Tavern Trail Ln, Huntingtown, MD 20639Off Market
Nearby schools
GreatSchools rating
- 4/10Calvert Elementary SchoolGrades: PK-5Distance: 1.5 mi
- 7/10Plum Point Middle SchoolGrades: 6-8Distance: 2.9 mi
- 8/10Huntingtown High SchoolGrades: 9-12Distance: 4.9 mi
Schools provided by the listing agent
- Elementary: Calvert
- Middle: Plum Point
- High: Huntingtown
- District: Calvert County Public Schools
Source: Bright MLS. This data may not be complete. We recommend contacting the local school district to confirm school assignments for this home.
Get a cash offer in 3 minutes
Find out how much your home could sell for in as little as 3 minutes with a no-obligation cash offer.
Estimated market value
$850,600
Get a cash offer in 3 minutes
Find out how much your home could sell for in as little as 3 minutes with a no-obligation cash offer.
Estimated market value
$850,600
- Maryland
- Calvert County
- Huntingtown
- 20639
- 2815 Dry Creek Ct
Nearby cities
Nearby zip codes
Other Huntingtown Topics
