Brand-New Construction in NW Cape Coral! This beautifully designed 3-bedroom, 2-bath residence offers an open-concept great room floor plan with tile flooring throughout, volume and coffered high ceilings, and abundant natural light. The chef-inspired kitchen features quartz countertops, a large center island, pantry stainless steel appliances, and modern cabinetry with sleek black hardware. The spacious primary suite offers a walk in closet, dual vanity sinks, custom black framed mirrors, and a walk in shower. Enjoy the covered lanai overlooking the backyard with plenty of room for a future pool. Built with concrete block construction, impact resistant windows and doors, well water, septic, and no HOA. It's conveniently located near all the amenities Cape Coral has to offer. Move-in ready! **Photos have been virtually staged using AI to illustrate potential furniture placement and design possibilities.**
Active
$365,000
2813 NW 4th Ter, Cape Coral, FL 33993
3beds
1,500sqft
:
Get pre-qualified$2,378/mo
Single Family Residence
Built in 2026
10,018 Square Feet Lot
$-- Zestimate®
$243/sqft
$-- HOA
What's special
Large center islandAbundant natural lightQuartz countertopsSpacious primary suiteChef-inspired kitchenTile flooring throughoutWalk in shower
- 1 day |
- 139 |
- 9 |
Zillow last checked:
Listing updated:
Listed by:
Bianka Marquez 239-440-2459,
Preschool Business Solutions I
Source: Florida Gulf Coast MLS,MLS#: 2026031729 Originating MLS: Florida Gulf Coast
Originating MLS: Florida Gulf CoastFacts & features
Interior
Bedrooms & bathrooms
- Bedrooms: 3
- Bathrooms: 2
- Full bathrooms: 2
Rooms
- Room types: Great Room
Primary bedroom
- Description: Master Bedroom
- Dimensions: 14.20 x 14.20
Bedroom
- Description: Bedroom
- Dimensions: 12.00 x 11.80
Bedroom
- Description: Bedroom
- Dimensions: 12.00 x 11.10
Dining room
- Description: Dining Room
- Dimensions: 13.60 x 12.40
Garage
- Description: Garage
- Dimensions: 22.00 x 18.80
Kitchen
- Description: Kitchen
- Dimensions: 11.80 x 10.00
Living room
- Description: Living Room
- Dimensions: 23.60 x 12.40
Screened porch
- Description: Lanai
- Dimensions: 17.40 x 10.80
Utility room
- Description: Utility Room
- Dimensions: 10.00 x 5.40
Heating
- Central, Electric
Cooling
- Central Air, Electric
Appliances
- Included: Dishwasher, Freezer, Disposal, Microwave, Range, Refrigerator
- Laundry: Washer Hookup, Dryer Hookup, Inside
Features
- Built-in Features, Coffered Ceiling(s), Dual Sinks, Entrance Foyer, Eat-in Kitchen, High Ceilings, Kitchen Island, Living/Dining Room, Custom Mirrors, Main Level Primary, Pantry, Shower Only, Separate Shower, Walk-In Closet(s), Great Room
- Flooring: Tile
- Windows: Impact Glass
Interior area
- Total structure area: 2,250
- Total interior livable area: 1,500 sqft
Video & virtual tour
Property
Parking
- Total spaces: 2
- Parking features: Attached, Driveway, Garage, Paved, Two Spaces
- Attached garage spaces: 2
- Has uncovered spaces: Yes
Features
- Stories: 1
- Patio & porch: Open, Patio, Porch
- Exterior features: Security/High Impact Doors, Patio, Room For Pool
- Waterfront features: None
Lot
- Size: 10,018 Square Feet
- Dimensions: 80 x 125 x 80 x 125
- Features: Rectangular Lot
Details
- Parcel number: 084423C103990.0370
- Lease amount: $0
Construction
Type & style
- Home type: SingleFamily
- Architectural style: Ranch,One Story
- Property subtype: Single Family Residence
Materials
- Block, Concrete, Stucco
- Roof: Shingle
Condition
- New Construction,Building Permit
- New construction: Yes
- Year built: 2026
Utilities & green energy
- Sewer: Septic Tank
- Water: Well
- Utilities for property: Cable Available
Community & HOA
Community
- Features: None
- Security: None, Smoke Detector(s)
- Condo and coop fee: $0
- Membership fee: $0
- Subdivision: CAPE CORAL
HOA
- Has HOA: No
- Amenities included: None
- Services included: None
Location
- Region: Cape Coral
Financial & listing details
- Price per square foot: $243/sqft
- Tax assessed value: $34,723
- Annual tax amount: $1,023
- Date on market: 7/25/2026
- Listing terms: All Financing Considered,Cash,FHA,VA Loan
- Ownership: Single Family
- Road surface type: Paved
Estimated market value
Not available
Estimated sales range
Not available
$1,988/mo
Price history
| Date | Event | Price |
|---|---|---|
| 7/25/2026 | Listed for sale | $365,000+758.8%$243/sqft |
Source:  Florida Gulf Coast MLS #2026031729 Report a problem Florida Gulf Coast MLS #2026031729 Report a problem | ||
| 9/6/2024 | Sold | $42,500-3.4%$28/sqft |
Source: Florida Gulf Coast MLS #224065058 Report a problem | ||
| 8/21/2024 | Pending sale | $44,000$29/sqft |
Source:  SWFLMLS #224065058 Report a problem SWFLMLS #224065058 Report a problem | ||
| 8/7/2024 | Listed for sale | $44,000+63.6%$29/sqft |
Source: SWFLMLS #224065058 Report a problem | ||
| 4/30/2021 | Sold | $26,900+169%$18/sqft |
Source: Florida Gulf Coast MLS #221021203 Report a problem | ||
| 12/2/2019 | Listing removed | $9,999$7/sqft |
Source: Luxury Homes Inc. #RX-10438938 Report a problem | ||
| 9/8/2019 | Price change | $9,999-20%$7/sqft |
Source: Luxury Homes Inc. #RX-10438938 Report a problem | ||
| 2/16/2019 | Price change | $12,498+19%$8/sqft |
Source: Luxury Homes Inc. #RX-10438938 Report a problem | ||
| 12/1/2018 | Price change | $10,499-8.7%$7/sqft |
Source: Luxury Homes Inc. #RX-10438938 Report a problem | ||
| 6/15/2018 | Listed for sale | $11,499-28.1%$8/sqft |
Source: Luxury Homes Inc. #RX-10438938 Report a problem | ||
| 4/7/2004 | Sold | $16,000$11/sqft |
Source: Public Record Report a problem | ||
Public tax history
| Year | Property taxes | Tax assessment |
|---|---|---|
| 2025 | $1,024 +12.6% | $34,723 +59.6% |
| 2024 | $909 +10% | $21,761 |
| 2023 | $827 +20.8% | $21,761 +10% |
| 2022 | $684 +34.6% | $19,783 +117.4% |
| 2021 | $508 +4.9% | $9,100 +3.4% |
| 2020 | $484 -3.1% | $8,800 -20% |
| 2019 | $500 | $11,000 |
| 2018 | $500 +10% | $11,000 +1.7% |
| 2017 | $454 | $10,821 +35.3% |
| 2016 | $454 +11.9% | $8,000 +2.6% |
| 2015 | $406 +6.5% | $7,800 +31.7% |
| 2014 | $381 +37.6% | $5,922 +34.6% |
| 2013 | $277 +46.9% | $4,400 +15.8% |
| 2012 | $189 -3.9% | $3,800 -11.6% |
| 2011 | $196 -18.3% | $4,300 -28.3% |
| 2010 | $240 -12.6% | $6,000 -25% |
| 2009 | $275 -15.4% | $8,000 -46.7% |
| 2008 | $325 -63.2% | $15,000 -68.1% |
| 2007 | $882 -40.1% | $47,000 -40% |
| 2006 | $1,474 +418% | $78,350 +587.3% |
| 2004 | $285 +103.2% | $11,400 +142.6% |
| 2003 | $140 +86.2% | $4,700 +150% |
| 2002 | $75 | $1,880 +33.3% |
| 2000 | -- | $1,410 |
Find assessor info on the county website
Monthly payment
Est. payment
Payment breakdown
Explore the cost of this home by adjusting the details. Changes won't be saved.Climate risks
Neighborhood: 33993
Nearby schools
GreatSchools rating
- 6/10Trafalgar Elementary SchoolGrades: PK-5Distance: 3.1 mi
- 4/10Mariner Middle SchoolGrades: 6-8Distance: 1.8 mi
- 3/10Mariner High SchoolGrades: 9-12Distance: 1.8 mi
Schools provided by the listing agent
- Elementary: HECTOR A. CAFFERATA JR. ELEMENTARY SCHOOL
- Middle: DIPLOMAT MIDDLE SCHOOL
- High: MARINER HIGH SCHOOL
Source: Florida Gulf Coast MLS. This data may not be complete. We recommend contacting the local school district to confirm school assignments for this home.
- $250,9003 bd2 ba1.4k sqft2809 NW 4th Ter, Cape Coral, FL 33993Off Market

- $250,3003 bd2 ba1.4k sqft2817 NW 4th Ter, Cape Coral, FL 33993Off Market

- $34,723-- bd-- ba-- sqft2812 NW 5th St, Cape Coral, FL 33993Off Market
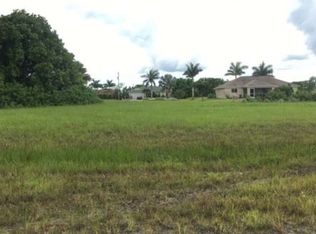
- $19,78310,018 Square Feet2833 NW 4th Ter, Cape Coral, FL 33993Off Market
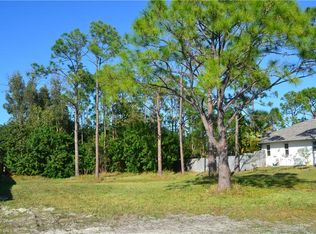
- $31,00010,018.8 Square Feet2816 NW 5th St, Cape Coral, FL 33993Sold
- $34,723-- bd-- ba-- sqft2808 NW 5th St, Cape Coral, FL 33993Off Market
- $439,9003 bd2 ba1.6k sqft2805 NW 4th Ter, Cape Coral, FL 33993For Sale
- $34,723-- bd-- ba-- sqft2821 NW 4th Ter, Cape Coral, FL 33993Off Market
A local agent can set up tours, give advice and negotiate with sellers.
Similar homes
- $--3 bd2 ba2.2k sqft2708 NW 7th St, Cape Coral, FL 33993Auction
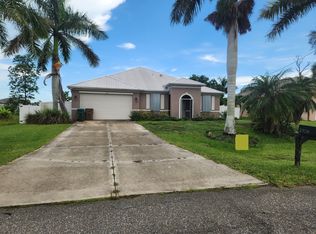 ServiceLink Auction
 - $359,9003 bd2 ba1.6k sqft2532 NW 7th St, Cape Coral, FL 33993For Sale

 MLS ID #2026031348, Monica Evenson, Starlink Realty, Inc. Florida Gulf Coast MLS
 - $379,0003 bd3 ba2.2k sqft3608 NW 3rd St, Cape Coral, FL 33993For Sale
 MLS ID #2026029153, Moe Mossa, Savvy Avenue, LLC. Florida Gulf Coast MLS
 - $375,0003 bd2 ba1.4k sqft2718 NW 5th St, Cape Coral, FL 33993For Sale
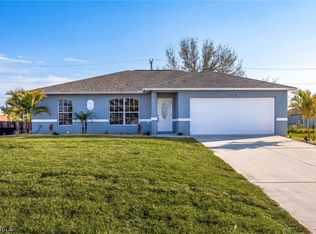 MLS ID #2026008294, Nic Grigsby, RE/MAX Realty Team. Florida Gulf Coast MLS
 - $--3 bd2 ba1.8k sqft2517 NW 11th Ter, Cape Coral, FL 33993AuctionXome
- $329,9993 bd2 ba2k sqft3302 SW 2nd LN, CAPE CORAL, FL 33991For Sale
 MLS ID #226026948, Eddy Garcon, KW Elevate Luxury. SWFLMLS
 - $389,9004 bd2 ba1.8k sqft2902 NW 10th Ter, Cape Coral, FL 33993For SaleMLS ID #2026030222, Harold Acevedo, Realty One Group MVP. Florida Gulf Coast MLS
- $374,0003 bd2 ba1.5k sqft2829 NW 3rd St, Cape Coral, FL 33993New ConstructionMLS ID #2026016731, Arletis Fernandez, Innova Real Estate Corp. Florida Gulf Coast MLS
- $355,0003 bd2 ba1.7k sqft1209 NW 25th Pl, Cape Coral, FL 33993For SaleMLS ID #2026028749, Lesley Barton, Coldwell Banker Realty. Florida Gulf Coast MLS
- $349,0003 bd2 ba2k sqft2807 NW 5th St, Cape Coral, FL 33993For SaleMLS ID #2026007734, Sam Yaffey, Experience Real Estate Group. Florida Gulf Coast MLS
- $274,9003 bd2 ba1.5k sqft300 NW 22nd Pl, Cape Coral, FL 33993For SaleMLS ID #2026030036, Carleen Murone, EXP Realty LLC. Florida Gulf Coast MLS
- $373,0003 bd2 ba1.6k sqftC3, Cape Coral, FL 33993For Sale
 MLS ID #A12035438, Vitania Villar Sanchez, Lifestyle International Realty. MIAMI
 - $389,9004 bd2 ba2.1k sqft1133 NW 28th Ave, Cape Coral, FL 33993For SaleMLS ID #2026031017, Mauricio Diaz Diaz, Home Prime Realty LLC. Florida Gulf Coast MLS
- $369,0004 bd3 ba2k sqft23 NW 29th Ave, Cape Coral, FL 33993For SaleMLS ID #2026020739, Kim Maxwell, Raso Realty Inc. Florida Gulf Coast MLS
- $379,0004 bd3 ba1.8k sqft2814 NW 5TH TER, CAPE CORAL, FL 33993New ConstructionMLS ID #226015562, DANIEL BRENER, NB ELITE REALTY. SWFLMLS
- $364,0004 bd3 ba1.6k sqft2930 Diplomat Pkwy W, Cape Coral, FL 33993For SaleMLS ID #2026029685, Karen Morreale, Logical Choice Realty Group. Florida Gulf Coast MLS
- $439,9003 bd2 ba1.6k sqft2805 NW 4th Ter, Cape Coral, FL 33993For SaleMLS ID #2026029861, Amy Robbins, Carney Realty & Associates Inc. Florida Gulf Coast MLS
- $367,0003 bd2 ba1.5k sqft3706 NW 1st Ter, Cape Coral, FL 33993For SaleMLS ID #2026013496, Frank Petrizze, Epique Realty Inc.. Florida Gulf Coast MLS
- $349,0003 bd2 ba1.4k sqft18 NW 29th Pl, Cape Coral, FL 33993For SaleMLS ID #2025017448, Robert Zivkovic, Zivkovic & Associates. Florida Gulf Coast MLS
- $400,0004 bd3 ba2k sqft221 NW 29th PL, CAPE CORAL, FL 33993For SaleMLS ID #226010735, Egesta Bala, PA, Coldwell Banker Realty. SWFLMLS
