Modern living in Central Florida’s desirable Winter Park, this residence offers an elegant balance of refined design, elevated finishes and seamless indoor-outdoor living. Completed in 2021 and impeccably maintained, this two-story home features four generously sized bedrooms, a sun-filled private office, three-and-a-half baths, and an oversized two-car garage, equipped with EV charging, on a quarter acre close to dining, shopping, parks and entertainment. The exterior’s clean architectural profile creates striking curb appeal, while inside, a soaring foyer leads to an open-concept interior appointed with wide-plank hardwood flooring, designer lighting fixtures, custom window treatments, closed-circuit surveillance cameras and a premium integrated surround sound system. The expansive living and dining areas connect effortlessly with a sleek chef’s kitchen featuring professional-grade stainless steel gas appliances, full-height cabinetry and an oversized center island designed for entertaining in the heart of the home. Glass doors at the rear of the house open to a covered lanai and private backyard sanctuary complete with custom pavers, a resort-style graduated-entry pool, mature landscaping and fully fenced, ideal for entertaining or peaceful everyday enjoyment. A grand double-door entry to your first-floor primary suite offers tranquil pool views and a spa-inspired bath with a freestanding soaking tub, zero-entry shower, dual vanities and a custom walk-in closet with integrated storage systems and a private laundry station. Upstairs, three generously sized bedrooms, two elegantly appointed baths, a spacious laundry room and a versatile loft provide privacy and flexibility for guests and the whole family. In Winter Park just moments from A-rated schools, dining, boutiques and including East End Market and Baldwin Park offer additional access to artisan eateries, local shops and parks, this home has it all. Experience the elegance and lifestyle this home offers and reach out today to arrange your private showing.
Sold for $1,800,000
$1,800,000
2813 NORTHWOOD BOULEVARD, WINTER PARK, FL 32789
4beds
3,444sqft
Single Family Residence
Built in 2021
10,464 Square Feet Lot
$1,775,300 Zestimate®
$523/sqft
$7,879 Estimated rent
Home value
$1,775,300
$1.62M - $1.95M
$7,879/mo
Zestimate® history
Owner options
List your home for rent
$7,879/mo
Rent Zestimate®
Find your next renter with Zillow Rental Manager. Plus, with online applications, you can quickly screen prospective tenants – for free.
$7,879/mo
Rent Zestimate®
Refinance and save
$12,809/mo
Est. payment
Refinancing to a lower rate could help reduce your monthly payments and save thousands over the life of the loan.
$12,809/mo
Est. payment
Explore your selling options
Work with a Zillow partner agent
Leverage their expertise and Zillow's premium Showcase listings to get your home seen by more buyers.
Get startedList with your own agent
Get your home in front of millions of buyers by listing it on Zillow.
Learn how to do itSell it yourself
Take full control of how buyers see your home on Zillow by listing For Sale by Owner (FSBO).
List your homeWhat's special
Covered lanaiOversized center islandVersatile loftFull-height cabinetryTranquil pool viewsElevated finishesCustom window treatments
Zillow last checked:
Listing updated:
Listed by:
Candace Cassidy 407-529-8630,
PREMIER SOTHEBY'S INTL. REALTY 407-644-3295
Bought with:
Albin Hubscher, 3107441
CENTRAL FLORIDA PRIME REAL ESTATE LLC
Source: Stellar MLS,MLS#: O6299843 Originating MLS: Orlando Regional
Originating MLS: Orlando Regional
Facts & features
Interior
Bedrooms & bathrooms
- Bedrooms: 4
- Bathrooms: 4
- Full bathrooms: 3
- 1/2 bathrooms: 1
Rooms
- Room types: Loft
Primary bedroom
- Features: Dual Sinks, Stone Counters, Tub With Shower, Walk-In Closet(s)
- Level: First
- Area: 288 Square Feet
- Dimensions: 16x18
Bedroom 2
- Features: En Suite Bathroom, Walk-In Closet(s)
- Level: Second
- Area: 196 Square Feet
- Dimensions: 14x14
Bathroom 3
- Features: Built-in Closet
- Level: Second
- Area: 182 Square Feet
- Dimensions: 14x13
Bathroom 3
- Features: Built-in Closet
- Level: Second
- Area: 182 Square Feet
- Dimensions: 14x13
Kitchen
- Level: First
- Area: 160 Square Feet
- Dimensions: 16x10
Living room
- Level: First
- Area: 336 Square Feet
- Dimensions: 21x16
Loft
- Level: Second
- Area: 208 Square Feet
- Dimensions: 16x13
Heating
- Natural Gas
Cooling
- Central Air, Zoned
Appliances
- Included: Convection Oven, Cooktop, Disposal, Dryer, Refrigerator, Washer, Wine Refrigerator
- Laundry: Inside, Laundry Room
Features
- Ceiling Fan(s), High Ceilings, Open Floorplan, Primary Bedroom Main Floor, Walk-In Closet(s)
- Flooring: Ceramic Tile, Engineered Hardwood
- Windows: Double Pane Windows, ENERGY STAR Qualified Windows, Insulated Windows, Low Emissivity Windows, Shades, Shutters, Window Treatments
- Has fireplace: No
Interior area
- Total structure area: 4,558
- Total interior livable area: 3,444 sqft
Property
Parking
- Total spaces: 2
- Parking features: Driveway, Garage Door Opener, Ground Level, Off Street
- Attached garage spaces: 2
- Has uncovered spaces: Yes
- Details: Garage Dimensions: 22x22
Features
- Levels: Two
- Stories: 2
- Patio & porch: Covered, Rear Porch
- Exterior features: Irrigation System, Lighting
- Has private pool: Yes
- Pool features: Gunite, Heated, In Ground
Lot
- Size: 10,464 Square Feet
- Features: City Lot
- Residential vegetation: Bamboo, Trees/Landscaped
Details
- Parcel number: 172230599603100
- Zoning: R-1A
- Special conditions: None
Construction
Type & style
- Home type: SingleFamily
- Architectural style: Contemporary,Traditional
- Property subtype: Single Family Residence
Materials
- Block, Wood Frame
- Foundation: Slab
- Roof: Shingle
Condition
- Completed
- New construction: No
- Year built: 2021
Details
- Builder model: Parkland III
- Builder name: Anchor Homes & Development Group
Utilities & green energy
- Sewer: Septic Tank
- Water: Public
- Utilities for property: BB/HS Internet Available, Cable Available, Cable Connected, Electricity Available, Electricity Connected
Green energy
- Energy efficient items: Appliances, HVAC, Thermostat, Water Heater, Windows
Community & HOA
Community
- Security: Closed Circuit Camera(s), Smoke Detector(s), Touchless Entry
- Pet fee: $0 monthly
- Subdivision: NORTHWOOD TERRACE
HOA
- Has HOA: No
Location
- Region: Winter Park
Financial & listing details
- Price per square foot: $523/sqft
- Tax assessed value: $1,293,283
- Annual tax amount: $19,904
- Date on market: 4/17/2025
- Cumulative days on market: 1 day
- Listing terms: Cash,Conventional,VA Loan
- Ownership: Fee Simple
- Total actual rent: 0
- Electric utility on property: Yes
- Road surface type: Asphalt
Price history
| Date | Event | Price |
|---|---|---|
| 5/6/2025 | Sold | $1,800,000+0.3%$523/sqft |
Source:  Stellar MLS #O6299843 Report a problem Stellar MLS #O6299843 Report a problem | ||
| 4/23/2025 | Pending sale | $1,795,000$521/sqft |
Source: Stellar MLS #O6299843 Report a problem | ||
| 4/17/2025 | Listed for sale | $1,795,000+63.2%$521/sqft |
Source: Stellar MLS #O6299843 Report a problem | ||
| 7/12/2024 | Listing removed | $1,099,999-26.7%$319/sqft |
Source: Stellar MLS #O5889949 Report a problem | ||
| 2/14/2023 | Sold | $1,500,000-3.2%$436/sqft |
Source: Public Record Report a problem | ||
| 2/8/2023 | Pending sale | $1,550,000$450/sqft |
Source: Stellar MLS #O6061821 Report a problem | ||
| 1/3/2023 | Price change | $1,550,000-2.8%$450/sqft |
Source: Stellar MLS #O6061821 Report a problem | ||
| 11/1/2022 | Price change | $1,595,000-1.5%$463/sqft |
Source: Stellar MLS #O6061821 Report a problem | ||
| 10/13/2022 | Price change | $1,620,000-1.8%$470/sqft |
Source: Stellar MLS #O6061821 Report a problem | ||
| 9/24/2022 | Listed for sale | $1,650,000+57.9%$479/sqft |
Source: Stellar MLS #O6061821 Report a problem | ||
| 5/13/2021 | Sold | $1,045,000-5%$303/sqft |
Source: Public Record Report a problem | ||
| 1/15/2021 | Pending sale | $1,099,999$319/sqft |
Source: Stellar MLS #O5889949 Report a problem | ||
| 9/3/2020 | Listed for sale | $1,099,999+266.7%$319/sqft |
Source: BALDWIN PARK REALTY LLC #O5889949 Report a problem | ||
| 3/17/2020 | Sold | $300,000+361.5%$87/sqft |
Source: Public Record Report a problem | ||
| 7/11/1996 | Sold | $65,000$19/sqft |
Source: Public Record Report a problem | ||
Public tax history
| Year | Property taxes | Tax assessment |
|---|---|---|
| 2024 | $20,263 +26.9% | $1,293,283 +28.8% |
| 2023 | $15,967 +13.2% | $1,004,479 +10% |
| 2022 | $14,109 +338.5% | $913,163 +347.6% |
| 2021 | $3,218 +257.4% | $204,000 +113.8% |
| 2020 | $900 +1.8% | $95,431 +2.3% |
| 2019 | $884 +1.6% | $93,285 +1.9% |
| 2018 | $870 | $91,546 -58.6% |
| 2017 | $870 +2.1% | $221,355 -3.6% |
| 2016 | $852 +2.6% | $229,601 +7.6% |
| 2015 | $831 -2.9% | $213,421 +32.5% |
| 2014 | $855 +3.4% | $161,066 +34.9% |
| 2013 | $827 +2.2% | $119,434 +6% |
| 2012 | $809 +5.1% | $112,650 -1.8% |
| 2011 | $770 +7.6% | $114,733 -8.1% |
| 2010 | $716 | $124,791 -19.6% |
| 2009 | -- | $155,189 -25.6% |
| 2008 | $637 -22.8% | $208,479 +2.3% |
| 2007 | $826 -5.5% | $203,747 +5.6% |
| 2006 | $874 +1.3% | $192,907 +45% |
| 2005 | $863 +5.9% | $133,018 +4.7% |
| 2004 | $815 +6.5% | $127,091 +1.3% |
| 2003 | $765 +3.9% | $125,420 +18.2% |
| 2002 | $736 | $106,116 |
Find assessor info on the county website
Neighborhood: 32789
Nearby homes
- $705,2004 bd2 ba1.7k sqft2819 Northwood Blvd, Winter Park, FL 32789Off Market
- $630,0003 bd2 ba1.2k sqft2805 Northwood Blvd, Winter Park, FL 32789Sold

- $2,495,0005 bd6 ba3.6k sqft2812 Mulford Ave, Winter Park, FL 32789New Construction
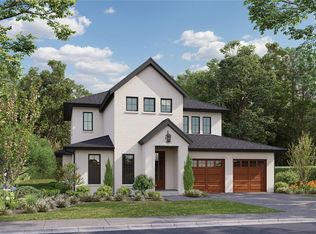
- $482,2002 bd2 ba1.1k sqft2825 Northwood Blvd, Winter Park, FL 32789Off Market
- $1,677,9003 bd2 ba1.3k sqft2818 Mulford Ave, Winter Park, FL 32789Off Market
- $663,5003 bd3 ba2.1k sqft1918 E End Ave, Winter Park, FL 32789Off Market
- $644,5003 bd2 ba1.5k sqft1916 E End Ave, Winter Park, FL 32789Off Market
- $510,0003 bd2 ba1.5k sqft2804 Mulford Ave, Winter Park, FL 32789Sold
Nearby schools
GreatSchools rating
- 10/10AUDUBON PARK SCHOOLGrades: PK-8Distance: 0.2 mi
- 7/10Winter Park High SchoolGrades: 9-12Distance: 1.7 mi
Schools provided by the listing agent
- Elementary: Audubon Park K8
- Middle: Audubon Park K-8
- High: Winter Park High
Source: Stellar MLS. This data may not be complete. We recommend contacting the local school district to confirm school assignments for this home.
Get a cash offer in 3 minutes
Find out how much your home could sell for in as little as 3 minutes with a no-obligation cash offer.
Estimated market value
$1,775,300
Get a cash offer in 3 minutes
Find out how much your home could sell for in as little as 3 minutes with a no-obligation cash offer.
Estimated market value
$1,775,300
- Florida
- Orange County
- Winter Park
- 32789
- 2813 NORTHWOOD BOULEVARD
Nearby cities
Nearby neighborhoods
Nearby zip codes
Other Winter Park Topics
