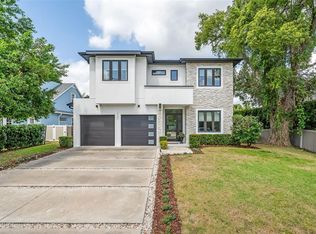
Under contract-accepting backup offers. Under Construction. Experience exceptional craftsmanship and timeless design in this brand-new luxury custom home being built by FG Schaub Custom Homes. This residence will feature 5 bedrooms, 5.5 bathrooms, and 3,656 square feet of thoughtfully designed living space, blending modern architecture with everyday comfort. The open-concept floor plan highlights a gourmet chef’s kitchen equipped with a premium Wolf/Sub-Zero appliance package, custom cabinetry, a walk-in pantry, and a large center island overlooking the spacious great room. Expansive sliding glass doors lead to a covered outdoor living area complete with a summer kitchen, roll-away screen, and mini-split A/C—perfect for year-round entertaining. The outdoor space also includes a private pool, creating a seamless indoor–outdoor flow ideal for the Florida lifestyle. The first floor offers a primary suite with a spa-inspired bath and a generous walk-in closet, along with a private guest suite—ideal for visitors or multigenerational living. Upstairs, 3 additional bedrooms each include en-suite baths and walk-in closets, providing comfort and privacy for family or guests. Additional features include a two-car garage with epoxy flooring and an EV charger, premium landscaping, and vinyl fencing for added beauty and privacy. Conveniently located and zoned for Audubon K-8 and Winter Park High School, this home offers exceptional access to top-rated schools, local parks, and the vibrant shops and dining of Downtown Winter Park. **Estimated completion: October 2026.**
Accepting backups
$2,495,000
2812 MULFORD AVENUE, WINTER PARK, FL 32789
5beds
3,656sqft
:
Get pre-qualified$15,722/mo
Single Family Residence
Built in 2026
10,491 Square Feet Lot
$2,339,800 Zestimate®
$682/sqft
$-- HOA
What's special
Private poolSummer kitchenOpen-concept floor planCustom cabinetryPrivate guest suiteRoll-away screenExpansive sliding glass doors
- 3 days |
- 285 |
- 12 |
Zillow last checked:
Listing updated:
Listed by:
Laura Earl 443-994-9441,
CORCORAN PREMIER REALTY 407-965-1155
Source: Stellar MLS,MLS#: O6430918 Originating MLS: Orlando Regional
Originating MLS: Orlando Regional
Facts & features
Interior
Bedrooms & bathrooms
- Bedrooms: 5
- Bathrooms: 6
- Full bathrooms: 5
- 1/2 bathrooms: 1
Rooms
- Room types: Bonus Room, Great Room, Utility Room
Primary bedroom
- Features: Ceiling Fan(s), En Suite Bathroom, Walk-In Closet(s)
- Level: First
- Area: 240 Square Feet
- Dimensions: 16x15
Bedroom 2
- Features: Shower No Tub, Walk-In Closet(s)
- Level: First
- Area: 169 Square Feet
- Dimensions: 13x13
Bedroom 3
- Features: Ceiling Fan(s), En Suite Bathroom, Tub With Shower, Walk-In Closet(s)
- Level: Second
- Area: 182 Square Feet
- Dimensions: 14x13
Bedroom 4
- Features: Ceiling Fan(s), En Suite Bathroom, Shower No Tub, Walk-In Closet(s)
- Level: Second
- Area: 168 Square Feet
- Dimensions: 14x12
Bedroom 5
- Features: Ceiling Fan(s), En Suite Bathroom, Shower No Tub, Walk-In Closet(s)
- Level: Second
- Area: 196 Square Feet
- Dimensions: 14x14
Primary bathroom
- Features: Built-In Shelving, Dual Sinks, En Suite Bathroom, Exhaust Fan, Multiple Shower Heads, Tub with Separate Shower Stall, Water Closet/Priv Toilet
- Level: First
- Area: 182 Square Feet
- Dimensions: 14x13
Great room
- Features: Ceiling Fan(s)
- Level: First
- Area: 300 Square Feet
- Dimensions: 20x15
Kitchen
- Features: Kitchen Island, Stone Counters, Pantry
- Level: First
- Area: 192 Square Feet
- Dimensions: 12x16
Heating
- Central
Cooling
- Central Air
Appliances
- Included: Dishwasher, Disposal, Gas Water Heater, Microwave, Range, Range Hood, Refrigerator
- Laundry: Laundry Room
Features
- Ceiling Fan(s), Crown Molding, Living Room/Dining Room Combo, Open Floorplan, Primary Bedroom Main Floor, Solid Surface Counters, Solid Wood Cabinets, Thermostat, Tray Ceiling(s), Walk-In Closet(s)
- Flooring: Engineered Hardwood, Porcelain Tile
- Doors: Outdoor Grill, Outdoor Kitchen, Sliding Doors
- Has fireplace: No
Interior area
- Total structure area: 4,671
- Total interior livable area: 3,656 sqft
Property
Parking
- Total spaces: 2
- Parking features: Driveway, Electric Vehicle Charging Station(s), Garage Door Opener, Oversized
- Attached garage spaces: 2
- Has uncovered spaces: Yes
- Details: Garage Dimensions: 21x23
Features
- Levels: Two
- Stories: 2
- Patio & porch: Covered, Porch, Rear Porch
- Exterior features: Irrigation System, Lighting, Outdoor Grill, Outdoor Kitchen, Private Mailbox, Rain Gutters
- Has private pool: Yes
- Pool features: Gunite, In Ground, Lighting, Pool Alarm, Salt Water, Tile
- Has spa: Yes
- Spa features: In Ground
- Fencing: Vinyl
Lot
- Size: 10,491 Square Feet
- Features: Cleared, Landscaped
- Residential vegetation: Bamboo, Mature Landscaping, Trees/Landscaped
Details
- Parcel number: 172230599603140
- Zoning: R-1A
- Special conditions: None
Construction
Type & style
- Home type: SingleFamily
- Architectural style: Other
- Property subtype: Single Family Residence
Materials
- Block, Wood Frame
- Foundation: Slab
- Roof: Shingle
Condition
- Under Construction
- New construction: Yes
- Year built: 2026
Details
- Builder model: Mulford
- Builder name: FG Schaub Custom Homes
Utilities & green energy
- Sewer: Aerobic Septic
- Water: Public
- Utilities for property: Cable Available, Electricity Connected, Propane, Street Lights, Water Connected
Green energy
- Energy efficient items: Insulation, Lighting, Windows
Community & HOA
Community
- Security: Security System
- Pet fee: $0 monthly
- Subdivision: NORTHWOOD TERRACE
HOA
- Has HOA: No
Location
- Region: Winter Park
Financial & listing details
- Price per square foot: $682/sqft
- Tax assessed value: $328,356
- Annual tax amount: $3,460
- Date on market: 8/10/2026
- Listing terms: Cash,Conventional,Other
- Ownership: Fee Simple
- Total actual rent: 0
- Electric utility on property: Yes
- Road surface type: Paved
Estimated market value
$2,339,800
$2.22M - $2.46M
$3,378/mo
Price history
| Date | Event | Price |
|---|---|---|
| 8/11/2026 | Listed for sale | $2,495,000$682/sqft |
Source:  Stellar MLS #O6430918 Report a problem Stellar MLS #O6430918 Report a problem | ||
| 8/10/2026 | Contingent | $2,495,000$682/sqft |
Source: Stellar MLS #O6430918 Report a problem | ||
| 8/10/2026 | Listed for sale | $2,495,000$682/sqft |
Source: Stellar MLS #O6430918 Report a problem | ||
| 4/1/2026 | Listing removed | $2,495,000$682/sqft |
Source: Stellar MLS #O6354293 Report a problem | ||
| 10/31/2025 | Listed for sale | $2,495,000+309%$682/sqft |
Source: Stellar MLS #O6354293 Report a problem | ||
| 8/25/2025 | Sold | $610,000-3%$167/sqft |
Source: Stellar MLS #O6282074 Report a problem | ||
| 8/2/2025 | Pending sale | $629,000$172/sqft |
Source: Stellar MLS #O6282074 Report a problem | ||
| 8/1/2025 | Price change | $629,000-4.6%$172/sqft |
Source: Stellar MLS #O6282074 Report a problem | ||
| 6/12/2025 | Pending sale | $659,000$180/sqft |
Source: Stellar MLS #O6282074 Report a problem | ||
| 4/22/2025 | Price change | $659,000-5.7%$180/sqft |
Source: Stellar MLS #O6282074 Report a problem | ||
| 4/10/2025 | Price change | $699,000-4.1%$191/sqft |
Source: Stellar MLS #O6282074 Report a problem | ||
| 3/11/2025 | Price change | $729,000-2.7%$199/sqft |
Source: Stellar MLS #O6282074 Report a problem | ||
| 2/21/2025 | Listed for sale | $749,000+32.6%$205/sqft |
Source: Stellar MLS #O6282074 Report a problem | ||
| 11/18/2021 | Listing removed | -- |
Source:  RE/MAX International Report a problem RE/MAX International Report a problem | ||
| 10/28/2021 | Listed for sale | $565,000+221.4%$155/sqft |
Source: Stellar MLS #O5981850 Report a problem | ||
| 3/8/2017 | Sold | $175,800-12.1%$48/sqft |
Source: Public Record Report a problem | ||
| 1/20/2017 | Listed for sale | $199,900$55/sqft |
Source: EXIT REALTY CENTRAL #O5485273 Report a problem | ||
| 1/14/2017 | Pending sale | $199,900$55/sqft |
Source: EXIT REALTY CENTRAL #O5485273 Report a problem | ||
| 1/12/2017 | Listed for sale | $199,900+18.3%$55/sqft |
Source: EXIT REALTY CENTRAL #O5485273 Report a problem | ||
| 9/24/2011 | Listing removed | $1,200 |
Source: Kelly Price & Company #O5064127 Report a problem | ||
| 9/19/2011 | Listed for rent | $1,200 |
Source: Kelly Price & Company #O5064127 Report a problem | ||
| 3/8/2004 | Sold | $169,000$46/sqft |
Source: Public Record Report a problem | ||
Public tax history
| Year | Property taxes | Tax assessment |
|---|---|---|
| 2024 | $3,460 +4.2% | $255,535 +3% |
| 2023 | $3,320 +6.7% | $248,092 +3% |
| 2022 | $3,111 +1.4% | $240,866 +3% |
| 2021 | $3,068 0% | $233,850 +1.4% |
| 2020 | $3,069 +0.9% | $230,621 +2.3% |
| 2019 | $3,040 +0.7% | $225,436 +1.9% |
| 2018 | $3,018 | $221,233 +2% |
| 2017 | $3,018 -6% | $216,955 -3.7% |
| 2016 | $3,209 +1.8% | $225,267 +7.3% |
| 2015 | $3,153 +25.5% | $209,942 +32.8% |
| 2014 | $2,511 +23% | $158,139 +35.8% |
| 2013 | $2,041 +2.1% | $116,476 +2.9% |
| 2012 | $2,000 -2.1% | $113,244 -1.8% |
| 2011 | $2,044 -5% | $115,273 -8% |
| 2010 | $2,152 | $125,255 -19.4% |
| 2009 | -- | $155,341 -25.3% |
| 2008 | $3,410 +3% | $208,076 +2.3% |
| 2007 | $3,311 -5.5% | $203,362 +3.8% |
| 2006 | $3,504 +31.5% | $195,893 +35.8% |
| 2005 | $2,665 +265.7% | $144,212 +13.7% |
| 2004 | $729 +6.7% | $126,810 +0.9% |
| 2003 | $683 +4.1% | $125,673 +18.1% |
| 2002 | $656 | $106,428 |
Find assessor info on the county website
Monthly payment
Est. payment
Payment breakdown
Explore the cost of this home by adjusting the details. Changes won't be saved.Climate risks
Neighborhood: 32789
Nearby schools
GreatSchools rating
- 10/10AUDUBON PARK SCHOOLGrades: PK-8Distance: 0.3 mi
- 7/10Winter Park High SchoolGrades: 9-12Distance: 1.6 mi
Schools provided by the listing agent
- Elementary: Audubon Park K8
- Middle: Audubon Park K-8
- High: Winter Park High
Source: Stellar MLS. This data may not be complete. We recommend contacting the local school district to confirm school assignments for this home.
- $1,657,8003 bd2 ba1.3k sqft2818 Mulford Ave, Winter Park, FL 32789Off Market
- $510,0003 bd2 ba1.5k sqft2804 Mulford Ave, Winter Park, FL 32789Sold

- $1,800,0004 bd4 ba3.4k sqft2813 Northwood Blvd, Winter Park, FL 32789Sold

- $776,3004 bd3 ba1.8k sqft2824 Mulford Ave, Winter Park, FL 32789Off Market
- $705,2004 bd2 ba1.7k sqft2819 Northwood Blvd, Winter Park, FL 32789Off Market
- $739,2003 bd2 ba2.1k sqft1912 E End Ave, Winter Park, FL 32789Off Market
- $630,0003 bd2 ba1.2k sqft2805 Northwood Blvd, Winter Park, FL 32789Sold
- $1,400,3004 bd4 ba2.8k sqft2819 Mulford Ave, Winter Park, FL 32789Off Market
A local agent can set up tours, give advice and negotiate with sellers.
Similar homes
- $2,299,0005 bd5 ba2.8k sqft1840 LAUREL ROAD, WINTER PARK, FL 32789New Construction

 Stellar MLS
 - $1,625,0005 bd5 ba3.1k sqft2407 LAFAYETTE AVENUE, WINTER PARK, FL 32789For Sale
 MLS ID #O6431314, Lisa Fleming, FANNIE HILLMAN & ASSOCIATES. Stellar MLS
 - $2,549,0005 bd5 ba3.4k sqft1823 SUNSET DRIVE, WINTER PARK, FL 32789New Construction
 MLS ID #O6421690, Christopher Christensen, ONE LUXURY INTERNATIONAL LLC. Stellar MLS
 - $3,199,0004 bd5 ba3.7k sqft361 E KINGS WAY, WINTER PARK, FL 32789New Construction
 Stellar MLS
 - $2,195,0005 bd4 ba3.6k sqft1885 TEMPLE DRIVE, WINTER PARK, FL 32789For SaleMLS ID #O6359471, Jennifer Sloan, COMPASS FLORIDA LLC. Stellar MLS
- $1,800,0005 bd5 ba4k sqft281 BREWER AVENUE, WINTER PARK, FL 32789For SaleMLS ID #O6424364, John Henthorn, HENTHORN REAL ESTATE. Stellar MLS
- $1,399,0005 bd5 ba3.3k sqft1000 N FOREST AVENUE, ORLANDO, FL 32803New ConstructionMLS ID #O6432908, Michael Sadis, COMPASS FLORIDA LLC. Stellar MLS
- $3,235,0005 bd6 ba3.8k sqft1821 ENGLEWOOD ROAD, WINTER PARK, FL 32789New ConstructionMLS ID #O6345085, Mick Night, PREMIER SOTHEBY'S INTL. REALTY. Stellar MLS
- $1,750,0005 bd4 ba3.6k sqft1210 W YALE STREET, ORLANDO, FL 32804New ConstructionMLS ID #O6431824, Ramelle Macgregor, KELLER WILLIAMS WINTER PARK. Stellar MLS
- $3,300,0005 bd6 ba3.4k sqft1627 MIZELL AVENUE, WINTER PARK, FL 32789New ConstructionMLS ID #O6406300, Bianca Khoury, PREMIER SOTHEBY'S INTL. REALTY. Stellar MLS
- $2,099,9904 bd4 ba3.3k sqft525 S LAKEMONT AVENUE, WINTER PARK, FL 32792New ConstructionMLS ID #O6428654, Christopher Christensen, ONE LUXURY INTERNATIONAL LLC. Stellar MLS
- $3,650,0005 bd5 ba3.7k sqft207 E KINGS WAY, WINTER PARK, FL 32789New ConstructionMLS ID #O6337304, Julie Christensen, ONE LUXURY INTERNATIONAL LLC. Stellar MLS
- $2,235,0005 bd5 ba4.1k sqft926 ENCLAVE PLACE, WINTER PARK, FL 32792New ConstructionMLS ID #O6408030, Laura Earl, CORCORAN PREMIER REALTY. Stellar MLS
- $2,175,0005 bd5 ba3.9k sqft946 ENCLAVE PLACE, WINTER PARK, FL 32792New ConstructionMLS ID #O6411633, Matthew Burks, CORCORAN PREMIER REALTY. Stellar MLS
- $2,195,0005 bd5 ba3.8k sqft942 ENCLAVE PLACE, WINTER PARK, FL 32792New ConstructionMLS ID #O6411550, Matthew Burks, CORCORAN PREMIER REALTY. Stellar MLS
- $1,749,0004 bd4 ba2.7k sqft2525 LAFAYETTE AVENUE, WINTER PARK, FL 32789New ConstructionMLS ID #O6428823, Matt Tomaszewski, CORCORAN PREMIER REALTY. Stellar MLS
- from $1,849,0004 bd5 ba4.1k sqftThe Burks - Build On Your Lot Plan, Mitchell Mckee Sales Center, Winter Park, FL 32789New ConstructionMitchell McKee
- $1,849,0005 bd5 ba3.5k sqft808 W HARVARD STREET, ORLANDO, FL 32804New ConstructionMLS ID #O6430258, Christopher Christensen, ONE LUXURY INTERNATIONAL LLC. Stellar MLS
- $2,125,0005 bd5 ba3.7k sqft950 ENCLAVE PLACE, WINTER PARK, FL 32792New ConstructionMLS ID #O6410963, Laura Earl, CORCORAN PREMIER REALTY. Stellar MLS
- $2,099,0005 bd5 ba3.8k sqft938 ENCLAVE PLACE, WINTER PARK, FL 32792New ConstructionMLS ID #O6408090, Laura Earl, CORCORAN PREMIER REALTY. Stellar MLS
