Exquisite Sun Drenched Home in the heart of Old Leawood! True Chef's Kitchen has high end appliances, 10 Ft Island Custom cabinetry, huge walk in pantry + additional butlers pantry. Great Room has 18 ft ceilings, Wall of Windows, dramatic fireplace flanked by custom built ins. Open concept front room has flexibility for formal dining or conversation! Luxurious Primary bedroom suite has AMAZING hotel style bath, complete with incredible walk in shower (must see to believe!), soaker tub, separate vanities, laundry room with built ins and 12x12 ft walk in closet! Large second bedroom and Full bathroom on main level! Upstairs, a charming 18X9 ft loft with built ins- perfect reading nook for kids! A Second Laundry Room, And 3 LARGE bedrooms all with en suite bathrooms and walk in closets! The walk out lower level features 10 ft ceilings, a FABULOUS media area with built in bar, Designated Wine Storage Room, Workout Room, 2 additional LARGE bedrooms with Walk in Closets and Full Bath! Additional Storage space in basement! Gorgeous Professionally Landscaped backyard has CUSTOM outdoor entertaining space. Don't Miss the Massive Screened Porch off the Great Room with 18 Ft. ceiling and composite flooring for easy maintenance!! Hardwood Floors on Main Level and Lower Level. Fully Fenced Yard! Whole House Generator, Nest Thermostats, 3 Car Epoxy Garage with Charging Outlet. Rare .45 acre private lot! Amazing Location and AAA Rated Schools.
Sold
Price Unknown
2813 W 91st St, Leawood, KS 66206
7beds
5,565sqft
Single Family Residence
Built in 2016
0.45 Acres Lot
$2,222,000 Zestimate®
$--/sqft
$6,775 Estimated rent
Home value
$2,222,000
$2.07M - $2.38M
$6,775/mo
Zestimate® history
Owner options
List your home for rent
$6,775/mo
Rent Zestimate®
Find your next renter with Zillow Rental Manager. Plus, with online applications, you can quickly screen prospective tenants – for free.
$6,775/mo
Rent Zestimate®
Refinance and save
$300/mo
Est. payment
Refinancing to a lower rate could help reduce your monthly payments and save thousands over the life of the loan.
$300/mo
Est. payment
Explore your selling options
Work with a Zillow partner agent
Leverage their expertise and Zillow's premium Showcase listings to get your home seen by more buyers.
Get startedList with your own agent
Get your home in front of millions of buyers by listing it on Zillow.
Learn how to do itSell it yourself
Take full control of how buyers see your home on Zillow by listing For Sale by Owner (FSBO).
List your homeWhat's special
Zillow last checked:
Listing updated:
Listed by:
Guide Group 913-382-6711,
Compass Realty Group,
Beth Sohn 913-972-7002,
Compass Realty Group
Bought with:
Candy Johnson, 2019000413
Keller Williams KC North
Source: Heartland MLS as distributed by MLS GRID,MLS#: 2597108
Facts & features
Interior
Bedrooms & bathrooms
- Bedrooms: 7
- Bathrooms: 6
- Full bathrooms: 6
Primary bedroom
- Features: Walk-In Closet(s)
- Level: First
- Area: 224 Square Feet
- Dimensions: 16 x 14
Bedroom 2
- Features: Ceiling Fan(s)
- Level: First
- Area: 180 Square Feet
- Dimensions: 15 x 12
Bedroom 3
- Features: Carpet, Walk-In Closet(s)
- Level: Second
- Area: 168 Square Feet
- Dimensions: 14 x 12
Bedroom 4
- Features: Carpet, Walk-In Closet(s)
- Level: Second
- Area: 256 Square Feet
- Dimensions: 16 x 16
Bedroom 5
- Features: Carpet, Walk-In Closet(s)
- Level: Second
- Area: 144 Square Feet
- Dimensions: 12 x 12
Bedroom 6
- Features: Walk-In Closet(s), Wood Floor
- Level: Basement
- Area: 247 Square Feet
- Dimensions: 19 x 13
Other
- Features: Walk-In Closet(s), Wood Floor
- Level: Basement
- Area: 143 Square Feet
- Dimensions: 13 x 11
Primary bathroom
- Features: Double Vanity, Marble, Shower Only, Tub Only
- Level: First
- Area: 240 Square Feet
- Dimensions: 24 x 10
Bathroom 2
- Features: Ceramic Tiles, Shower Only
- Level: First
- Area: 40 Square Feet
- Dimensions: 5 x 8
Dining room
- Level: First
- Area: 180 Square Feet
- Dimensions: 15 x 12
Enclosed porch
- Level: First
- Area: 234 Square Feet
- Dimensions: 18 x 13
Exercise room
- Level: Basement
- Area: 190 Square Feet
- Dimensions: 10 x 19
Great room
- Features: Built-in Features, Fireplace
- Level: First
- Area: 288 Square Feet
- Dimensions: 18 x 16
Kitchen
- Features: Kitchen Island, Pantry, Quartz Counter
- Level: First
- Area: 375 Square Feet
- Dimensions: 25 x 15
Loft
- Level: Second
- Area: 162 Square Feet
- Dimensions: 18 x 9
Media room
- Features: Quartz Counter, Wet Bar, Wood Floor
- Level: Basement
- Area: 527 Square Feet
- Dimensions: 31 x 17
Heating
- Natural Gas
Cooling
- Electric
Appliances
- Included: Dishwasher, Disposal, Double Oven, Exhaust Fan, Humidifier, Microwave, Refrigerator, Gas Range, Stainless Steel Appliance(s)
- Laundry: Main Level, Upper Level
Features
- Ceiling Fan(s), Custom Cabinets, Kitchen Island, Pantry, Vaulted Ceiling(s), Walk-In Closet(s), Wet Bar
- Flooring: Ceramic Tile, Marble, Wood
- Windows: Thermal Windows
- Basement: Concrete,Finished,Sump Pump,Walk-Out Access
- Number of fireplaces: 1
- Fireplace features: Great Room
Interior area
- Total structure area: 5,565
- Total interior livable area: 5,565 sqft
- Finished area above ground: 3,696
- Finished area below ground: 1,869
Property
Parking
- Total spaces: 3
- Parking features: Attached, Garage Door Opener, Garage Faces Side
- Attached garage spaces: 3
Features
- Patio & porch: Patio, Screened
Lot
- Size: 0.45 Acres
- Features: Estate Lot, Level
Details
- Parcel number: HP240000000589
- Other equipment: Back Flow Device
Construction
Type & style
- Home type: SingleFamily
- Architectural style: Traditional
- Property subtype: Single Family Residence
Materials
- Stone Veneer, Stucco
- Roof: Composition
Condition
- Year built: 2016
Details
- Builder name: KGH Bldg Group
Utilities & green energy
- Sewer: Public Sewer
- Water: Public
Community & HOA
Community
- Security: Smoke Detector(s)
- Subdivision: Leawood
HOA
- Has HOA: Yes
- Services included: Curbside Recycle, Trash
- HOA fee: $300 annually
- HOA name: Leawood Home Owners Association
Location
- Region: Leawood
Financial & listing details
- Tax assessed value: $1,664,600
- Annual tax amount: $18,707
- Date on market: 1/31/2026
- Ownership: Private
- Road surface type: Paved
Price history
| Date | Event | Price |
|---|---|---|
| 3/11/2026 | Sold | -- |
Source:  Heartland MLS as distributed by MLS GRID #2597108 Report a problem Heartland MLS as distributed by MLS GRID #2597108 Report a problem | ||
| 2/2/2026 | Pending sale | $1,999,000$359/sqft |
Source: Heartland MLS as distributed by MLS GRID #2597108 Report a problem | ||
| 1/31/2026 | Listed for sale | $1,999,000+56.8%$359/sqft |
Source: Heartland MLS as distributed by MLS GRID #2597108 Report a problem | ||
| 12/1/2020 | Sold | -- |
Source: Heartland MLS as distributed by MLS GRID #45001_2229950 Report a problem | ||
| 11/11/2020 | Pending sale | $1,275,000$229/sqft |
Source: ReeceNichols -The Village #2229950 Report a problem | ||
| 11/6/2020 | Price change | $1,275,000-1.8%$229/sqft |
Source: ReeceNichols -The Village #2229950 Report a problem | ||
| 10/22/2020 | Listed for sale | $1,299,000$233/sqft |
Source: ReeceNichols -The Village #2229950 Report a problem | ||
| 9/27/2020 | Pending sale | $1,299,000$233/sqft |
Source: ReeceNichols -The Village #2229950 Report a problem | ||
| 7/9/2020 | Listed for sale | $1,299,000+18.1%$233/sqft |
Source: ReeceNichols - The Village #2229950 Report a problem | ||
| 4/3/2018 | Sold | -- |
Source: Heartland MLS as distributed by MLS GRID #1997529 Report a problem | ||
| 2/12/2018 | Pending sale | $1,099,900$198/sqft |
Source: CENTURY 21 All-Pro #1997529 Report a problem | ||
| 11/9/2017 | Price change | $1,099,900-0.9%$198/sqft |
Source: CENTURY 21 All-Pro #1997529 Report a problem | ||
| 9/21/2017 | Pending sale | $1,109,900$199/sqft |
Source: CENTURY 21 All-Pro #1997529 Report a problem | ||
| 4/21/2017 | Price change | $1,109,900-4.3%$199/sqft |
Source: CENTURY 21 All-Pro #1997529 Report a problem | ||
| 6/17/2016 | Listed for sale | $1,159,900$208/sqft |
Source: Century 21 All-Pro #1997529 Report a problem | ||
Public tax history
| Year | Property taxes | Tax assessment |
|---|---|---|
| 2025 | $20,481 +9.5% | $191,430 +10.1% |
| 2024 | $18,707 +4.4% | $173,846 +4.5% |
| 2023 | $17,921 +16.6% | $166,336 +16.4% |
| 2022 | $15,364 | $142,864 +0.4% |
| 2021 | -- | $142,312 -4.7% |
| 2020 | $16,925 | $149,396 +18.1% |
| 2019 | -- | $126,500 +5.8% |
| 2018 | -- | $119,543 +23.8% |
| 2017 | $11,111 +1171.1% | $96,565 +1192.9% |
| 2016 | $874 -72.5% | $7,469 -73.1% |
| 2015 | $3,174 +5.7% | $27,727 +7% |
| 2013 | $3,003 +7.2% | $25,910 +0.6% |
| 2012 | $2,801 -2.2% | $25,760 +1.9% |
| 2010 | $2,865 -6.4% | $25,277 -8% |
| 2009 | $3,062 -4.5% | $27,471 -3.5% |
| 2008 | $3,205 +3.8% | $28,474 +3% |
| 2007 | $3,089 +4.1% | $27,646 +0.8% |
| 2006 | $2,966 | $27,439 +4.1% |
| 2005 | -- | $26,346 |
Find assessor info on the county website
Neighborhood: 66206
Nearby homes
- $2,060,1005 bd7 ba5.8k sqft2817 W 91st St, Leawood, KS 66206Off Market

- $544,0003 bd2 ba1.3k sqft2809 W 91st St, Leawood, KS 66206Off Market
- $978,6004 bd4 ba2.9k sqft2821 W 91st St, Leawood, KS 66206Off Market
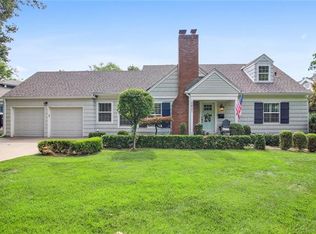
- $1,760,5003 bd3 ba2.3k sqft2805 W 91st St, Leawood, KS 66206Off Market
- $1,106,0004 bd3 ba3.7k sqft2818 W 91st Ter, Leawood, KS 66206Off Market
- $--6 bd7 ba5.8k sqft2808 W 91st St, Leawood, KS 66206Sold
- $670,7003 bd2 ba1.8k sqft2812 W 91st St, Leawood, KS 66206Off Market
- $585,3003 bd2 ba1.4k sqft2801 W 91st St, Leawood, KS 66206Off Market
Nearby schools
GreatSchools rating
- 10/10Corinth Elementary SchoolGrades: PK-6Distance: 1 mi
- 9/10Indian Hills Middle SchoolGrades: 7-8Distance: 3.4 mi
- 8/10Shawnee Mission East High SchoolGrades: 9-12Distance: 2 mi
Schools provided by the listing agent
- Elementary: Corinth
- Middle: Indian Hills
- High: SM East
Source: Heartland MLS as distributed by MLS GRID. This data may not be complete. We recommend contacting the local school district to confirm school assignments for this home.
Get a cash offer in 3 minutes
Find out how much your home could sell for in as little as 3 minutes with a no-obligation cash offer.
Estimated market value
$2,222,000
Get a cash offer in 3 minutes
Find out how much your home could sell for in as little as 3 minutes with a no-obligation cash offer.
Estimated market value
$2,222,000
- Kansas
- Johnson County
- Leawood
- 66206
- 2813 W 91st St
Nearby cities
Nearby zip codes
Other Leawood Topics
