Beautiful 4-Bedroom Home on Oversized Corner Lot in Valparaiso priced UNDER appraised value!Welcome to this newer 4-bedroom, 2.5-bath home perfectly situated on an oversized corner lot in Valparaiso's Beauty Creek neighborhood. This spacious property offers comfort, convenience, and style with thoughtful features throughout.Step inside to find a main floor primary suite complete with a large walk-in closet and a private attached bath, offering the perfect retreat after a long day. The open and inviting floor plan includes a bright and airy living area with cathedral ceilings, a modern kitchen with ample cabinetry and counter space, and a cozy dining area ideal for family meals or entertaining guests.Upstairs, you'll find three generously sized bedrooms and a full bath, offering plenty of space for family, guests, a home office setup or additional seating in the loft. A convenient half bath is located on the main floor for guests. The bright finished daylight basement offers even more space for games, play space or whatever you choose. Outside, enjoy the benefits of an oversized corner lot, offering extra space for outdoor activities, gardening, or future landscaping dreams and summer and fall nights around the fire pit. The impressive 3-car garage provides ample storage and room for vehicles, tools, or hobbies.Don't miss your chance to own this wonderful home that combines functionality and charm in a prime location. Schedule your showing today and come see all that this Valparaiso gem has to offer!
Closed
$520,000
2813 Westwind Dr, Valparaiso, IN 46385
4beds
4,003sqft
Single Family Residence
Built in 2019
0.4 Acres Lot
$549,600 Zestimate®
$130/sqft
$3,874 Estimated rent
Home value
$549,600
$489,000 - $621,000
$3,874/mo
Zestimate® history
Owner options
List your home for rent
$3,874/mo
Rent Zestimate®
Find your next renter with Zillow Rental Manager. Plus, with online applications, you can quickly screen prospective tenants – for free.
$3,874/mo
Rent Zestimate®
Refinance and save
$3,388/mo
Est. payment
Refinancing to a lower rate could help reduce your monthly payments and save thousands over the life of the loan.
$3,388/mo
Est. payment
Explore your selling options
Work with a Zillow partner agent
Leverage their expertise and Zillow's premium Showcase listings to get your home seen by more buyers.
Get startedList with your own agent
Get your home in front of millions of buyers by listing it on Zillow.
Learn how to do itSell it yourself
Take full control of how buyers see your home on Zillow by listing For Sale by Owner (FSBO).
List your homeWhat's special
Private attached bathFire pitModern kitchenMain floor primary suiteGenerously sized bedroomsCathedral ceilingsOversized corner lot
Zillow last checked:
Listing updated:
Listed by:
Justin Higer,
Century 21 Circle 219-548-2021
Bought with:
Justin Higer, RB14048237
Century 21 Circle
Source: NIRA as distributed by MLS GRID,MLS#: 821363
Facts & features
Interior
Bedrooms & bathrooms
- Bedrooms: 4
- Bathrooms: 3
- Full bathrooms: 2
- 1/2 bathrooms: 1
Rooms
- Room types: Basement, Kitchen, Primary Bedroom, Loft, Living Room, Laundry, Bedroom 4, Bedroom 3, Bedroom 2
Primary bedroom
- Description: Walk In closet, attached bath
- Area: 247.81
- Dimensions: 16.25 x 15.25
Bedroom 2
- Area: 145.36
- Dimensions: 12.83 x 11.33
Bedroom 3
- Area: 116.42
- Dimensions: 10.75 x 10.83
Bedroom 4
- Area: 171.3
- Dimensions: 11.42 x 15.0
Basement
- Description: Irregular
- Area: 969
- Dimensions: 51.0 x 19.0
Kitchen
- Description: Eat In Kitchen
- Area: 192.22
- Dimensions: 21.17 x 9.08
Laundry
- Area: 45.56
- Dimensions: 6.75 x 6.75
Living room
- Description: Vaulted Ceiling with gas fireplace
- Area: 285.22
- Dimensions: 14.5 x 19.67
Loft
- Area: 135.8
- Dimensions: 13.58 x 10.0
Heating
- Forced Air
Appliances
- Included: Dishwasher, Microwave
- Laundry: Gas Dryer Hookup, Main Level
Features
- Cathedral Ceiling(s), Soaking Tub, Walk-In Closet(s), High Ceilings, Eat-in Kitchen, Entrance Foyer, Ceiling Fan(s)
- Basement: Bath/Stubbed,Daylight,Full,Finished
- Number of fireplaces: 1
- Fireplace features: Gas, Living Room
Interior area
- Total structure area: 4,003
- Total interior livable area: 4,003 sqft
- Finished area above ground: 2,850
Property
Parking
- Total spaces: 3
- Parking features: Garage
- Garage spaces: 3
Features
- Levels: Two
- Patio & porch: Deck, Front Porch
- Exterior features: Fire Pit, Private Yard
- Pool features: None
- Has view: Yes
- View description: Neighborhood
Lot
- Size: 0.4 Acres
- Features: Back Yard, Landscaped, Front Yard, Corner Lot
Details
- Parcel number: 640910431025000004
- Zoning description: residential
- Special conditions: None
Construction
Type & style
- Home type: SingleFamily
- Property subtype: Single Family Residence
Condition
- New construction: No
- Year built: 2019
Utilities & green energy
- Electric: 200+ Amp Service
- Sewer: Public Sewer
- Water: Public
Community & HOA
Community
- Security: Security System
- Subdivision: Beauty Crk Villa Homes
HOA
- Has HOA: Yes
- Amenities included: None
- HOA fee: $175 annually
- HOA name: Beauty Creek Villa HomeOwners Association
- HOA phone: 219-923-2812
Location
- Region: Valparaiso
Financial & listing details
- Price per square foot: $130/sqft
- Tax assessed value: $595,200
- Annual tax amount: $7,001
- Date on market: 5/24/2025
- Listing agreement: Exclusive Agency
- Listing terms: Cash,VA Loan,FHA,Conventional
Price history
| Date | Event | Price |
|---|---|---|
| 8/11/2025 | Sold | $520,000-3.7%$130/sqft |
Source:  NIRA as distributed by MLS GRID #821363 Report a problem NIRA as distributed by MLS GRID #821363 Report a problem | ||
| 7/16/2025 | Pending sale | $539,900$135/sqft |
Source: NIRA as distributed by MLS GRID #821363 Report a problem | ||
| 6/23/2025 | Price change | $539,900-0.9%$135/sqft |
Source: NIRA as distributed by MLS GRID #821363 Report a problem | ||
| 6/3/2025 | Price change | $544,900-0.9%$136/sqft |
Source: NIRA as distributed by MLS GRID #821363 Report a problem | ||
| 5/24/2025 | Listed for sale | $549,900$137/sqft |
Source: NIRA as distributed by MLS GRID #821363 Report a problem | ||
Public tax history
| Year | Property taxes | Tax assessment |
|---|---|---|
| 2025 | $7,001 +4.7% | $595,200 +5.4% |
| 2024 | $6,684 | $564,800 +5.3% |
| 2023 | -- | $536,200 +11.2% |
| 2022 | $5,408 +91249.3% | $482,400 +17.6% |
| 2021 | $6 -2.6% | $410,100 +204950% |
| 2020 | $6 +0.8% | $200 |
| 2019 | $6 | $200 |
| 2018 | -- | $200 |
Find assessor info on the county website
Neighborhood: 46385
Nearby homes
- $53,8000.25 Acres2815 Westwind Dr, Valparaiso, IN 46385Off Market
- $700-- bd-- ba-- sqft2813 Westwind Dr #2815, Valparaiso, IN 46385Off Market
- $619,5004 bd3 ba4.2k sqft2900 Kickbush Dr, Valparaiso, IN 46385Off Market
- $405,8003 bd3 ba2k sqft2811 Westwind Dr, Valparaiso, IN 46385Off Market
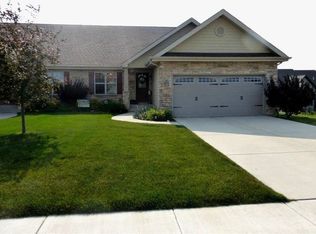
- $541,8003 bd2 ba2.5k sqft2903 Westwind Dr, Valparaiso, IN 46385Off Market
- $458,4002 bd3 ba2.7k sqft2450 Mariestad Dr, Valparaiso, IN 46385Off Market
- $299,9002 bd2 ba1.5k sqft2809 Westwind Dr, Valparaiso, IN 46385Sold
- $520,0005 bd4 ba3.7k sqft2806 Kickbush Dr, Valparaiso, IN 46385Sold
Nearby schools
GreatSchools rating
- 9/10Memorial Elementary SchoolGrades: K-5Distance: 1.7 mi
- 8/10Benjamin Franklin Middle SchoolGrades: 6-8Distance: 1.9 mi
- 10/10Valparaiso High SchoolGrades: 9-12Distance: 1 mi
Schools provided by the listing agent
- Middle: Benjamin Franklin Middle School
- High: Valparaiso High School
Source: NIRA as distributed by MLS GRID. This data may not be complete. We recommend contacting the local school district to confirm school assignments for this home.
Get a cash offer in 3 minutes
Find out how much your home could sell for in as little as 3 minutes with a no-obligation cash offer.
Estimated market value
$549,600
Get a cash offer in 3 minutes
Find out how much your home could sell for in as little as 3 minutes with a no-obligation cash offer.
Estimated market value
$549,600
- Indiana
- Porter County
- Valparaiso
- 46385
- 2813 Westwind Dr
Nearby cities
Nearby neighborhoods
Nearby zip codes
Other Valparaiso Topics
