WELCOME HOME to this meticulously maintained condo in the highly desired Mill River neighborhood. Situated on a premium lot where you can enjoy the serene pond & fountain view on the large Trex deck. Tons of natural light flows through the open floor plan from the 5-sided bay nook into the kitchen & family room. Kitchen has gorgeous upgraded cherry shaker cabinets with lots of granite counter space and an overhang to sit at plus a large walk-in pantry. First floor primary bedroom with extra 2 ft bump out and tray ceiling provides ample space for furniture. Walk through the primary bath complete with granite & double sinks to the massive walk-in closet. Mudhall with custom built-in bar leads to Laundry Room with added cabinetry and a huge storage closet. Bedroom 2 and a full bath also located on the main floor. Upstairs you'll find a spacious loft ideal for an office plus an additional bedroom with a walk-in closet and 3rd full bath. The basement is massive, clean, plumbed for a bath and ready to be finished. The 2 car attached garage has painted walls, epoxy flooring & hanging storage. This is the sellers' 2nd home and has only been lived in approximately 4 months each year since being built in 2016 so the wear and tear on furnace, AC and appliances is light. There are custom window treatments throughout. Conveniently located near downtown Milford, South Lyon, Novi & Northville. You don't want to miss the opportunity to see this beautiful home, it won't last long!
Sold
$500,000
28136 Belmonte Dr, New Hudson, MI 48165
3beds
2,128sqft
Condominium
Built in 2016
-- sqft lot
$513,200 Zestimate®
$235/sqft
$2,930 Estimated rent
Home value
$513,200
$477,000 - $549,000
$2,930/mo
Zestimate® history
Owner options
List your home for rent
$2,930/mo
Rent Zestimate®
Find your next renter with Zillow Rental Manager. Plus, with online applications, you can quickly screen prospective tenants – for free.
$2,930/mo
Rent Zestimate®
Refinance and save
$3,634/mo
Est. payment
Refinancing to a lower rate could help reduce your monthly payments and save thousands over the life of the loan.
$3,634/mo
Est. payment
Explore your selling options
Work with a Zillow partner agent
Leverage their expertise and Zillow's premium Showcase listings to get your home seen by more buyers.
Get startedList with your own agent
Get your home in front of millions of buyers by listing it on Zillow.
Learn how to do itSell it yourself
Take full control of how buyers see your home on Zillow by listing For Sale by Owner (FSBO).
List your homeWhat's special
Zillow last checked:
Listing updated:
Listed by:
Laura Fannon 248-342-4092,
KW Realty Living
Bought with:
Michelle Geiger
Source: MichRIC,MLS#: 25027843
Facts & features
Interior
Bedrooms & bathrooms
- Bedrooms: 3
- Bathrooms: 3
- Full bathrooms: 3
- Main level bedrooms: 2
Primary bedroom
- Level: Main
- Area: 23040
- Dimensions: 120.00 x 192.00
Bedroom 2
- Level: Main
- Area: 17222
- Dimensions: 109.00 x 158.00
Bedroom 3
- Level: Upper
- Area: 123220
- Dimensions: 1010.00 x 122.00
Primary bathroom
- Level: Main
- Area: 91910
- Dimensions: 910.00 x 101.00
Bathroom 2
- Level: Main
- Area: 4214
- Dimensions: 49.00 x 86.00
Bathroom 3
- Level: Upper
- Area: 5757
- Dimensions: 101.00 x 57.00
Dining area
- Level: Main
- Area: 144300
- Dimensions: 130.00 x 1110.00
Family room
- Level: Main
- Area: 23023
- Dimensions: 143.00 x 161.00
Kitchen
- Level: Main
- Area: 143420
- Dimensions: 1010.00 x 142.00
Laundry
- Level: Main
- Area: 45990
- Dimensions: 511.00 x 90.00
Loft
- Level: Upper
- Area: 21250
- Dimensions: 170.00 x 125.00
Other
- Description: Mudhall
- Level: Main
- Area: 5920
- Dimensions: 74.00 x 80.00
Heating
- Forced Air
Cooling
- Central Air
Appliances
- Included: Humidifier, Built-In Electric Oven, Dishwasher, Disposal, Dryer, Microwave, Range, Refrigerator, Washer, Water Softener Owned
- Laundry: Laundry Room, Main Level, Sink
Features
- Eat-in Kitchen
- Flooring: Carpet, Tile, Wood
- Basement: Walk-Out Access
- Number of fireplaces: 1
- Fireplace features: Family Room, Gas Log
Interior area
- Total structure area: 2,128
- Total interior livable area: 2,128 sqft
- Finished area below ground: 0
Property
Parking
- Total spaces: 2
- Parking features: Garage Door Opener, Attached
- Garage spaces: 2
Features
- Stories: 2
- Has private pool: Yes
- Pool features: In Ground
- Waterfront features: Pond
Details
- Parcel number: 2109451028
Construction
Type & style
- Home type: Condo
- Architectural style: Traditional
- Property subtype: Condominium
Materials
- Brick, Vinyl Siding
- Roof: Asphalt
Condition
- New construction: No
- Year built: 2016
Details
- Builder name: Lombardo
Utilities & green energy
- Sewer: Public Sewer
Community & HOA
Community
- Subdivision: Mill River
HOA
- Has HOA: Yes
- Services included: Other, Trash, Snow Removal, Maintenance Grounds
- HOA fee: $355 monthly
- HOA phone: 810-991-1235
Location
- Region: New Hudson
Financial & listing details
- Price per square foot: $235/sqft
- Tax assessed value: $186,700
- Annual tax amount: $8,722
- Date on market: 6/12/2025
- Listing terms: Cash,VA Loan,Conventional
- Road surface type: Paved
Price history
| Date | Event | Price |
|---|---|---|
| 7/28/2025 | Sold | $500,000+1%$235/sqft |
Source:  MichRIC #25027843 Report a problem MichRIC #25027843 Report a problem | ||
| 6/18/2025 | Pending sale | $495,000$233/sqft |
Source: MichRIC #25027843 Report a problem | ||
| 6/12/2025 | Listed for sale | $495,000$233/sqft |
Source: MichRIC #25027843 Report a problem | ||
Public tax history
Tax history is unavailable.
Neighborhood: 48165
Nearby homes
- $536,7003 bd3 ba3.3k sqft28184 Belmonte Dr, New Hudson, MI 48165Off Market
- $509,9003 bd4 ba2.9k sqft57293 Windmill Point, New Hudson, MI 48165Sold
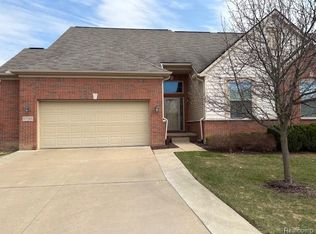
- $505,0004 bd4 ba3.3k sqft57430 Windmill Point #1, New Hudson, MI 48165Sold

- $428,0003 bd3 ba2k sqft28066 Belmonte, Lyon Township, MI 48165Off Market
- $417,2003 bd3 ba1.8k sqft28235 Cottage Ln, New Hudson, MI 48165Off Market
- $480,7002 bd2 ba1.6k sqft57320 Windmill, New Hudson, MI 48165Off Market
- $357,5003 bd2 ba1.3k sqft28242 Cottage Ln, New Hudson, MI 48165Off Market
- $515,7003 bd3 ba2k sqft57240 Windmill Pointe, New Hudson, MI 48165Off Market
Nearby schools
GreatSchools rating
- 9/10William A Pearson ElementaryGrades: K-5Distance: 1.1 mi
- 8/10Centennial Middle SchoolGrades: 6-8Distance: 3.8 mi
- 8/10South Lyon East High SchoolGrades: 9-12Distance: 3.5 mi
Schools provided by the listing agent
- Elementary: Ann L. Dolsen Elementary School
- Middle: Millennium Middle School
- High: South Lyon East High School
Source: MichRIC. This data may not be complete. We recommend contacting the local school district to confirm school assignments for this home.
Get a cash offer in 3 minutes
Find out how much your home could sell for in as little as 3 minutes with a no-obligation cash offer.
Estimated market value
$513,200
Get a cash offer in 3 minutes
Find out how much your home could sell for in as little as 3 minutes with a no-obligation cash offer.
Estimated market value
$513,200
- Michigan
- Oakland County
- New Hudson
- 48165
- 28136 Belmonte Dr
Nearby cities
Nearby zip codes
Other New Hudson Topics
