Skip main navigation
Sold for $505,000
  • $505,000

    57430 Windmill Point #1, New Hudson, MI 48165

    4beds
    3,300sqft
    Condominium
    Built in 2015
    -- sqft lot
    $505,100 Zestimate®
    $153/sqft
    $3,807 Estimated rent

    Home value

    $505,100

    $480,000 - $530,000

    $3,807/mo

    Zestimate® history
    Loading
    Loading...

    Owner options

    List your home for rent

    $3,807/mo

    Rent Zestimate®

    Find your next renter with Zillow Rental Manager. Plus, with online applications, you can quickly screen prospective tenants – for free.

    Learn more

    $3,807/mo

    Rent Zestimate®

    Refinance and save

    $3,620/mo

    Est. payment

    Refinancing to a lower rate could help reduce your monthly payments and save thousands over the life of the loan.

    See today's rates

    $3,620/mo

    Est. payment

    Explore your selling options

    Work with a Zillow partner agent

    Leverage their expertise and Zillow's premium Showcase listings to get your home seen by more buyers.

    Get started

    List with your own agent

    Get your home in front of millions of buyers by listing it on Zillow.

    Learn how to do it

    Sell it yourself

    Take full control of how buyers see your home on Zillow by listing For Sale by Owner (FSBO).

    List your home

    What's special

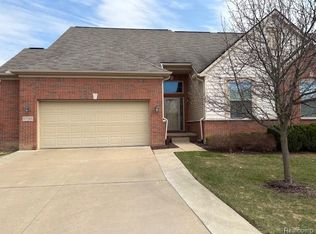
    Welcome home to this beautifully maintained condo in the highly sought after Mill River community, featuring a desirable first floor primary suite and abundant natural light throughout. The open concept floor plan flows seamlessly from the breakfast nook into the spacious kitchen and great room, creating the perfect space for everyday living and entertaining. The kitchen features rich maple shaker cabinetry, granite countertops, ample workspace, bar seating, and a large walk in pantry. The first floor primary suite offers a private retreat with dual sinks, granite countertops, and a spacious walk in closet. A second bedroom and full bath are also conveniently located on the main level. Upstairs, you'll find a versatile loft ideal for a home office or additional living space, along with a third bedroom featuring a walk in closet and a full bath. The beautifully finished basement adds exceptional living space and includes a fourth bedroom with an egress window and a full bath, making it perfect for guests, recreation, or extended family. The attached 2.5 car garage features epoxy flooring, painted walls, and abundant storage. Additional updates include fresh paint and new carpeting throughout, along with a maintenance free Trex deck with built in lighting. Residents enjoy outstanding community amenities including a clubhouse, in ground pool, hot tub, tennis courts, pickleball courts, and nearby walking, running, and biking trails. Offering three levels of finished living space and located just minutes from downtown Milford, South Lyon, and Novi, this home combines comfort, convenience, and an active lifestyle. Don't miss this opportunity! Schedule your showing today!

    Zillow last checked:

    Listing updated:

    Listed by:

    Sandra Brincat 248-877-6560,

    Golden Key Realty

    Bought with:

    Maria Garcia-Angel, 6501457440

    Real Estate One-Milford

    Source: Realcomp II,MLS#: 20261042314MLS Logo

    Facts & features

    Interior

    Bedrooms & bathrooms
    • Bedrooms: 4
    • Bathrooms: 4
    • Full bathrooms: 4
    Primary bedroom
    • Level: Entry
    • Area: 204
    • Dimensions: 17 X 12
    Bedroom
    • Level: Entry
    • Area: 154
    • Dimensions: 14 X 11
    Bedroom
    • Level: Second
    • Area: 143
    • Dimensions: 11 X 13
    Bedroom
    • Level: Basement
    • Area: 176
    • Dimensions: 16 X 11
    Primary bathroom
    • Level: Entry
    Other
    • Level: Entry
    Other
    • Level: Second
    Other
    • Level: Basement
    Other
    • Level: Entry
    • Area: 169
    • Dimensions: 13 X 13
    Great room
    • Level: Entry
    • Area: 224
    • Dimensions: 14 X 16
    Kitchen
    • Level: Entry
    • Area: 154
    • Dimensions: 14 X 11
    Laundry
    • Level: Entry
    • Area: 54
    • Dimensions: 9 X 6
    Loft
    • Level: Second
    • Area: 140
    • Dimensions: 14 X 10
    Mud room
    • Level: Entry
    • Area: 56
    • Dimensions: 8 X 7
    Heating
    • Forced Air, Natural Gas
    Cooling
    • Ceiling Fans, Central Air
    Appliances
    • Included: Bar Fridge, Dishwasher, Disposal, Dryer, Free Standing Electric Oven, Free Standing Refrigerator, Stainless Steel Appliances, Washer, Water Softener Owned
    • Laundry: Laundry Room
    Features
    • Entrance Foyer, Programmable Thermostat
    • Windows: Egress Windows
    • Basement: Finished
    • Has fireplace: Yes
    • Fireplace features: Gas, Great Room
    Interior area
    • Total interior livable area: 3,300 sqft
    • Finished area above ground: 2,100
    • Finished area below ground: 1,200

    Property

    Parking
    • Total spaces: 2.5
    • Parking features: Twoand Half Car Garage, Attached, Direct Access, Driveway, Electricityin Garage, Garage Door Opener
    • Attached garage spaces: 2.5
    Features
    • Levels: Three
    • Stories: 3
    • Entry location: GroundLevel
    • Patio & porch: Deck
    • Exterior features: Grounds Maintenance, Lighting
    • Pool features: In Ground, Outdoor Pool
    • Waterfront features: Pond
    Lot
    • Features: Sprinklers
    Details
    • Parcel number: 2109451015
    • Special conditions: Short Sale No,Standard

    Construction

    Type & style
    • Home type: Condo
    • Architectural style: Traditional
    • Property subtype: Condominium
    Materials
    • Brick, Vinyl Siding
    • Foundation: Basement, Poured, Sump Pump
    Condition
    • New construction: No
    • Year built: 2015

    Utilities & green energy

    • Electric: Volts 220, Circuit Breakers
    • Sewer: Public Sewer
    • Water: Public
    • Utilities for property: Cable Available

    Community & neighborhood

    Security
    • Security features: Carbon Monoxide Detectors, Security System Leased, Smoke Detectors
    Community
    • Community features: Clubhouse, Fitness Center, Sidewalks, Tennis Courts
    Location
    • Region: New Hudson
    • Subdivision: REFLECTIONS AT MILL RIVER CONDO OCCPN 1806

    HOA & financial

    HOA
    • Has HOA: Yes
    • HOA fee: $380 monthly
    • Services included: Maintenance Grounds, Maintenance Structure, Snow Removal, Trash
    • Association phone: 810-991-1235

    Other

    Other facts
    • Listing agreement: Exclusive Right To Sell
    • Listing terms: Cash,Conventional,FHA,Va Loan

    Price history

    DateEventPrice
    6/29/2026Sold$505,000+1%$153/sqft
    Source: Realcomp II #20261042314 Report a problem
    6/17/2026Pending sale$499,900$151/sqft
    Source: Realcomp II #20261042314 Report a problem
    6/12/2026Listed for sale$499,900+67.8%$151/sqft
    Source: Realcomp II #20261042314 Report a problem
    6/6/2016Sold$298,000$90/sqft
    Source: Public Record Report a problem

    Public tax history

    YearProperty taxesTax assessment
    2024$5,463 +12.1%$217,350 +6.5%
    2023$4,874 +9.4%$204,030 +15%
    2022$4,453 +19%$177,400 +3.8%
    2021$3,742 $170,970 +4.2%
    2020-- $164,010 +9%
    2019$4,495 -1.2%$150,500 +4.8%
    2018$4,551 +3.1%$143,630 +0.5%
    2017$4,412 $142,920 +1.3%
    2016$4,412 $141,040 +688.4%
    2015-- $17,890 +5%
    2014-- $17,040

    Find assessor info on the county website

    Neighborhood: 48165

    Nearby schools

    GreatSchools rating
    Get a cash offer in 3 minutes
    Find out how much your home could sell for in as little as 3 minutes with a no-obligation cash offer.
    Estimated market value
    $505,100
    Get a cash offer in 3 minutes
    Find out how much your home could sell for in as little as 3 minutes with a no-obligation cash offer.
    Estimated market value
    $505,100