Visit this luxurious sprawling 4 BR, 3 full-bath ranch with vaulted ceilings and eye-opening grand entrance to an expansive living area and open kitchen, all with an array of windows that efficiently provide continuous natural light and embrace the park-like view. Main level laundry room. Quality finishes include Corian, marble, solid oak doors & woodwork throughout, contemporary wall textures and colors, and tile floors. Two natural gas fireplaces enhance the main level great rooms, and a wood-burning soapstone fireplace in a fully finished walk-out basement rec. room, adds efficient heating for the expansive 4280 sq. ft. of usable living space! Wood burning fireplace is surrounded by an impressive rock wall and stone floor, 2 commercial-grade air handlers distribute fire's warmth throughout the home. A full bath, large bedroom, wet bar, and bonus room complete the lower-level finished areas. Two huge unfinished storage areas remain. Large private backyard space with a delineated wetland/pond adjoins the backyard where wildlife activity presents a peaceful break from the daily grind. Motor-sports/hobbyist/auto enthusiasts' dream with room for six cars of heated garage space and 220V for compressor/welder!!! Large enough for boats/trailers and up to 9' tall vehicles. Includes bonus attic loft with staircase. This is a unique home not typically found in a safe and convenient Green schools neighborhood community. Landscaped with attractive river gravel landscape beds surrounding the home and rear park like setting.
2018: garage/loft addition/driveway widen; 2023: all new no-fingerprint stainless steel kitchen appliances; 2024: garbage disposal, R/O water system w/14 gal tank.
Wired coax/ethernet/antenna/speakers.
Closed
$576,000
2814 Alexandria Ct, Uniontown, OH 44685
4beds
4,366sqft
Single Family Residence
Built in 2003
0.6 Acres Lot
$582,800 Zestimate®
$132/sqft
$4,361 Estimated rent
Home value
$582,800
$554,000 - $612,000
$4,361/mo
Zestimate® history
Owner options
List your home for rent
$4,361/mo
Rent Zestimate®
Find your next renter with Zillow Rental Manager. Plus, with online applications, you can quickly screen prospective tenants – for free.
$4,361/mo
Rent Zestimate®
Refinance and save
$4,003/mo
Est. payment
Refinancing to a lower rate could help reduce your monthly payments and save thousands over the life of the loan.
$4,003/mo
Est. payment
Explore your selling options
Work with a Zillow partner agent
Leverage their expertise and Zillow's premium Showcase listings to get your home seen by more buyers.
Get startedList with your own agent
Get your home in front of millions of buyers by listing it on Zillow.
Learn how to do itSell it yourself
Take full control of how buyers see your home on Zillow by listing For Sale by Owner (FSBO).
List your homeWhat's special
Zillow last checked:
Listing updated:
Listed by:
Scott A Marvin 614-382-2124scottamarvin@gmail.com,
Team Results Realty
Bought with:
Jay Turney, 2022000714
Keller Williams Chervenic Rlty
Source: MLS Now,MLS#: 5061188 Originating MLS: Other/Unspecificed
Originating MLS: Other/UnspecificedFacts & features
Interior
Bedrooms & bathrooms
- Bedrooms: 4
- Bathrooms: 3
- Full bathrooms: 3
- Main level bathrooms: 2
- Main level bedrooms: 3
Primary bedroom
- Level: First
- Dimensions: 14 x 20
Bedroom
- Level: First
- Dimensions: 13 x 13
Bedroom
- Level: First
- Dimensions: 13 x 11
Bedroom
- Level: Lower
- Dimensions: 19 x 12
Dining room
- Level: First
- Dimensions: 14 x 10
Family room
- Level: First
- Dimensions: 14 x 13
Great room
- Level: First
- Dimensions: 26 x 16
Laundry
- Level: First
- Dimensions: 9 x 6
Living room
- Level: First
- Dimensions: 16 x 15
Heating
- Forced Air, Gas
Cooling
- Central Air
Appliances
- Included: Dishwasher, Humidifier, Microwave, Range, Refrigerator
Features
- Windows: Double Pane Windows
- Basement: Full,Walk-Out Access
- Number of fireplaces: 3
- Fireplace features: Gas
Interior area
- Total structure area: 4,366
- Total interior livable area: 4,366 sqft
- Finished area above ground: 2,556
- Finished area below ground: 1,810
Property
Parking
- Total spaces: 4
- Parking features: Detached, Garage
- Garage spaces: 4
Features
- Levels: One
- Stories: 1
- Patio & porch: Deck, Patio
Lot
- Size: 0.6 Acres
Details
- Additional structures: Shed(s)
- Parcel number: 2812660
- Special conditions: Standard
Construction
Type & style
- Home type: SingleFamily
- Architectural style: Ranch
- Property subtype: Single Family Residence
Materials
- Brick, Vinyl Siding, Wood Siding
- Foundation: Block
- Roof: Shingle
Condition
- Year built: 2003
Utilities & green energy
- Sewer: Public Sewer
- Water: Public
Community & HOA
Community
- Subdivision: Mystic Pointe Sub
HOA
- Has HOA: Yes
- Services included: Common Area Maintenance
- HOA fee: $125 annually
- HOA name: Mystic Pointe Hoa
Location
- Region: Uniontown
Financial & listing details
- Price per square foot: $132/sqft
- Tax assessed value: $405,740
- Annual tax amount: $6,708
- Date on market: 8/10/2024
- Cumulative days on market: 32 days
Price history
| Date | Event | Price |
|---|---|---|
| 10/16/2024 | Sold | $576,000-4%$132/sqft |
Source:  MLS Now #5061188 Report a problem MLS Now #5061188 Report a problem | ||
| 9/17/2024 | Pending sale | $599,900$137/sqft |
Source: MLS Now #5061188 Report a problem | ||
| 8/29/2024 | Price change | $599,900-2.4%$137/sqft |
Source: MLS Now #5061188 Report a problem | ||
| 8/16/2024 | Listed for sale | $614,900+98.4%$141/sqft |
Source: MLS Now #5061188 Report a problem | ||
| 2/17/2017 | Sold | $310,000-3.1%$71/sqft |
Source: MLS Now #3864503 Report a problem | ||
| 1/10/2017 | Pending sale | $319,900$73/sqft |
Source: Howard Hanna - Wadsworth #3864503 Report a problem | ||
| 12/10/2016 | Listed for sale | $319,900-1.5%$73/sqft |
Source: Howard Hanna - Wadsworth #3864503 Report a problem | ||
| 10/16/2013 | Listing removed | $324,900$74/sqft |
Source: Stouffer Realty Inc #3425579 Report a problem | ||
| 7/11/2013 | Listed for sale | $324,900-7%$74/sqft |
Source: Stouffer Realty Inc #3425579 Report a problem | ||
| 5/1/2013 | Listing removed | $349,500$80/sqft |
Source: Stouffer Realty Inc #3360533 Report a problem | ||
| 10/25/2012 | Listed for sale | $349,500-5.5%$80/sqft |
Source: Stouffer Realty Inc #3360533 Report a problem | ||
| 9/5/2012 | Listing removed | $369,900$85/sqft |
Source: Stouffer Realty Inc #3324342 Report a problem | ||
| 6/5/2012 | Listed for sale | $369,900-2.5%$85/sqft |
Source: Stouffer Realty Inc #3324342 Report a problem | ||
| 1/31/2012 | Listing removed | $379,500$87/sqft |
Source: Stouffer Realty Inc #3224649 Report a problem | ||
| 5/4/2011 | Listed for sale | $379,500+578.2%$87/sqft |
Source: Stouffer Realty Inc #3224649 Report a problem | ||
| 9/30/2002 | Sold | $55,955$13/sqft |
Source: Public Record Report a problem | ||
Public tax history
| Year | Property taxes | Tax assessment |
|---|---|---|
| 2025 | $7,050 +0.4% | $142,010 |
| 2024 | $7,019 +4.6% | $142,010 |
| 2023 | $6,708 +11.4% | $142,010 +24% |
| 2022 | $6,023 +6.6% | $114,524 |
| 2021 | $5,648 | $114,524 |
| 2020 | -- | $114,524 +16.7% |
| 2019 | $5,069 +3.5% | $98,120 +5.8% |
| 2018 | $4,899 +7.8% | $92,720 |
| 2017 | $4,544 | $92,720 +15% |
| 2016 | $4,544 | $80,660 |
| 2015 | $4,544 -2.1% | $80,660 |
| 2014 | $4,642 -2.3% | $80,660 -1.8% |
| 2013 | $4,752 -0.5% | $82,130 |
| 2012 | $4,775 +1.2% | $82,130 +0% |
| 2011 | $4,719 +13.9% | $82,128 -7.1% |
| 2010 | $4,144 | $88,414 |
| 2009 | -- | $88,414 |
| 2008 | $4,227 -0.5% | $88,414 -4.3% |
| 2007 | $4,249 +1.3% | $92,348 |
| 2006 | $4,194 +3.3% | $92,348 |
| 2005 | $4,058 | $92,348 +511.7% |
| 2004 | -- | $15,096 |
| 2003 | $736 -0.6% | $15,096 |
| 2002 | $740 +309.9% | $15,096 +325.4% |
| 2001 | $181 +0.9% | $3,549 |
| 2000 | $179 | $3,549 |
Find assessor info on the county website
Neighborhood: 44685
Nearby homes
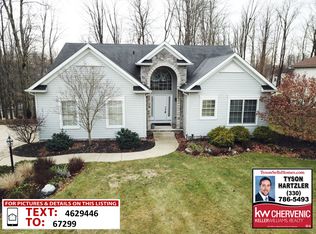
- $438,8003 bd3 ba3.5k sqft2806 Alexandria Ct, Uniontown, OH 44685Off Market
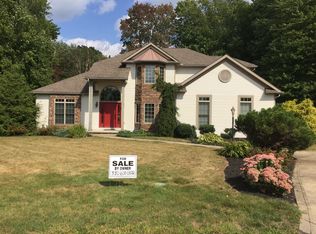
- $461,2005 bd4 ba2.6k sqft2827 Alexandria Ct, Uniontown, OH 44685Off Market
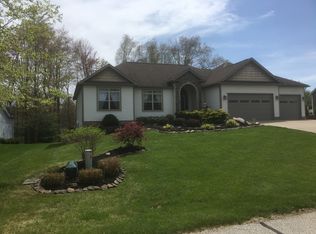
- $459,9003 bd3 ba2.1k sqft2798 Alexandria Ct, Uniontown, OH 44685Off Market
- $453,6006 bd4 ba3k sqft2815 Alexandria Ct, Uniontown, OH 44685Off Market
- $11,520-- bd-- ba-- sqftAlexandria Ct, Uniontown, OH 44685Off Market
- $505,0004 bd4 ba3.5k sqft2807 Alexandria Ct, Uniontown, OH 44685Sold
- $427,0004 bd3 ba2.2k sqft3081 Bear Hollow Rd, Uniontown, OH 44685Off Market
- $440,6003 bd4 ba2.7k sqft2799 Alexandria Ct, Uniontown, OH 44685Off Market
Nearby schools
GreatSchools rating
- 9/10Green Primary SchoolGrades: 1-3Distance: 1.8 mi
- 8/10Green Middle SchoolGrades: 6-8Distance: 3.2 mi
- 8/10Green High SchoolGrades: 9-12Distance: 2.9 mi
Schools provided by the listing agent
- District: Green LSD (Summit)- 7707
Source: MLS Now. This data may not be complete. We recommend contacting the local school district to confirm school assignments for this home.
Get a cash offer in 3 minutes
Find out how much your home could sell for in as little as 3 minutes with a no-obligation cash offer.
Estimated market value
$582,800
Get a cash offer in 3 minutes
Find out how much your home could sell for in as little as 3 minutes with a no-obligation cash offer.
Estimated market value
$582,800
- Ohio
- Summit County
- Uniontown
- 44685
- 2814 Alexandria Ct
Nearby cities
Nearby zip codes
Other Uniontown Topics
