Perched high atop a beautiful hill in the desirable Willow West Addition, this classic 3-bedroom, 2.5-bath home offers timeless charm, generous living spaces, and an entertainer’s backyard dream. Inside, you’ll find two spacious living areas, each filled with character and natural light. The main living room showcases soaring vaulted ceilings with stunning cedar detail, a cozy wood-burning fireplace with gas starter, wet bar, and a large patio door overlooking the sparkling in-ground diving pool. The oversized formal living area is flooded with natural light from beautiful windows, creating the perfect space for gatherings or relaxing evenings at home. The kitchen offers abundant storage, double ovens, and plenty of room to cook and entertain. Step outside to your private backyard retreat featuring a concrete in-ground diving pool, complete with all pool equipment, chemicals, and accessories included. A dedicated pool house provides convenient storage for supplies and pool fun, while the greenhouse is ready for gardening enthusiasts to make their own. This property combines classic elegance, functional space, and outdoor enjoyment all in one incredible setting.
Under contract
Price cut: $14.9K (7/21)
$285,000
2814 Edgewood Dr, Enid, OK 73703
3beds
2,148sqft
Single Family Residence
Built in 1975
-- sqft lot
$276,200 Zestimate®
$133/sqft
$-- HOA
What's special
Generous living spacesDouble ovensWet barKitchen offers abundant storage
- 111 days
- 71
- 3
Zillow last checked:
Listing updated:
Listed by:
Torrie Vann 580-747-6079,
Epique Realty LLC
Source: Northwest Oklahoma AOR,MLS#: 20260616
Facts & features
Interior
Bedrooms & bathrooms
- Bedrooms: 3
- Bathrooms: 3
- Full bathrooms: 2
- 1/2 bathrooms: 1
Dining room
- Features: Kitchen/Dining Combo
Heating
- Central
Cooling
- Electric
Appliances
- Included: Electric Oven/Range, Dishwasher, Disposal, Double Oven
Features
- Ceiling Fan(s), Inside Utility
- Flooring: Some Carpeting
- Windows: Shades/Blinds
- Basement: None
- Has fireplace: Yes
- Fireplace features: Living Room, Gas Starter, Wood Burning
Interior area
- Total interior livable area: 2,148 sqft
- Finished area above ground: 2,148
Property
Parking
- Total spaces: 2
- Parking features: Attached, Garage Door Opener
- Attached garage spaces: 2
Features
- Levels: One
- Stories: 1
- Entry location: Central Entry
- Patio & porch: Covered
- Exterior features: Inground Sprinklers
- Pool features: In Ground
- Fencing: Wood
Details
- Additional structures: Shed(s), Pool House
- Parcel number: 525000009007011500
- Zoning: res
Construction
Type & style
- Home type: SingleFamily
- Architectural style: Traditional
- Property subtype: Single Family Residence
Materials
- Brick Veneer
- Foundation: Slab
- Roof: Composition
Condition
- 51 Years to 70 Years
- New construction: No
- Year built: 1975
Utilities & green energy
- Sewer: Public Sewer
- Water: Public, Well
Community & HOA
Community
- Security: Panic Alarm
- Subdivision: Willow West
HOA
- Has HOA: No
Location
- Region: Enid
Financial & listing details
- Price per square foot: $133/sqft
- Tax assessed value: $214,084
- Annual tax amount: $2,782
- Price range: $285K - $285K
- Date on market: 5/14/2026
- Listing terms: FHA,VA Loan,Conventional,Cash
Estimated market value
$276,200
$262,000 - $290,000
$2,426/mo
Price history
| Date | Event | Price |
|---|---|---|
| 7/24/2026 | Contingent | $285,000$133/sqft |
Source:  Northwest Oklahoma AOR #20260616 Report a problem Northwest Oklahoma AOR #20260616 Report a problem | ||
| 7/21/2026 | Price change | $285,000-5%$133/sqft |
Source: Northwest Oklahoma AOR #20260616 Report a problem | ||
| 6/11/2026 | Price change | $299,900-4.8%$140/sqft |
Source: Northwest Oklahoma AOR #20260616 Report a problem | ||
| 5/14/2026 | Listed for sale | $315,000+40%$147/sqft |
Source: Northwest Oklahoma AOR #20260616 Report a problem | ||
| 7/29/2009 | Sold | $225,000+33.1%$105/sqft |
Source: Public Record Report a problem | ||
| 12/7/2006 | Sold | $169,000$79/sqft |
Source: Public Record Report a problem | ||
Public tax history
| Year | Property taxes | Tax assessment |
|---|---|---|
| 2025 | $2,782 +4.3% | $26,761 |
| 2024 | $2,667 -9.1% | $26,761 -7.1% |
| 2023 | $2,933 +4.9% | $28,793 +6.1% |
| 2022 | $2,796 +3.7% | $27,139 +3% |
| 2021 | $2,696 +0.7% | $26,349 +3% |
| 2020 | $2,676 +7.9% | $25,581 +3% |
| 2019 | $2,481 +11.8% | $24,836 +6.1% |
| 2017 | $2,219 -99.9% | $23,411 +3% |
| 2016 | $2,131,398 +103390.5% | $22,729 +3% |
| 2015 | $2,060 | $22,067 |
| 2014 | $2,060 -6.1% | $22,067 -1.3% |
| 2013 | $2,192 -1.5% | $22,355 |
| 2012 | $2,227 -23.4% | $22,355 -20.3% |
| 2011 | $2,907 +12.1% | $28,058 |
| 2010 | $2,594 +37.9% | $28,058 +37.5% |
| 2009 | $1,881 +5.2% | $20,405 |
| 2008 | $1,788 | $20,405 |
| 2007 | $1,788 | $20,405 |
Find assessor info on the county website
Monthly payment
Est. payment
Payment breakdown
Explore the cost of this home by adjusting the details. Changes won't be saved.Climate risks
Neighborhood: 73703
Similar homes
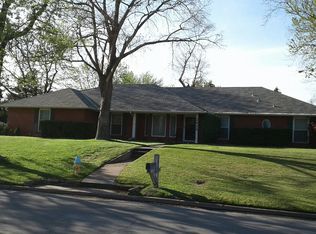
- $285,0003 bd3 ba1.7k sqft2640 Hummingbird Ln, Enid, OK 73703For Sale
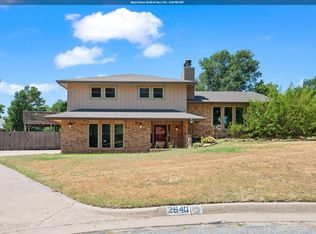 MLS ID #20261074, Jayci Wehrenberg, Brix Realty. Northwest Oklahoma AOR
 - $299,9004 bd3 ba2.4k sqft3125 Rockwood Rd, Enid, OK 73703For Sale
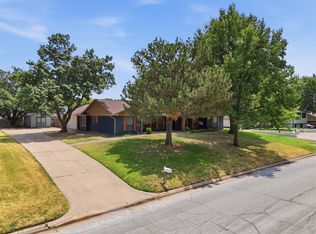 MLS ID #20261047, Sarah Brennan, ReMax Premier. Northwest Oklahoma AOR
 - $304,9003 bd2 ba2k sqft2702 Edgewood Dr, Enid, OK 73703For Sale
 MLS ID #20260843, Sarah Brennan, ReMax Premier. Northwest Oklahoma AOR
 - $234,9993 bd2 ba1.9k sqft2713 Haystack Ln, Enid, OK 73703For Sale
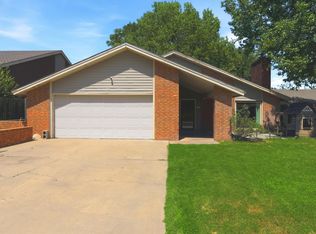 MLS ID #20261148, Daniel R Lee, Game Changer R E. Northwest Oklahoma AOR
