Welcome to 2814 Heather Drive in Harleysville, a beautifully maintained stone-front home set on a private 1.2-acre partially wooded lot offering space, versatility, and a peaceful Montgomery County setting. A charming covered front entry welcomes you inside to a spacious main level featuring warm hardwood floors, recessed lighting, and multiple living and entertaining spaces. The front living room provides a comfortable area for relaxing, while the adjoining formal dining room is highlighted by rich wood trim and a large picture window that frames serene backyard views, filling the room with natural light. The kitchen offers ample cabinetry, generous counter space, and room for an eat-in breakfast area or future expansion. Just beyond, the family room creates the perfect gathering space with a wood-burning brick fireplace and sliding glass doors that lead directly to the rear patio and backyard, seamlessly blending indoor and outdoor living. The main level also includes a powder room, laundry area, and convenient interior access to the attached two-car garage, along with access to the long private driveway providing additional parking. Upstairs, the primary suite offers a comfortable retreat with hardwood floors and a private en-suite bathroom. Three additional generously sized bedrooms, each featuring hardwood flooring, share a full hall bathroom. The second floor also includes a versatile bonus room that could easily serve as a fifth bedroom, home office, playroom, or creative space. The finished basement expands the home’s living space significantly, offering a large recreation area perfect for entertaining, a home gym, game room, or media space. Outdoor living is equally impressive. Sliding doors lead to a spacious rear patio and deck area overlooking the expansive backyard, surrounded by mature trees that create a private, park-like setting ideal for relaxing or entertaining. Located in the highly regarded Souderton Area School District, the home offers convenient access to nearby parks, shopping, and dining. Commuters will appreciate the easy access to Route 63, Route 113, Route 309, and the Pennsylvania Turnpike. With its generous living space, flexible layout, finished basement, and beautiful 1.2-acre setting, 2814 Heather Drive offers a rare opportunity to enjoy both privacy and convenience in one of Harleysville’s most desirable locations.
Sold for $580,000
$580,000
2814 Heather Dr, Harleysville, PA 19438
4beds
2,610sqft
Single Family Residence
Built in 1963
1.2 Acres Lot
$581,500 Zestimate®
$222/sqft
$3,666 Estimated rent
Home value
$581,500
$541,000 - $622,000
$3,666/mo
Zestimate® history
Owner options
List your home for rent
$3,666/mo
Rent Zestimate®
Find your next renter with Zillow Rental Manager. Plus, with online applications, you can quickly screen prospective tenants – for free.
$3,666/mo
Rent Zestimate®
Refinance and save
$3,767/mo
Est. payment
Refinancing to a lower rate could help reduce your monthly payments and save thousands over the life of the loan.
$3,767/mo
Est. payment
Explore your selling options
Work with a Zillow partner agent
Leverage their expertise and Zillow's premium Showcase listings to get your home seen by more buyers.
Get startedList with your own agent
Get your home in front of millions of buyers by listing it on Zillow.
Learn how to do itSell it yourself
Take full control of how buyers see your home on Zillow by listing For Sale by Owner (FSBO).
List your homeWhat's special
Zillow last checked:
Listing updated:
Listed by:
Matthew DeSantis 267-625-7016,
Keller Williams Real Estate-Horsham
Bought with:
Jahmir Lane, RS354423
EXP Realty, LLC
Source: Bright MLS,MLS#: PAMC2170236
Facts & features
Interior
Bedrooms & bathrooms
- Bedrooms: 4
- Bathrooms: 3
- Full bathrooms: 2
- 1/2 bathrooms: 1
- Main level bathrooms: 1
Basement
- Area: 550
Heating
- Central, Electric
Cooling
- Ductless, Window Unit(s), Electric
Appliances
- Included: Electric Water Heater
Features
- Basement: Finished
- Number of fireplaces: 1
Interior area
- Total structure area: 2,610
- Total interior livable area: 2,610 sqft
- Finished area above ground: 2,060
- Finished area below ground: 550
Property
Parking
- Total spaces: 12
- Parking features: Garage Faces Side, Inside Entrance, Attached, Driveway
- Attached garage spaces: 2
- Uncovered spaces: 10
Accessibility
- Accessibility features: None
Features
- Levels: Two
- Stories: 2
- Pool features: None
Lot
- Size: 1.2 Acres
- Dimensions: 125.00 x 0.00
Details
- Additional structures: Above Grade, Below Grade
- Parcel number: 620000419014
- Zoning: RESIDENTIAL
- Special conditions: Standard
Construction
Type & style
- Home type: SingleFamily
- Architectural style: Colonial
- Property subtype: Single Family Residence
Materials
- Masonry
- Foundation: Other
Condition
- New construction: No
- Year built: 1963
Utilities & green energy
- Sewer: On Site Septic
- Water: Well
Community & HOA
Community
- Subdivision: None Available
HOA
- Has HOA: No
Location
- Region: Harleysville
- Municipality: UPPER SALFORD TWP
Financial & listing details
- Price per square foot: $222/sqft
- Tax assessed value: $157,420
- Annual tax amount: $6,702
- Date on market: 3/13/2026
- Listing agreement: Exclusive Right To Sell
- Inclusions: Washer, Dryer, Refrigerator All In As-is Condition With No Monetary Value
- Ownership: Fee Simple
Price history
| Date | Event | Price |
|---|---|---|
| 4/20/2026 | Sold | $580,000+5.5%$222/sqft |
Source:  Bright MLS #PAMC2170236 Report a problem Bright MLS #PAMC2170236 Report a problem | ||
| 3/17/2026 | Pending sale | $550,000$211/sqft |
Source: Bright MLS #PAMC2170236 Report a problem | ||
| 3/13/2026 | Listed for sale | $550,000+96.4%$211/sqft |
Source: Bright MLS #PAMC2170236 Report a problem | ||
| 3/16/2018 | Sold | $280,000-6.6%$107/sqft |
Source: Public Record Report a problem | ||
| 10/4/2017 | Price change | $299,900-4.8%$115/sqft |
Source: Weichert Realtors #7012035 Report a problem | ||
| 8/17/2017 | Price change | $315,000-3.7%$121/sqft |
Source: Weichert Realtors #7012035 Report a problem | ||
| 6/30/2017 | Listed for sale | $327,000+9%$125/sqft |
Source: Weichert Realtors #7012035 Report a problem | ||
| 1/22/2009 | Listing removed | $299,999$115/sqft |
Source: Century 21 #5337767 Report a problem | ||
| 9/3/2008 | Price change | $299,999-3.2%$115/sqft |
Source: Century 21 #5337767 Report a problem | ||
| 8/15/2008 | Price change | $309,997-3.1%$119/sqft |
Source: Century 21 #5337767 Report a problem | ||
| 5/24/2008 | Listed for sale | $320,000$123/sqft |
Source: Century 21 #5337767 Report a problem | ||
Public tax history
| Year | Property taxes | Tax assessment |
|---|---|---|
| 2025 | $6,477 +5.9% | $157,420 |
| 2024 | $6,116 | $157,420 |
| 2023 | $6,116 +6.7% | $157,420 |
| 2022 | $5,730 +1.6% | $157,420 |
| 2021 | $5,642 +1.3% | $157,420 |
| 2020 | $5,572 +1.2% | $157,420 |
| 2019 | $5,505 +2% | $157,420 |
| 2018 | $5,396 +1.6% | $157,420 |
| 2017 | $5,312 +0.4% | $157,420 |
| 2016 | $5,291 +1.3% | $157,420 |
| 2015 | $5,224 +0.8% | $157,420 |
| 2014 | $5,180 +0.8% | $157,420 |
| 2013 | $5,141 +2.6% | $157,420 |
| 2012 | $5,012 +5.7% | $157,420 |
| 2011 | $4,741 +3.3% | $157,420 |
| 2010 | $4,588 +1.7% | $157,420 |
| 2009 | $4,510 | $157,420 |
| 2008 | $4,510 +2.4% | -- |
| 2007 | $4,403 +3.5% | -- |
| 2006 | $4,255 +5.1% | -- |
| 2005 | $4,047 +6.2% | -- |
| 2004 | $3,809 +10.6% | -- |
| 2003 | $3,445 +7.6% | -- |
| 2002 | $3,201 +4.7% | -- |
| 2000 | $3,056 +2.4% | -- |
| 1999 | $2,984 | -- |
Find assessor info on the county website
Neighborhood: 19438
Nearby homes
- $585,4003 bd3 ba2.3k sqft2838 Heather Dr, Harleysville, PA 19438Off Market
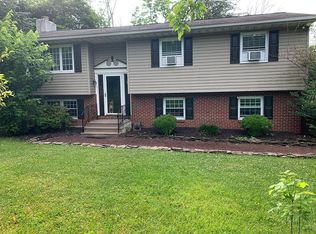
- $738,1005 bd4 ba3k sqft1860 Old Sumneytown Pike, Harleysville, PA 19438Off Market
- $542,0004 bd2 ba1.8k sqft1876 Old Sumneytown Pike, Harleysville, PA 19438Off Market
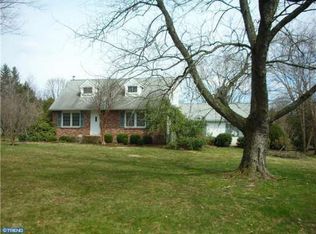
- $599,3004 bd2 ba2.4k sqft2860 Heather Dr, Harleysville, PA 19438Off Market
- $639,4004 bd2 ba3.3k sqft2809 Heather Dr, Harleysville, PA 19438Off Market
- $518,3004 bd2 ba2k sqft1830 Old Sumneytown Pike, Harleysville, PA 19438Off Market
- $526,3004 bd2 ba2.1k sqft2880 Heather Dr, Harleysville, PA 19438Off Market
- $607,0003 bd2 ba2.4k sqft1930 Old Sumneytown Pike, Harleysville, PA 19438Sold
Nearby schools
GreatSchools rating
- 10/10Salford Hills Elementary SchoolGrades: K-5Distance: 0.3 mi
- 7/10Indian Valley Middle SchoolGrades: 6-8Distance: 3.8 mi
- 9/10Souderton Area Senior High SchoolGrades: 9-12Distance: 4.7 mi
Schools provided by the listing agent
- District: Souderton Area
Source: Bright MLS. This data may not be complete. We recommend contacting the local school district to confirm school assignments for this home.
Get a cash offer in 3 minutes
Find out how much your home could sell for in as little as 3 minutes with a no-obligation cash offer.
Estimated market value
$581,500
Get a cash offer in 3 minutes
Find out how much your home could sell for in as little as 3 minutes with a no-obligation cash offer.
Estimated market value
$581,500
- Pennsylvania
- Montgomery County
- Harleysville
- 19438
- 2814 Heather Dr
Nearby cities
Nearby zip codes
Other Harleysville Topics
