Skip main navigation
Sold
  • Price Unknown

    2814 Huntington Way, Pearland, TX 77584

    4beds
    2,025sqft
    Single Family Residence
    Built in 1996
    6,921.68 Square Feet Lot
    $387,700 Zestimate®
    $--/sqft
    $2,692 Estimated rent

    Home value

    $387,700

    $368,000 - $407,000

    $2,692/mo

    Zestimate® history
    Loading
    Loading...

    Owner options

    List your home for rent

    $2,692/mo

    Rent Zestimate®

    Find your next renter with Zillow Rental Manager. Plus, with online applications, you can quickly screen prospective tenants – for free.

    Learn more

    $2,692/mo

    Rent Zestimate®

    Refinance and save

    $610/mo

    Est. payment

    Refinancing to a lower rate could help reduce your monthly payments and save thousands over the life of the loan.

    See today's rates

    $610/mo

    Est. payment

    Explore your selling options

    Work with a Zillow partner agent

    Leverage their expertise and Zillow's premium Showcase listings to get your home seen by more buyers.

    Get started

    List with your own agent

    Get your home in front of millions of buyers by listing it on Zillow.

    Learn how to do it

    Sell it yourself

    Take full control of how buyers see your home on Zillow by listing For Sale by Owner (FSBO).

    List your home

    What's special

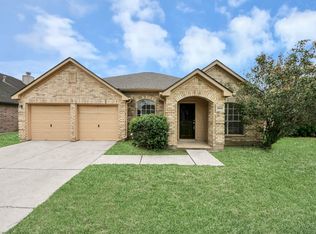
    Welcome home to 2814 Huntington Way! This home is located in the highly sought after Southwyck/Silverlake community. Zoned to the prestigious Pearland ISD, this home is perfectly located. As you drive up you will love the curb appeal and large oak tree. Enter to find the first of two living areas perfect for families and entertaining. Enter into the kitchen which opens up to the second family room and double-sided fireplace. Very aesthetically pleasing! Head into the primary suite to find a large room with ensuite bathroom featuring two sinks, tub, standup shower and walk-in closet. Head back towards the front of the home to find three more full bedrooms, full bathroom and laundry area. Out back you will love the brand-new pool, spa & patio perfect for the hot summer days. This home has been very well-maintained and is move-in ready! New HVAC - 2024, Back window - 2024, Bathroom renovations - 2025, Gutters 2024, Pool - 2024. Don't miss this one!

    Zillow last checked:

    Listing updated:

    Listed by:

    Brooke Thedford,

    eXp Realty LLC

    Bought with:

    Douglas Elliman Real Estate

    Source: eXp Realty,MLS#: 16655741

    Facts & features

    Interior

    Bedrooms & bathrooms
    • Bedrooms: 4
    • Bathrooms: 2
    • Full bathrooms: 2
    Heating
    • Electric
    Cooling
    • Attic Fan, Ceiling Fan(s), Gas
    Appliances
    • Included: Disposal, Ice Maker, Gas Oven, Microwave, Gas Range, Dishwasher
    • Laundry: Electric Dryer Hookup, Gas Dryer Hookup, Washer Hookup
    Features
    • High Ceilings, All Bedrooms Down, Walk-In Closet(s)
    • Flooring: Carpet, Tile, Wood
    • Windows: Solar Screens
    • Number of fireplaces: 1
    • Fireplace features: Gas, Wood Burning
    Interior area
    • Total structure area: 2,025
    • Total interior livable area: 2,025 sqft

    Property

    Parking
    • Total spaces: 2
    • Parking features: Attached
    • Attached garage spaces: 2
    Features
    • Stories: 1
    • Patio & porch: Patio/Deck
    • Has private pool: Yes
    • Pool features: Gunite
    • Fencing: Full
    Lot
    • Size: 6,921 sqft
    • Features: Near Golf Course, Subdivided, 0 Up To 1/4 Acre
    Details
    • Additional structures: Shed(s)
    • Parcel number: 77560321010

    Construction

    Type & style
    • Home type: SingleFamily
    • Architectural style: Traditional
    • Property subtype: Single Family Residence
    Materials
    • Brick, Wood Siding
    • Foundation: Slab
    • Roof: Composition
    Condition
    • New construction: No
    • Year built: 1996

    Utilities & green energy

    • Sewer: Public Sewer

    Community & neighborhood

    Location
    • Region: Pearland
    • Subdivision: Southwyck

    HOA & financial

    HOA
    • Has HOA: Yes
    • HOA fee: $610 annually
    • Amenities included: Picnic Area, Playground, Pool
    • Association phone: 281-579-0761

    Other

    Other facts
    • Listing terms: Cash,Conventional,FHA,VA Loan
    • Ownership: Full Ownership
    • Road surface type: Concrete

    Price history

    DateEventPrice
    6/26/2026Sold--
    Source: eXp Realty #208552015 Report a problem
    5/18/2026Pending sale$387,000$191/sqft
    Source: HAR #16655741 Report a problem
    5/8/2026Listed for sale$387,000+20.9%$191/sqft
    Source: HAR #16655741 Report a problem
    6/7/2023Sold--
    Source: eXp Realty #110573182 Report a problem
    5/17/2023Pending sale$320,000$158/sqft
    Source: HAR #77509513 Report a problem
    5/12/2023Listed for sale$320,000+96.9%$158/sqft
    Source: HAR #77509513 Report a problem
    8/9/2013Listing removed$162,500$80/sqft
    Source: Realm Real Estate Professional #85108240 Report a problem
    7/26/2013Listed for sale$162,500$80/sqft
    Source: Realm Real Estate Professional #85108240 Report a problem

    Public tax history

    YearProperty taxesTax assessment
    2025$7,641 +12.4%$350,030 +12.6%
    2024$6,797 +48.8%$310,820 +15.4%
    2023$4,568 -10.3%$269,248 +10%
    2022$5,093 +0.3%$244,771 +10%
    2021$5,077 $222,519 +10%
    2020-- $202,290 +10%
    2019$4,368 -3.2%$183,900 -1.7%
    2018$4,512 $187,120 -1.9%
    2017$4,512 +24.8%$190,780 -1.1%
    2016$3,616 $192,850 +19.2%
    2015$3,616 $161,750 +10.9%
    2014$3,616 $145,810 -0.3%
    2012-- $146,280
    2011-- $146,280 -1.8%
    2010-- $148,940 -1%
    2009-- $150,410 +1.6%
    2008-- $147,990 +4.7%
    2006-- $141,410 -0.9%
    2005-- $142,640 -1.2%
    2004-- $144,310 +1.5%
    2003-- $142,110 +6.4%
    2002-- $133,550
    2001-- $133,550

    Find assessor info on the county website

    Neighborhood: Silverlake

    Nearby schools

    GreatSchools rating
    Schools provided by the listing agent
    • Elementary: Silverlake Elementary School
    • Middle: Berry Miller Junior High School
    • High: Glenda Dawson High School

    Source: eXp Realty. This data may not be complete. We recommend contacting the local school district to confirm school assignments for this home.

    Get a cash offer in 3 minutes
    Find out how much your home could sell for in as little as 3 minutes with a no-obligation cash offer.
    Estimated market value
    $387,700
    Get a cash offer in 3 minutes
    Find out how much your home could sell for in as little as 3 minutes with a no-obligation cash offer.
    Estimated market value
    $387,700