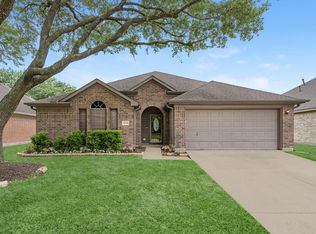
Full home remodel. Welcome to 2810 Huntington Way in Pearland, located in the desirable Silverlake community in Brazoria County. This well-maintained single-story home offers a functional floor plan with spacious living areas, a fireplace, and a bright kitchen that opens to the main living space, ideal for everyday living and entertaining. Large windows provide abundant natural light, while the bedrooms offer comfortable and private retreats. The backyard offers space for outdoor enjoyment. Residents enjoy access to community amenities including a pool, parks, and recreational areas. Conveniently located near major roadways, shopping, dining, and within Pearland ISD. Schedule your showing today.
For sale
Price cut: $10K (9/2)
$315,000
2810 Huntington Way, Pearland, TX 77584
3beds
1,916sqft
Single Family Residence
Built in 1996
6,847 Square Feet Lot
$309,300 Zestimate®
$164/sqft
$131/mo HOA
What's special
Functional floor plan
- 137 days
- 360
- 23
Zillow last checked:
Listing updated:
Listed by:
Stanley Mani TREC #0499116 713-446-5086,
MIH REALTY, LLC
Source: HAR,MLS#: 52459349
Facts & features
Interior
Bedrooms & bathrooms
- Bedrooms: 3
- Bathrooms: 2
- Full bathrooms: 2
Rooms
- Room types: Utility Room
Primary bedroom
- Level: First
- Area: 224
- Dimensions: 14x16
Bedroom
- Level: First
- Area: 110
- Dimensions: 10x11
Bedroom
- Level: First
- Area: 132
- Dimensions: 11x12
Dining room
- Level: First
- Area: 110
- Dimensions: 10x11
Kitchen
- Level: First
- Area: 120
- Dimensions: 10x12
Living room
- Level: First
- Area: 288
- Dimensions: 16x18
Utility room
- Level: First
Heating
- Natural Gas
Cooling
- Ceiling Fan(s), Electric
Appliances
- Included: Disposal, Electric Oven, Microwave, Free-Standing Range, Dishwasher
- Laundry: Electric Dryer Hookup, Washer Hookup
Features
- High Ceilings, All Bedrooms Down, Primary Bed - 1st Floor, Walk-In Closet(s)
- Flooring: Carpet, Tile
- Number of fireplaces: 1
- Fireplace features: Wood Burning
Interior area
- Total structure area: 1,916
- Total interior livable area: 1,916 sqft
Property
Parking
- Total spaces: 2
- Parking features: Attached
- Attached garage spaces: 2
Features
- Stories: 1
- Patio & porch: Covered
Lot
- Size: 6,847 Square Feet
- Features: Subdivided, 0 Up To 1/4 Acre
Details
- Parcel number: 77560321009
Construction
Type & style
- Home type: SingleFamily
- Architectural style: Traditional
- Property subtype: Single Family Residence
Materials
- Brick
- Foundation: Slab
- Roof: Composition
Condition
- New construction: No
- Year built: 1996
Utilities & green energy
- Sewer: Public Sewer
- Water: Public
Green energy
- Energy efficient items: Thermostat
Community & HOA
Community
- Subdivision: Southwyck
HOA
- Has HOA: Yes
- Amenities included: Park, Pond, Pool, Trail(s)
- HOA fee: $1,570 annually
Location
- Region: Pearland
Financial & listing details
- Price per square foot: $164/sqft
- Tax assessed value: $303,750
- Annual tax amount: $6,646
- Date on market: 5/6/2026
- Listing terms: Cash,Conventional,FHA,VA Loan
- Ownership: Full Ownership
Estimated market value
$309,300
$294,000 - $325,000
$2,284/mo
Price history
| Date | Event | Price |
|---|---|---|
| 9/2/2026 | Price change | $315,000-3.1%$164/sqft |
Source:  HAR #52459349 Report a problem HAR #52459349 Report a problem | ||
| 5/29/2026 | Price change | $325,000-3%$170/sqft |
Source: HAR #52459349 Report a problem | ||
| 5/6/2026 | Listed for sale | $335,000$175/sqft |
Source: HAR #52459349 Report a problem | ||
| 10/7/2002 | Sold | -- |
Source: Public Record Report a problem | ||
Public tax history
| Year | Property taxes | Tax assessment |
|---|---|---|
| 2025 | $6,631 -0.2% | $303,750 |
| 2024 | $6,642 -2.5% | $303,750 -0.9% |
| 2023 | $6,811 +2.2% | $306,600 +10.6% |
| 2022 | $6,668 +10% | $277,170 +16.9% |
| 2021 | $6,061 | $237,200 +15.4% |
| 2020 | -- | $205,550 +14.7% |
| 2019 | $4,833 -4.2% | $179,140 -2.7% |
| 2018 | $5,043 | $184,180 -1.9% |
| 2017 | $5,043 +27.8% | $187,700 |
| 2016 | $3,947 | $187,700 +19.2% |
| 2015 | $3,947 | $157,440 +11% |
| 2014 | $3,947 | $141,870 -0.2% |
| 2012 | -- | $142,220 |
| 2011 | -- | $142,220 -1.8% |
| 2010 | -- | $144,780 -3.5% |
| 2009 | -- | $150,040 +3% |
| 2008 | -- | $145,740 +3.5% |
| 2006 | -- | $140,810 +3.8% |
| 2005 | -- | $135,670 -2.4% |
| 2004 | -- | $139,070 +1.5% |
| 2003 | -- | $136,950 +6.3% |
| 2002 | -- | $128,820 +0.5% |
| 2001 | -- | $128,190 |
Find assessor info on the county website
Monthly payment
Est. payment
Payment breakdown
Explore the cost of this home by adjusting the details. Changes won't be saved.Climate risks
Neighborhood: Silverlake
Nearby schools
Schools provided by the listing agent
- Elementary: Silverlake Elementary School
- Middle: Berry Miller Junior High School
- High: Glenda Dawson High School
Source: HAR. This data may not be complete. We recommend contacting the local school district to confirm school assignments for this home.

Similar homes
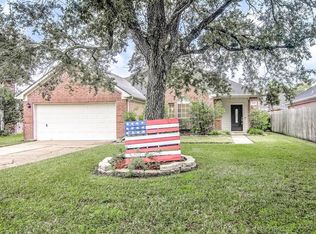
- $319,9003 bd2 ba1.9k sqft4831 Elkmont Ct, Pearland, TX 77584For Sale
 MLS ID #70082973, Mike Canary, UTR TEXAS, REALTORS. HAR
 - $320,0003 bd2 ba2k sqft2514 Pecan Grove Ct, Pearland, TX 77584For Sale
 MLS ID #31787739, Isabel Nordin, Better Homes and Gardens Real Estate Gary Greene - Memorial. HAR
 - $285,0003 bd2 ba1.5k sqft4618 Kimball Dr, Pearland, TX 77584For Sale
 MLS ID #85892675, Christy Buck, Infinity Real Estate Group. HAR
 - $341,5004 bd3 ba2.1k sqft3246 Keithwood Cir W, Pearland, TX 77584For Sale
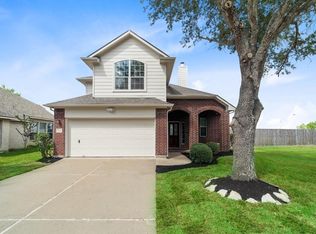 MLS ID #34035749, Leena Bathla, RE/MAX Advantage. HAR
