Welcome to 3105 Centennial Village Drive, a spacious 3-bedroom, 2-bath home offering approximately 2,060 sq. ft. in the heart of Pearland. Recent improvements include new carpet, exterior paint, and a roof approximately 5 years old. The open, functional floor plan features generous living and dining spaces, an inviting kitchen with ample cabinetry and workspace, plus a separate breakfast area. The oversized primary suite is a standout with a spacious sitting area, en-suite bath, and large walk-in closet. The Game room and two additional bedrooms offer flexibility for family, guests, or a home office, while the secondary bath features a new bathtub. Outside, enjoy a large backyard with plenty of room for entertaining, play, pets, or your own outdoor retreat. Conveniently located near Pearland shopping, dining, schools, and major commuter routes. Move-in ready with space to make it your own!
For sale
$330,000
3105 Centennial Village Dr, Pearland, TX 77584
3beds
2,060sqft
Single Family Residence
Built in 2002
6,324 Square Feet Lot
$321,300 Zestimate®
$160/sqft
$31/mo HOA
What's special
Open functional floor planLarge walk-in closetGame roomTwo additional bedroomsOversized primary suiteEn-suite bathSeparate breakfast area
- 1 day |
- 227 |
- 12 |
Likely to sell faster than
Zillow last checked:
Listing updated:
Listed by:
Andrea Crawford TREC #0512486 281-923-6469,
Keller Williams Memorial
Source: HAR,MLS#: 38955918
Facts & features
Interior
Bedrooms & bathrooms
- Bedrooms: 3
- Bathrooms: 3
- Full bathrooms: 2
- 1/2 bathrooms: 1
Rooms
- Room types: Den, Family Room, Utility Room
Primary bedroom
- Level: Second
- Area: 486
- Dimensions: 27x18
Bedroom
- Level: Second
- Area: 130
- Dimensions: 10x13
Bedroom
- Level: Second
- Area: 117
- Dimensions: 13x9
Breakfast
- Level: First
- Area: 90
- Dimensions: 10x9
Dining room
- Level: First
- Area: 180
- Dimensions: 18x10
Game room
- Level: Second
- Area: 156
- Dimensions: 13x12
Kitchen
- Level: First
- Area: 90
- Dimensions: 10x9
Living room
- Level: First
- Area: 252
- Dimensions: 18x14
Utility room
- Level: First
- Area: 54
- Dimensions: 9x6
Heating
- Natural Gas
Cooling
- Electric
Appliances
- Included: Disposal, Freestanding Oven, Gas Oven, Microwave, Gas Cooktop, Dishwasher
- Laundry: Washer Hookup
Features
- All Bedrooms Up
Interior area
- Total structure area: 2,060
- Total interior livable area: 2,060 sqft
Property
Parking
- Total spaces: 2
- Parking features: Attached
- Attached garage spaces: 2
Features
- Stories: 2
Lot
- Size: 6,324 Square Feet
- Features: Subdivided, 0 Up To 1/4 Acre
Details
- Parcel number: 25831002012
Construction
Type & style
- Home type: SingleFamily
- Architectural style: Traditional
- Property subtype: Single Family Residence
Materials
- Brick, Wood Siding
- Foundation: Slab
- Roof: Composition
Condition
- New construction: No
- Year built: 2002
Utilities & green energy
- Water: Water District
Community & HOA
Community
- Subdivision: Centennial Village Sec 1
HOA
- Has HOA: Yes
- HOA fee: $369 annually
Location
- Region: Pearland
Financial & listing details
- Price per square foot: $160/sqft
- Tax assessed value: $276,540
- Annual tax amount: $6,549
- Date on market: 8/20/2026
- Listing terms: Cash,Conventional,FHA
Estimated market value
$321,300
$305,000 - $337,000
$2,310/mo
Price history
| Date | Event | Price |
|---|---|---|
| 8/20/2026 | Listed for sale | $330,000+46.7%$160/sqft |
Source:  HAR #38955918 Report a problem HAR #38955918 Report a problem | ||
| 7/9/2020 | Listing removed | $1,799$1/sqft |
Source: RE/MAX Top Realty #10128185 Report a problem | ||
| 5/23/2020 | Price change | $1,799-5.3%$1/sqft |
Source: RE/MAX Top Realty #10128185 Report a problem | ||
| 4/27/2020 | Price change | $1,899-3.8%$1/sqft |
Source: RE/MAX Top Realty #10128185 Report a problem | ||
| 4/17/2020 | Listed for rent | $1,975+16.2%$1/sqft |
Source: RE/MAX Top Realty #10128185 Report a problem | ||
| 2/25/2019 | Listing removed | $1,699$1/sqft |
Source: RE/MAX Top Realty #43458066 Report a problem | ||
| 2/12/2019 | Price change | $1,699-5.6%$1/sqft |
Source: RE/MAX Top Realty #43458066 Report a problem | ||
| 2/11/2019 | Listing removed | $224,900$109/sqft |
Source: RE/MAX Top Realty #12868515 Report a problem | ||
| 1/26/2019 | Listed for rent | $1,799$1/sqft |
Source: RE/MAX Top Realty #43458066 Report a problem | ||
| 1/23/2019 | Price change | $224,900-10%$109/sqft |
Source: RE/MAX Top Realty #12868515 Report a problem | ||
| 1/10/2019 | Listed for sale | $249,900+47.1%$121/sqft |
Source: RE/MAX Top Realty #12868515 Report a problem | ||
| 2/26/2016 | Sold | -- |
Source: Agent Provided Report a problem | ||
| 1/30/2016 | Pending sale | $169,900$82/sqft |
Source: Realty Associates #92750664 Report a problem | ||
| 1/23/2016 | Listed for sale | $169,900+18.8%$82/sqft |
Source: Realty Associates #92750664 Report a problem | ||
| 1/28/2014 | Sold | -- |
Source: Agent Provided Report a problem | ||
| 12/18/2013 | Price change | $143,000-4.6%$69/sqft |
Source: Keller Williams Realty - Pearland #14358136 Report a problem | ||
| 12/10/2013 | Listed for sale | $149,900$73/sqft |
Source: Keller Williams Realty - Pearland #14358136 Report a problem | ||
Public tax history
| Year | Property taxes | Tax assessment |
|---|---|---|
| 2025 | $6,037 +2.2% | $276,540 +2.4% |
| 2024 | $5,904 -0.5% | $270,000 +1.1% |
| 2023 | $5,933 +6.3% | $267,090 +15.1% |
| 2022 | $5,581 +9.2% | $232,000 +16% |
| 2021 | $5,110 | $200,000 +0.3% |
| 2020 | -- | $199,440 +22.4% |
| 2019 | $4,396 -4.6% | $162,930 +1.9% |
| 2018 | $4,608 | $159,910 +4% |
| 2017 | $4,608 +12.3% | $153,750 |
| 2016 | $4,104 | $153,750 +1.1% |
| 2015 | $4,104 | $152,080 +9% |
| 2014 | $4,104 | $139,480 +6.7% |
| 2012 | -- | $130,770 |
| 2011 | -- | $130,770 |
| 2010 | -- | $130,770 -2.3% |
| 2009 | -- | $133,880 -3.8% |
| 2008 | -- | $139,180 |
| 2006 | -- | $139,180 -0.8% |
| 2005 | -- | $140,360 +2.7% |
| 2004 | -- | $136,640 +8% |
| 2003 | -- | $126,470 |
Find assessor info on the county website
Monthly payment
Est. payment
Payment breakdown
Explore the cost of this home by adjusting the details. Changes won't be saved.Climate risks
Neighborhood: 77584
Nearby schools
GreatSchools rating
- 7/10Sam Jamison Middle SchoolGrades: 5-6Distance: 0.7 mi
- 8/10Pearland Junior High SouthGrades: 7-8Distance: 1.4 mi
- 8/10Pearland High SchoolGrades: 9-12Distance: 2.3 mi
Schools provided by the listing agent
- Elementary: H C Carleston Elementary School
- Middle: Pearland Junior High South
- High: Pearland High School
Source: HAR. This data may not be complete. We recommend contacting the local school district to confirm school assignments for this home.
- $--3 bd2 ba1.6k sqft3107 Centennial Village Dr, Pearland, TX 77584Sold

- $285,6004 bd2 ba2.1k sqft3103 Centennial Village Dr, Pearland, TX 77584Off Market

- $313,000-- bd10 ba1.8k sqft3109 Centennial Village Dr, Pearland, TX 77584Off Market
- $305,7004 bd2 ba1.8k sqft3101 Centennial Village Dr, Pearland, TX 77584Off Market
- $370,700-- bd12 ba2.5k sqft3104 Ashton Park Dr, Pearland, TX 77584Off Market
- $402,700-- bd12 ba2.8k sqft3102 Ashton Park Dr, Pearland, TX 77584Off Market
- $330,3004 bd2 ba2k sqft3106 Ashton Park Dr, Pearland, TX 77584Off Market
- $316,1004 bd2 ba2.1k sqft3104 Centennial Village Dr, Pearland, TX 77584Off Market
A local agent can set up tours, give advice and negotiate with sellers.
Similar homes
- $360,0004 bd3 ba2.2k sqft7408 Newport Ln, Pearland, TX 77584For Sale
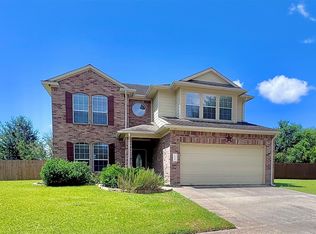 MLS ID #48848432, April Cervantez, Keller Williams Preferred. HAR
 - $335,0003 bd4 ba1.5k sqft6014 Josephine St, Pearland, TX 77584For Sale
 MLS ID #19127055, Julie Upton, Pearwood Properties, LLC. HAR
 - $298,0003 bd2 ba1.7k sqft6704 Kevincrest Dr, Pearland, TX 77584For Sale
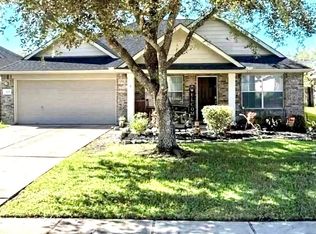 MLS ID #53414511, N. Roxanne Silva, HomeSmart. HAR
 - $367,5004 bd2 ba2.3k sqft4802 Lakefront Terrace Ct, Pearland, TX 77584For Sale
 MLS ID #79578655, Raymond Aguilar, J.L. Wyatt Properties. HAR
 - $390,0004 bd3 ba2.5k sqft5107 Brett Dr, Pearland, TX 77584For SaleMLS ID #16498048, Zar Garcia, Coldwell Banker Realty - Houston Bay Area. HAR
- $307,5003 bd2 ba1.7k sqft3115 Berryfield Ln, Pearland, TX 77581For SaleMLS ID #49439343, Alan Stanfield, Stanfield Properties. HAR
- $320,0003 bd2 ba2k sqft5917 Raza Rd, Pearland, TX 77584For SaleMLS ID #42075075, Amber Broadway, Opendoor Brokerage, LLC. HAR
- $337,5003 bd2 ba2.3k sqft2717 Hot Springs Dr, Pearland, TX 77584For SaleMLS ID #82242320, Shelley Broussard, Real Broker, LLC. HAR
- $--4 bd4 ba2.7k sqft3612 Canterbury Park Dr, Pearland, TX 77584AuctionAuction.com 2
- $340,0003 bd2 ba2.1k sqft3904 Waterworth Way, Pearland, TX 77584For SaleMLS ID #17173828, Eric Chiang, Better Homes and Gardens Real Estate Gary Greene - Katy. HAR
- $348,5004 bd3 ba2.3k sqft2915 Veva Dr, Pearland, TX 77584For SaleMLS ID #10962802, Tamara Moss, LPT Realty, LLC. HAR
- $319,9004 bd3 ba2.2k sqft3416 Dorsey Ln, Pearland, TX 77584For SaleMLS ID #2513132, Cynthia Gomez, Keller Williams Realty Clear Lake / NASA. HAR
- $330,0004 bd3 ba2.4k sqft3306 Autumn Forest Dr, Pearland, TX 77584For SaleMLS ID #63805452, April Taylor, NextHome DA Assets. HAR
- $359,9954 bd3 ba2.2k sqft3901 Spring Garden Dr, Pearland, TX 77584For SaleMLS ID #574829, Domenic Santilli, Capital Trust Realty. HAR
- $320,0004 bd3 ba2k sqft3925 Spring Crest Ct, Pearland, TX 77584For SaleMLS ID #6774385, Kaleb Monroe, Real Broker, LLC. HAR
- $325,0004 bd3 ba2.3k sqft4013 Ivywood Dr, Pearland, TX 77584For SaleMLS ID #7535866, Eri Kubo, Seki Home Realty. HAR
- $315,0004 bd3 ba2.2k sqft3014 Glenwood Dr, Pearland, TX 77584For SaleMLS ID #80640608, Andrew Codia, Ameri Choice Realty, LLC. HAR
- $314,0004 bd3 ba2.3k sqft6508 Lauren Ln, Pearland, TX 77584For SaleMLS ID #52120601, Scott Douglass, Realvest Services, LLC. HAR
- $299,0003 bd2 ba1.7k sqft4002 Spring Forest Dr, Pearland, TX 77584For SaleMLS ID #58628858, Kassidy Bash, eXp Realty LLC. HAR
- $295,0003 bd3 ba1.9k sqft6806 Adella Ct, Pearland, TX 77584For SaleMLS ID #81215359, Nina Micheaux, Nina Micheaux, Broker. HAR
