Skip main navigation
Sold
  • $643,200

    2814 NE 35th Pl, Portland, OR 97212

    3beds
    1,786sqft
    Residential, Single Family Residence
    Built in 1925
    3,920.4 Square Feet Lot
    $643,200 Zestimate®
    $360/sqft
    $3,059 Estimated rent

    Home value

    $643,200

    $611,000 - $675,000

    $3,059/mo

    Zestimate® history
    Loading
    Loading...

    Owner options

    List your home for rent

    $3,059/mo

    Rent Zestimate®

    Find your next renter with Zillow Rental Manager. Plus, with online applications, you can quickly screen prospective tenants – for free.

    Learn more

    $3,059/mo

    Rent Zestimate®

    Refinance and save

    $3,931/mo

    Est. payment

    Refinancing to a lower rate could help reduce your monthly payments and save thousands over the life of the loan.

    See today's rates

    $3,931/mo

    Est. payment

    Explore your selling options

    Work with a Zillow partner agent

    Leverage their expertise and Zillow's premium Showcase listings to get your home seen by more buyers.

    Get started

    List with your own agent

    Get your home in front of millions of buyers by listing it on Zillow.

    Learn how to do it

    Sell it yourself

    Take full control of how buyers see your home on Zillow by listing For Sale by Owner (FSBO).

    List your home

    What's special

    Cozy gas fireplaceMature plantingsNewer furnaceGreen leafy streetsNew egress windowOriginal hardwood floorsWalk-in closet

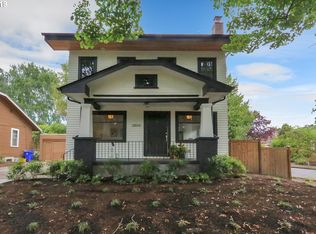
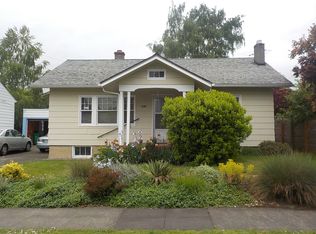
    The sweetest bungalow right out of the pages of a Beverly Cleary book is nestled in the green leafy streets of Grant Park. Curb appeal plus: a front porch topped with a sunburst, dogwoods and mature plantings surround this adorable house. Open the front door to all the bungalow love - a spacious dining room with a stately built-in to make hosting a breeze, a cozy gas fireplace flanked by even more built-ins for your favorite books & treasures, original hardwood floors, graceful arches and west facing windows to let the sun shine in. A tidy kitchen with sky-blue cabinets and an adorable breakfast nook will start every day with a smile. The primary has sliding doors out to the deck - add a hot tub for the perfect spa-like retreat. The upstairs aerie is lit up with a skylight and the 3rd bedroom has a new egress window & walk-in closet. SO MUCH of the not-so-fun stuff is done: newer furnace, AC, sewer, driveway concrete, radon mitigation installed, oil tank decommissioned and more. Move-in, relax and enjoy! [Home Energy Score = 7. HES Report at https://rpt.greenbuildingregistry.com/hes/OR10144213]

    This property is off market, which means it's not currently listed for sale or rent on Zillow. This may be different from what's available on other websites or public sources.
    Zillow last checked:

    Listing updated:

    Listed by:

    Laura Wood 503-545-9912,

    Think Real Estate,

    Laurie Gilmer 503-347-3565,

    Think Real Estate

    Bought with:

    Kayla Jones, 201221240

    Cascade Hasson Sotheby's International Realty

    Source: RMLS (OR),MLS#: 23155247MLS Logo

    Facts & features

    Interior

    Bedrooms & bathrooms
    • Bedrooms: 3
    • Bathrooms: 1
    • Full bathrooms: 1
    • Main level bathrooms: 1
    Primary bedroom
    • Features: Sliding Doors, Wood Floors
    • Level: Main
    • Area: 100
    • Dimensions: 10 x 10
    Bedroom 2
    • Features: Double Closet, Wallto Wall Carpet
    • Level: Upper
    • Area: 170
    • Dimensions: 10 x 17
    Bedroom 3
    • Features: Walkin Closet
    • Level: Lower
    • Area: 140
    • Dimensions: 10 x 14
    Dining room
    • Features: Builtin Features, Hardwood Floors
    • Level: Main
    • Area: 154
    • Dimensions: 11 x 14
    Kitchen
    • Features: Nook, Free Standing Range, Free Standing Refrigerator
    • Level: Main
    • Area: 72
    • Width: 9
    Living room
    • Features: Builtin Features, Fireplace, Hardwood Floors
    • Level: Main
    • Area: 253
    • Dimensions: 11 x 23
    Heating
    • Forced Air, Fireplace(s)
    Cooling
    • Central Air
    Appliances
    • Included: Dishwasher, Free-Standing Range, Free-Standing Refrigerator, Washer/Dryer, Gas Water Heater
    • Laundry: Laundry Room
    Features
    • Built-in Features, Double Closet, Walk-In Closet(s), Nook, Pantry
    • Flooring: Hardwood, Linseed, Wall to Wall Carpet, Wood
    • Doors: Sliding Doors
    • Windows: Storm Window(s), Wood Frames
    • Basement: Partial,Partially Finished
    • Number of fireplaces: 1
    • Fireplace features: Gas
    Interior area
    • Total structure area: 1,786
    • Total interior livable area: 1,786 sqft

    Property

    Parking
    • Total spaces: 1
    • Parking features: Driveway, Detached
    • Garage spaces: 1
    • Has uncovered spaces: Yes
    Features
    • Stories: 3
    • Patio & porch: Deck, Porch
    • Exterior features: Garden, Yard
    Lot
    • Size: 3,920 sqft
    • Features: Level, SqFt 3000 to 4999
    Details
    • Parcel number: R182865
    • Zoning: R5

    Construction

    Type & style
    • Home type: SingleFamily
    • Architectural style: Bungalow
    • Property subtype: Residential, Single Family Residence
    Materials
    • Wood Siding
    • Foundation: Concrete Perimeter
    • Roof: Composition
    Condition
    • Resale
    • New construction: No
    • Year built: 1925

    Utilities & green energy

    • Gas: Gas
    • Sewer: Public Sewer
    • Water: Public

    Community & neighborhood

    Security
    • Security features: Security Lights
    Location
    • Region: Portland
    • Subdivision: Grant Park

    Other

    Other facts
    • Listing terms: Cash,Conventional
    • Road surface type: Paved

    Price history

    DateEventPrice
    6/16/2023Sold$600,000+9.1%$336/sqft
    Source: RMLS (OR) #23155247 Report a problem
    6/6/2023Pending sale$549,900$308/sqft
    Source: RMLS (OR) #23155247 Report a problem
    6/2/2023Listed for sale$549,900+2.8%$308/sqft
    Source: RMLS (OR) #23155247 Report a problem
    5/8/2019Sold$535,000+8.1%$300/sqft
    Source: RMLS (OR) #19291479 Report a problem
    4/18/2019Pending sale$495,000$277/sqft
    Source: Windermere Realty Trust #19291479 Report a problem
    4/16/2019Listed for sale$495,000$277/sqft
    Source: Windermere Realty Trust #19291479 Report a problem

    Public tax history

    YearProperty taxesTax assessment
    2025$6,353 +3.7%$235,780 +3%
    2024$6,125 +4%$228,920 +3%
    2023$5,890 +2.2%$222,260 +3%
    2022$5,762 +1.7%$215,790 +3%
    2021$5,665 +9%$209,510 +3%
    2020$5,197 +3.8%$203,410 +3%
    2019$5,006 $197,490 +3%
    2018$5,006 +3%$191,740 +3%
    2017$4,858 +14%$186,160 +3%
    2016$4,261 $180,740 +3%
    2015$4,261 +2.7%$175,480 +3%
    2014$4,150 +4%$170,370 +3%
    2013$3,992 +10.5%$165,410 +3%
    2012$3,611 +3.9%$160,600 +3%
    2011$3,475 +5.4%$155,930 +3%
    2010$3,298 +2.7%$151,390 +3%
    2009$3,211 +6%$146,990 +3%
    2008$3,030 +0.3%$142,710 +3%
    2007$3,021 +11.4%$138,560 +3%
    2006$2,713 +4.7%$134,530 +3%
    2005$2,592 -8.2%$130,620 +3%
    2004$2,823 +2.3%$126,820 +3%
    2003$2,760 +8.9%$123,130 +3%
    2002$2,535 +7.4%$119,550 +6.1%
    2000$2,361 $112,690

    Find assessor info on the county website

    Neighborhood: Grant Park

    Nearby schools

    GreatSchools rating
    Schools provided by the listing agent
    • Elementary: Beverly Cleary
    • Middle: Beverly Cleary
    • High: Grant

    Source: RMLS (OR). This data may not be complete. We recommend contacting the local school district to confirm school assignments for this home.

    Get a cash offer in 3 minutes
    Find out how much your home could sell for in as little as 3 minutes with a no-obligation cash offer.
    Estimated market value
    $643,200
    Get a cash offer in 3 minutes
    Find out how much your home could sell for in as little as 3 minutes with a no-obligation cash offer.
    Estimated market value
    $643,200