Multiple Offers received. Opportunity awaits in Portland's sought-after Grant Park neighborhood! This classic 1925 bungalow offers timeless character and endless potential. Featuring 3 bedrooms, 1 bath, hardwood floors, classic built-ins, abundant natural light, a cozy fireplace, and an inviting floor plan, this home is ready for its next chapter. An updated kitchen blends with much of the home's original character, creating the perfect canvas for restoration and personalization. Whether you're looking to restore a vintage home, customize it over time, or invest sweat equity in one of NE Portland's most desirable neighborhoods, this fixer presents an exceptional opportunity. The unfinished basement provides abundant storage, a dedicated laundry area, and workshop space, while the detached one-car garage and private driveway offer valuable off-street parking. The home appears to have solid bones and is priced to reflect its condition. Just blocks from Grant Park, Grant High School, neighborhood cafés, restaurants, shopping, parks, and transit, this is your chance to restore a classic home and build equity in a premier Portland location. Property is being sold AS-IS. Seller will make no repairs or repair credits. Buyer to perform all due diligence. Home Energy Score = 1. https://rpt.greenbuildingregistry.com/hes/OR10250444.pdf
Sold
$495,000
3560 NE Stanton St, Portland, OR 97212
3beds
1,825sqft
Residential, Single Family Residence
Built in 1925
4,356 Square Feet Lot
$481,100 Zestimate®
$271/sqft
$3,292 Estimated rent
Home value
$481,100
$457,000 - $505,000
$3,292/mo
Zestimate® history
Owner options
List your home for rent
$3,292/mo
Rent Zestimate®
Find your next renter with Zillow Rental Manager. Plus, with online applications, you can quickly screen prospective tenants – for free.
$3,292/mo
Rent Zestimate®
Refinance and save
$3,284/mo
Est. payment
Refinancing to a lower rate could help reduce your monthly payments and save thousands over the life of the loan.
$3,284/mo
Est. payment
Explore your selling options
Work with a Zillow partner agent
Leverage their expertise and Zillow's premium Showcase listings to get your home seen by more buyers.
Get startedList with your own agent
Get your home in front of millions of buyers by listing it on Zillow.
Learn how to do itSell it yourself
Take full control of how buyers see your home on Zillow by listing For Sale by Owner (FSBO).
List your homeWhat's special
Cozy fireplaceWorkshop spaceUpdated kitchenClassic built-insTimeless characterInviting floor planDedicated laundry area
Zillow last checked:
Listing updated:
Listed by:
Becky Hughes 971-230-4065,
Premiere Property Group, LLC
Bought with:
Gina Gunderson, 200708086
Windermere Realty Trust
Source: RMLS (OR),MLS#: 145248132
Facts & features
Interior
Bedrooms & bathrooms
- Bedrooms: 3
- Bathrooms: 1
- Full bathrooms: 1
- Main level bathrooms: 1
Rooms
- Room types: Bedroom 2, Bedroom 3, Dining Room, Family Room, Kitchen, Living Room, Primary Bedroom
Primary bedroom
- Features: Wallto Wall Carpet
- Level: Upper
- Area: 144
- Dimensions: 16 x 9
Bedroom 2
- Features: Ceiling Fan, Hardwood Floors, Walkin Closet
- Level: Main
- Area: 121
- Dimensions: 11 x 11
Bedroom 3
- Features: Ceiling Fan, Hardwood Floors, Walkin Closet
- Level: Upper
- Area: 110
- Dimensions: 11 x 10
Dining room
- Features: Builtin Features, Hardwood Floors
- Level: Main
- Area: 154
- Dimensions: 14 x 11
Kitchen
- Features: Dishwasher, Gas Appliances, Microwave, Free Standing Range, Free Standing Refrigerator
- Level: Main
- Area: 144
- Width: 12
Living room
- Features: Bookcases, Fireplace, Hardwood Floors
- Level: Main
- Area: 144
- Dimensions: 12 x 12
Heating
- Forced Air, Fireplace(s)
Cooling
- Central Air
Appliances
- Included: Dishwasher, Free-Standing Gas Range, Free-Standing Refrigerator, Microwave, Washer/Dryer, Gas Appliances, Free-Standing Range
Features
- Ceiling Fan(s), Walk-In Closet(s), Built-in Features, Bookcases
- Flooring: Hardwood, Wall to Wall Carpet
- Basement: Storage Space,Unfinished
- Number of fireplaces: 1
- Fireplace features: Wood Burning
Interior area
- Total structure area: 1,825
- Total interior livable area: 1,825 sqft
Property
Parking
- Total spaces: 1
- Parking features: Driveway, On Street, Detached
- Garage spaces: 1
- Has uncovered spaces: Yes
Features
- Stories: 3
- Patio & porch: Porch
- Exterior features: Yard
Lot
- Size: 4,356 Square Feet
- Features: Level, Sloped, SqFt 3000 to 4999
Details
- Parcel number: R182861
- Zoning: R5
Construction
Type & style
- Home type: SingleFamily
- Architectural style: Bungalow
- Property subtype: Residential, Single Family Residence
Materials
- Shingle Siding
- Foundation: Concrete Perimeter
- Roof: Composition
Condition
- Fixer
- New construction: No
- Year built: 1925
Utilities & green energy
- Gas: Gas
- Sewer: Public Sewer
- Water: Public
Community & HOA
Community
- Subdivision: Grant Park
HOA
- Has HOA: No
Location
- Region: Portland
Financial & listing details
- Price per square foot: $271/sqft
- Tax assessed value: $651,640
- Annual tax amount: $6,893
- Date on market: 7/24/2026
- Cumulative days on market: 3 days
- Listing terms: Cash,Conventional,Rehab
- Road surface type: Paved
Price history
| Date | Event | Price |
|---|---|---|
| 8/7/2026 | Sold | $495,000+10%$271/sqft |
Source:  RMLS (OR) #145248132 Report a problem RMLS (OR) #145248132 Report a problem | ||
| 7/28/2026 | Pending sale | $450,000$247/sqft |
Source: RMLS (OR) #145248132 Report a problem | ||
| 7/24/2026 | Listed for sale | $450,000+158.6%$247/sqft |
Source: RMLS (OR) #145248132 Report a problem | ||
| 10/1/1997 | Sold | $174,000+45%$95/sqft |
Source: Public Record Report a problem | ||
| 9/3/1996 | Sold | $120,000$66/sqft |
Source: Public Record Report a problem | ||
Public tax history
| Year | Property taxes | Tax assessment |
|---|---|---|
| 2025 | $6,893 +3.7% | $255,830 +3% |
| 2024 | $6,646 +4% | $248,380 +3% |
| 2023 | $6,390 +2.2% | $241,150 +3% |
| 2022 | $6,252 +1.7% | $234,130 +3% |
| 2021 | $6,146 +9% | $227,320 +3% |
| 2020 | $5,638 +3.8% | $220,700 +3% |
| 2019 | $5,431 | $214,280 +3% |
| 2018 | $5,431 +3% | $208,040 +3% |
| 2017 | $5,271 +14% | $201,990 +3% |
| 2016 | $4,624 | $196,110 +3% |
| 2015 | $4,624 +2.7% | $190,400 +3% |
| 2014 | $4,502 +3.9% | $184,860 +3% |
| 2013 | $4,331 +10.5% | $179,480 +3% |
| 2012 | $3,919 +3.9% | $174,260 +3% |
| 2011 | $3,771 +5.4% | $169,190 +3% |
| 2010 | $3,578 +2.7% | $164,270 +3% |
| 2009 | $3,484 +6% | $159,490 +3% |
| 2008 | $3,288 +0.3% | $154,850 +3% |
| 2007 | $3,278 +11.4% | $150,340 +3% |
| 2006 | $2,944 +4.7% | $145,970 +3% |
| 2005 | $2,812 -8.2% | $141,720 +3% |
| 2004 | $3,063 +2.3% | $137,600 +3% |
| 2003 | $2,995 +8.9% | $133,600 +3% |
| 2002 | $2,751 +7.4% | $129,710 +6.1% |
| 2000 | $2,562 | $122,280 |
Find assessor info on the county website
Neighborhood: Grant Park
Nearby homes
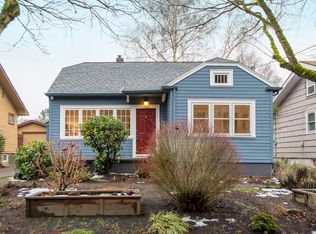
- $676,1003 bd1 ba1.9k sqft3566 NE Stanton St, Portland, OR 97212Off Market
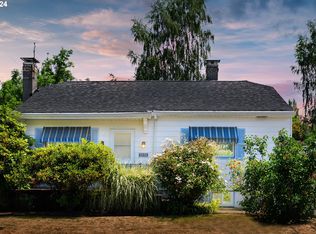
- $515,0002 bd1 ba1.8k sqft2834 NE 35th Pl, Portland, OR 97212Sold
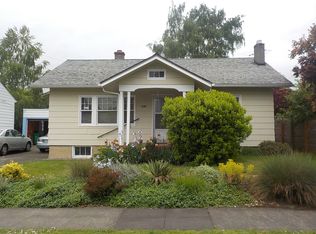
- $589,5003 bd1 ba2.2k sqft2824 NE 35th Pl, Portland, OR 97212Off Market
- $759,9003 bd2 ba2k sqft3570 NE Stanton St, Portland, OR 97212Off Market
- $625,3003 bd1 ba1.7k sqft2814 NE 35th Pl, Portland, OR 97212Off Market
- $581,3002 bd1 ba1.5k sqft3561 NE Mathison Pl, Portland, OR 97212Off Market
- $551,5003 bd1 ba1.2k sqft3565 NE Mathison Pl, Portland, OR 97212Off Market
- $1,625,0006 bd4 ba3.3k sqft3574 NE Stanton St, Portland, OR 97212Sold
Nearby schools
GreatSchools rating
- 10/10Beverly Cleary SchoolGrades: K-8Distance: 0.5 mi
- 9/10Grant High SchoolGrades: 9-12Distance: 0.3 mi
Schools provided by the listing agent
- Elementary: Beverly Cleary
- Middle: Beverly Cleary
- High: Grant
Source: RMLS (OR). This data may not be complete. We recommend contacting the local school district to confirm school assignments for this home.
Get a cash offer in 3 minutes
Find out how much your home could sell for in as little as 3 minutes with a no-obligation cash offer.
Estimated market value
$481,100
Get a cash offer in 3 minutes
Find out how much your home could sell for in as little as 3 minutes with a no-obligation cash offer.
Estimated market value
$481,100
- Oregon
- Multnomah County
- Portland
- 97212
- Grant Park
- 3560 NE Stanton St
