Skip main navigation
Sold for $347,500
  • $347,500

    2814 W 27th St, Greeley, CO 80634

    5beds
    2,270sqft
    Single Family Residence
    Built in 1975
    10,770 Square Feet Lot
    $369,800 Zestimate®
    $153/sqft
    $2,637 Estimated rent

    Home value

    $369,800

    $351,000 - $388,000

    $2,637/mo

    Zestimate® history
    Loading
    Loading...

    Owner options

    List your home for rent

    $2,637/mo

    Rent Zestimate®

    Find your next renter with Zillow Rental Manager. Plus, with online applications, you can quickly screen prospective tenants – for free.

    Learn more

    $2,637/mo

    Rent Zestimate®

    Refinance and save

    $2,044/mo

    Est. payment

    Refinancing to a lower rate could help reduce your monthly payments and save thousands over the life of the loan.

    See today's rates

    $2,044/mo

    Est. payment

    Explore your selling options

    Work with a Zillow partner agent

    Leverage their expertise and Zillow's premium Showcase listings to get your home seen by more buyers.

    Get started

    List with your own agent

    Get your home in front of millions of buyers by listing it on Zillow.

    Learn how to do it

    Sell it yourself

    Take full control of how buyers see your home on Zillow by listing For Sale by Owner (FSBO).

    List your home

    What's special

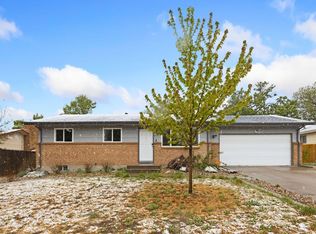
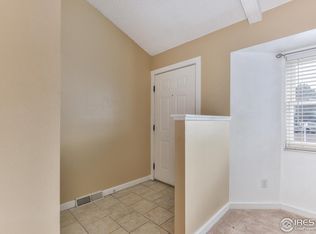
    Experience the charm of this ranch-style home situated on a spacious corner lot (0.25 acre)! This property offers a welcoming eat-in kitchen with tile flooring, a separate dining area, and a cozy living room with a fireplace - perfect for relaxing evenings. Enjoy a fully fenced yard with a enclosed porch that adds comfort, ample parking for your RV, boat, or toys, along with thoughtful upgrades including a new water heater (July 2025) and a new roof scheduled for replacement in October 2025.Conveniently located near schools, parks, stores, restaurants, and Highway 34, this home combines comfort and accessibility. And don't forget the three mature peach trees, providing sweet, homegrown peaches every summer! No Metro Tax!

    Zillow last checked:

    Listing updated:

    Listed by:

    Yadira Carrillo 970-590-4610,

    Colorado Dream Homes Realty

    Bought with:

    William Fairchild, 100094345

    Coldwell Banker Realty-NOCO

    Source: IRES as distributed by MLS GRID,MLS#: 1041656MLS Logo

    Facts & features

    Interior

    Bedrooms & bathrooms
    • Bedrooms: 5
    • Bathrooms: 3
    • Full bathrooms: 1
    • 3/4 bathrooms: 2
    • Main level bathrooms: 2
    Primary bedroom
    • Description: Carpet
    • Features: 3/4 Primary Bath
    • Level: Main
    • Area: 132 Square Feet
    • Dimensions: 11 x 12
    Bedroom 2
    • Description: Carpet
    • Level: Main
    • Area: 90 Square Feet
    • Dimensions: 9 x 10
    Bedroom 3
    • Description: Carpet
    • Level: Main
    • Area: 90 Square Feet
    • Dimensions: 9 x 10
    Bedroom 4
    • Description: Carpet
    • Level: Main
    • Area: 108 Square Feet
    • Dimensions: 9 x 12
    Bedroom 5
    • Description: Carpet
    • Level: Main
    • Area: 132 Square Feet
    • Dimensions: 11 x 12
    Dining room
    • Description: Wood
    • Level: Main
    • Area: 90 Square Feet
    • Dimensions: 9 x 10
    Family room
    • Description: Carpet
    • Level: Basement
    • Area: 348 Square Feet
    • Dimensions: 12 x 29
    Kitchen
    • Description: Tile
    • Level: Main
    • Area: 110 Square Feet
    • Dimensions: 10 x 11
    Laundry
    • Description: Other
    • Level: Basement
    • Area: 91 Square Feet
    • Dimensions: 7 x 13
    Living room
    • Description: Carpet
    • Level: Main
    • Area: 299 Square Feet
    • Dimensions: 13 x 23
    Heating
    • Forced Air
    Cooling
    • Central Air, Ceiling Fan(s)
    Appliances
    • Included: Gas Range, Dishwasher, Refrigerator, Washer, Dryer, Microwave
    • Laundry: Washer/Dryer Hookup
    Features
    • Eat-in Kitchen, Separate Dining Room
    • Flooring: Wood
    • Basement: Partially Finished
    • Has fireplace: Yes
    • Fireplace features: Living Room
    Interior area
    • Total structure area: 1,135
    • Total interior livable area: 2,270 sqft
    • Finished area above ground: 1,135

    Property

    Parking
    • Total spaces: 2
    • Parking features: RV Access/Parking, Attached
    • Attached garage spaces: 2
    • Details: Attached
    Features
    • Levels: One
    • Stories: 1
    • Patio & porch: Enclosed
    • Exterior features: Sprinkler System
    • Fencing: Fenced,Wood
    Lot
    • Size: 10,770 sqft
    • Features: Paved, Curbs, Gutters, Sidewalks, Street Light
    Details
    • Additional structures: Storage
    • Parcel number: R2408886
    • Zoning: RES
    • Special conditions: Private Owner

    Construction

    Type & style
    • Home type: SingleFamily
    • Architectural style: Contemporary
    • Property subtype: Single Family Residence
    Materials
    • Frame, Brick
    • Roof: Composition
    Condition
    • New construction: No
    • Year built: 1975

    Utilities & green energy

    • Electric: Xcel
    • Gas: Atmos
    • Sewer: Public Sewer
    • Water: City
    • Utilities for property: Natural Gas Available

    Community & neighborhood

    Security
    • Security features: Fire Alarm
    Location
    • Region: Greeley
    • Subdivision: Southridge Sub

    Other

    Other facts
    • Listing terms: Cash,Conventional,FHA,VA Loan
    • Road surface type: Asphalt

    Price history

    DateEventPrice
    2/18/2026Sold$347,500-7.3%$153/sqft
    Source: IRES as distributed by MLS GRID #1041656 Report a problem
    1/20/2026Price change$375,000-6.2%$165/sqft
    Source: IRES as distributed by MLS GRID #1041656 Report a problem
    12/6/2025Price change$399,999-3.6%$176/sqft
    Source: IRES as distributed by MLS GRID #1041656 Report a problem
    8/17/2025Listed for sale$415,000+249.4%$183/sqft
    Source: IRES as distributed by MLS GRID #1041656 Report a problem
    5/28/1997Sold$118,790$52/sqft
    Source: Public Record Report a problem

    Public tax history

    YearProperty taxesTax assessment
    2026$2,201 +14.6%$23,610 -2.1%
    2025$1,921 +4.9%$24,110 -8.4%
    2024$1,832 +5.9%$26,330 -1%
    2023$1,730 -3.1%$26,590 +34%
    2022$1,785 +9.7%$19,840 -2.8%
    2021$1,627 $20,410 +9.3%
    2020$1,627 +32.1%$18,670
    2019$1,232 -24.5%$18,670 +25.5%
    2018$1,632 +32.4%$14,880
    2017$1,232 -0.5%$14,880 +14.1%
    2016$1,239 +28.9%$13,040
    2015$961 +36.4%$13,040 +39.8%
    2014$705 $9,330
    2013-- $9,330 -10.9%
    2012-- $10,470
    2011-- $10,470 -2.1%
    2010-- $10,700
    2009-- $10,700 -17.4%
    2008-- $12,960
    2007-- $12,960 +1.3%
    2006-- $12,790
    2005-- $12,790 +2.5%
    2004-- $12,480 -1%
    2003-- $12,600 -1.7%
    2002-- $12,820 +6.9%
    2001-- $11,990

    Find assessor info on the county website

    Neighborhood: 80634

    Nearby schools

    GreatSchools rating
    Schools provided by the listing agent
    • Elementary: Jackson
    • Middle: Brentwood
    • High: Greeley West

    Source: IRES as distributed by MLS GRID. This data may not be complete. We recommend contacting the local school district to confirm school assignments for this home.

    Get a cash offer in 3 minutes
    Find out how much your home could sell for in as little as 3 minutes with a no-obligation cash offer.
    Estimated market value
    $369,800
    Get a cash offer in 3 minutes
    Find out how much your home could sell for in as little as 3 minutes with a no-obligation cash offer.
    Estimated market value
    $369,800